Welcome to 18527 Shadow Canyon Drive, an exceptional single-story retreat situated on 1.16 acres in the exclusive gated community of Shadow Canyon in Helotes, Texas. Backing up to the natural beauty of Government Canyon State Park, this property offers a rare combination of privacy, peaceful surroundings, and refined Hill Country living. Built in 2013, this beautifully designed residence offers 4,019 square feet, four generously sized bedrooms, three full bathrooms, one half bath, and a three-car garage. Thoughtfully designed for both everyday comfort and entertaining, the open-concept floor plan features soaring ceilings, expansive windows, rich wood flooring, and inviting living spaces filled with natural light. At the heart of the home, the chef-inspired kitchen showcases an oversized granite island, gas cooking, stainless steel appliances, abundant cabinetry, and a spacious dining area that flows seamlessly into the main living room. A separate family room provides additional flexibility for entertaining, relaxing, or creating a private retreat, while a dedicated home office offers an ideal work-from-home space. The expansive primary suite is a private sanctuary featuring beautiful views, a spa-inspired bathroom with dual vanities, a soaking tub, separate shower, and a generous walk-in closet. Oversized secondary bedrooms provide exceptional space and comfort, with a thoughtfully designed layout offering privacy throughout the home. Step outside to your own Hill Country oasis. The expansive covered patio creates the perfect setting for outdoor dining and entertaining, while the custom in-ground swimming pool and hot tub invite you to unwind surrounded by mature trees and natural landscaping. With 1.16 acres to enjoy and Government Canyon State Park bordering the neighborhood, the outdoor setting is just as impressive as the home itself. Additional highlights include a three-car garage, spacious laundry room, multiple living and dining areas, and access to highly regarded Northside ISD schools. This is more than a home. It's an opportunity to enjoy the privacy of acreage living, the security of a gated community, and the beauty of the Texas Hill Country, all within the desirable Helotes area.
For sale
$1,175,000
18527 SHADOW CANYON DR, Helotes, TX 78023
4beds
4,019sqft
Single Family Residence
Built in 2013
1.17 Acres Lot
$1,116,800 Zestimate®
$292/sqft
$86/mo HOA
What's special
Private sanctuaryGas cookingDedicated home officeOpen-concept floor planExpansive windowsRich wood flooringStainless steel appliances
- 8 days
- 352
- 24
Likely to sell faster than
Zillow last checked:
Listing updated:
Listed by:
Frank John Schwartz TREC #713928 (281) 908-9343,
eXp Realty
Source: LERA MLS,MLS#: 2030015
Facts & features
Interior
Bedrooms & bathrooms
- Bedrooms: 4
- Bathrooms: 4
- Full bathrooms: 3
- 1/2 bathrooms: 1
Primary bedroom
- Features: Ceiling Fan(s), Full Bath
- Area: 560
- Dimensions: 20 x 28
Bedroom 2
- Area: 285
- Dimensions: 19 x 15
Bedroom 3
- Area: 285
- Dimensions: 15 x 19
Bedroom 4
- Area: 276
- Dimensions: 12 x 23
Primary bathroom
- Features: Tub/Shower Separate, Separate Vanity, Soaking Tub
- Area: 238
- Dimensions: 17 x 14
Dining room
- Area: 165
- Dimensions: 11 x 15
Family room
- Area: 420
- Dimensions: 20 x 21
Kitchen
- Area: 434
- Dimensions: 14 x 31
Living room
- Area: 400
- Dimensions: 20 x 20
Office
- Area: 120
- Dimensions: 10 x 12
Heating
- Central, 2 Units, Natural Gas
Cooling
- Two Central
Appliances
- Included: Range, Gas Cooktop, Refrigerator, Disposal, Dishwasher, Water Softener Owned, Gas Water Heater
- Laundry: Main Level, Laundry Room, Washer Hookup, Dryer Connection
Features
- Two Living Area, Separate Dining Room, Kitchen Island, Pantry, Study/Library, Utility Room Inside, High Ceilings, Open Floorplan, High Speed Internet, All Bedrooms Downstairs, Master Downstairs, Ceiling Fan(s), Solid Counter Tops
- Flooring: Carpet, Ceramic Tile, Wood
- Windows: Window Coverings
- Has basement: No
- Number of fireplaces: 1
- Fireplace features: One, Living Room, Gas Logs Included, Gas
Interior area
- Total interior livable area: 4,019 sqft
Property
Parking
- Total spaces: 3
- Parking features: Three Car Garage, Attached, Garage Door Opener
- Attached garage spaces: 3
Features
- Levels: One
- Stories: 1
- Patio & porch: Covered
- Exterior features: Sprinkler System, Rain Gutters
- Has private pool: Yes
- Pool features: In Ground, Heated
- Has spa: Yes
- Spa features: Heated
Lot
- Size: 1.17 Acres
- Residential vegetation: Mature Trees
Details
- Parcel number: 045771220240
Construction
Type & style
- Home type: SingleFamily
- Architectural style: Contemporary
- Property subtype: Single Family Residence
Materials
- 4 Sides Masonry, Stucco
- Foundation: Slab
- Roof: Composition
Condition
- Pre-Owned
- New construction: No
- Year built: 2013
Utilities & green energy
- Electric: CPS Energy
- Gas: Grey Forest
- Sewer: Block Creek, Septic
- Water: SAWS
- Utilities for property: Cable Available, Private Garbage Service
Community & HOA
Community
- Security: Smoke Detector(s), Security System Owned, Carbon Monoxide Detector(s), Controlled Access
- Subdivision: Shadow Canyon
HOA
- Has HOA: Yes
- HOA fee: $1,026 annually
- HOA name: TRIO HOMEOWNERS ASSOCIATION
Location
- Region: Helotes
Financial & listing details
- Price per square foot: $292/sqft
- Tax assessed value: $825,000
- Annual tax amount: $15,250
- Price range: $1.2M - $1.2M
- Date on market: 11/12/2026
- Cumulative days on market: 10 days
- Listing terms: Conventional,FHA,VA Loan
Estimated market value
$1,116,800
$1.06M - $1.17M
$4,712/mo
Price history
| Date | Event | Price |
|---|---|---|
| 11/12/2026 | Listed for sale | $1,175,000+1124%$292/sqft |
Source:  LERA MLS #2030015 Report a problem | ||
| 7/8/2013 | Sold | -- |
Source: Agent Provided Report a problem | ||
| 2/26/2013 | Listed for sale | $96,000$24/sqft |
Source: RE/MAX NORTH - SAN ANTONIO IV #986905 Report a problem | ||
Public tax history
| Year | Property taxes | Tax assessment |
|---|---|---|
| 2026 | -- | $825,000 |
| 2025 | $12,887 -0.3% | $825,000 +2.5% |
| 2024 | $12,921 +8% | $805,255 +10% |
| 2023 | $11,960 -5.1% | $732,050 +10% |
| 2022 | $12,603 +1.2% | $665,500 +10% |
| 2021 | $12,454 | $605,000 +0.8% |
| 2020 | $12,454 +0.6% | $600,000 +1.7% |
| 2019 | $12,373 | $590,000 +4.4% |
| 2018 | $12,373 +5% | $565,000 +3.6% |
| 2017 | $11,789 -9.2% | $545,440 -8.8% |
| 2016 | $12,989 +49.3% | $598,110 +6.8% |
| 2015 | $8,703 | $560,000 +43.9% |
| 2014 | $8,703 | $389,240 +464.8% |
| 2013 | -- | $68,920 |
| 2012 | -- | $68,920 |
| 2011 | -- | $68,920 |
| 2010 | -- | $68,920 -13% |
| 2009 | -- | $79,260 |
| 2008 | -- | $79,260 |
| 2007 | -- | $79,260 +20% |
| 2006 | -- | $66,050 |
| 2005 | -- | $66,050 |
Find assessor info on the county website
Monthly payment
Est. payment
Payment breakdown
Explore the cost of this home by adjusting the details. Changes won't be saved.Climate risks
Neighborhood: 78023
Nearby schools
Schools provided by the listing agent
- Elementary: Los Reyes
- Middle: Folks
- High: O'connor
- District: Northside
Source: LERA MLS. This data may not be complete. We recommend contacting the local school district to confirm school assignments for this home.


Similar homes
- $995,0006 bd5 ba4.1k sqft18408 CANYON VIEW PASS, Helotes, TX 78023For Sale
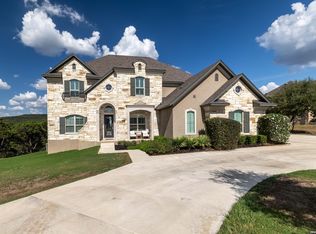
 MLS ID #2020137, Hector Chavira TREC #672252, Premier Realty Group Platinum. LERA MLS
- $999,9994 bd5 ba3.2k sqft18875 Shadow Canyon, Helotes, TX 78023For Sale
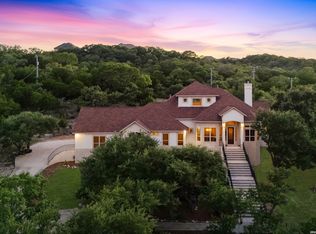 MLS ID #2004696, Rory Rogers TREC #640696, Rogers Realty Group, LLC. LERA MLS
- $1,000,0005 bd4 ba4.7k sqft12602 SOTOL OVERLOOK CIR, Helotes, TX 78023For Sale
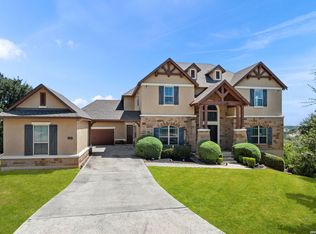 MLS ID #2016040, Lisa Pastrano TREC #717192, Coldwell Banker D'Ann Harper, REALTOR. LERA MLS
- $1,095,0005 bd6 ba4.7k sqft13403 Rustic Sand, Helotes, TX 78023For Sale
 MLS ID #2028765, Michael Singleton TREC #448529, Century 21 Scott Myers, REALTORS. LERA MLS
- $1,050,0004 bd4 ba3.6k sqft18872 Helotes Rdg, Helotes, TX 78023For SaleMLS ID #2019598, Ricardo Gonzalez TREC #663626, Keller Williams Heritage. LERA MLS
- $945,0005 bd4 ba4.1k sqft11235 RAW SIENNA, Helotes, TX 78023For SaleMLS ID #2026576, Monica Nino TREC #773978, Real Broker, LLC. LERA MLS
- $945,0004 bd3 ba3.6k sqft13312 Iron Horse Way, Helotes, TX 78023For SaleMLS ID #2025470, Brandon Ramirez TREC #667359, Keller Williams Heritage. LERA MLS
- $679,9994 bd3 ba2.7k sqft12302 Calvert, Helotes, TX 78023For SaleMLS ID #1973154, Brandon Ramirez TREC #667359, Keller Williams Heritage. LERA MLS
- $885,0004 bd4 ba3.8k sqft18806 Canyon View Pass, Helotes, TX 78023For SaleMLS ID #1972076, Patricia Hamilton TREC #838923, Coldwell Banker D'Ann Harper, REALTOR. LERA MLS
- $845,0005 bd4 ba3.6k sqft15610 Chinquapin, Helotes, TX 78023For SaleMLS ID #2024399, Christy Rupp TREC #600433, RE/MAX North-San Antonio. LERA MLS
- $899,0003 bd2 ba2.6k sqft19724 High Bluff Rd, Helotes, TX 78023For SaleMLS ID #2029467, Edward Vigil TREC #757430, Premier Realty Group Platinum. LERA MLS
- $805,0004 bd4 ba3.5k sqft13310 TROTTING PATH, Helotes, TX 78023For SaleMLS ID #2023573, Deatrice Driffill TREC #509048, Coldwell Banker D'Ann Harper, REALTOR. LERA MLS
- $725,0004 bd4 ba2.9k sqft18715 CANYON VIEW PASS, Helotes, TX 78023For SaleMLS ID #2021057, Dainelle Scott TREC #671645, Keller Williams Boerne. LERA MLS
- $629,0004 bd4 ba2.9k sqft17132 Bandera Rd, Helotes, TX 78023For SaleMLS ID #2020334, Melissa Stagers TREC #435856, M. Stagers Realty Partners. LERA MLS
- $954,0004 bd4 ba4.2k sqft406 Pueblo Pintado, Helotes, TX 78023For SaleMLS ID #2018929, Alex Manitzas TREC #483723, The Manitzas Group, LLC. LERA MLS
- $870,0005 bd4 ba3.9k sqft13126 Spring Run, Helotes, TX 78023For SaleMLS ID #1991267, Rhonda Chatham TREC #711159, Levi Rodgers Real Estate Group. LERA MLS
- $799,0004 bd4 ba3.6k sqft13118 SPRING RUN, Helotes, TX 78023For SaleMLS ID #1991610, Anna Nicolai-Knopf TREC #817240, Keller Williams Heritage. LERA MLS
- $799,9004 bd4 ba3.6k sqft17431 Helotes Springs, Helotes, TX 78023For SaleMLS ID #1970489, Joel Garza TREC #612514, Texas Edge Realty. LERA MLS
- $1,300,0006 bd6 ba4.6k sqft355 Pueblo Pintado, Helotes, TX 78023For SaleMLS ID #2006161, Deveda Rouche TREC #680774, Realty House, LLC. LERA MLS
- $1,195,0004 bd4 ba3.3k sqft23028 CRAFTY RDG, San Antonio, TX 78255New ConstructionMLS ID #2030619, Jerry Fullerton TREC #670193, Jerry Fullerton Realty, Inc.. LERA MLS
