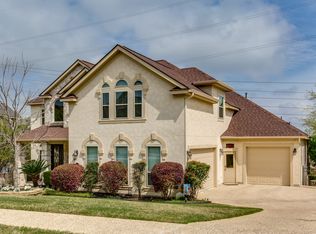
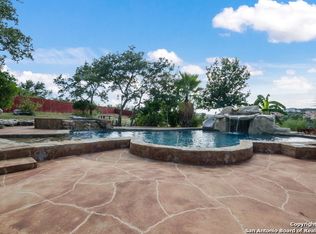
Stunning 4 Bd 4 bath 3 car garage Mediterranean-style estate offering luxury living inside and out! You will absolutely fall in love with the soaring double-height ceilings, a custom stone fireplace and dramatic two-story arched picture windows overlooking the pool. You will also enjoy the spacious master suite being on the first floor along with a dedicated office that if needed could also be an additional bedroom. The upper level boasts 3 bedrooms, a custom theater suite with a projection screen, built-in office cabinetry, and a wet bar with a wine/beverage cooler, plus flexible flex/gym space. As you head to the outside you will love the custom pool with an elevated spa, stacked-stone accents, flagstone decking, and an outdoor serving bar under a covered patio. The massive concrete pad with an adjustable basketball hoop provides endless options for sports or outdoor entertaining. Fully fenced yard features mature shade trees, landscape lighting and stone pathways. This is one of the best deals in The Reserve!!
For sale
$974,000
406 Pueblo Pintado, Helotes, TX 78023
4beds
4,277sqft
Single Family Residence
Built in 2006
0.56 Acres Lot
$941,300 Zestimate®
$228/sqft
$84/mo HOA
What's special
Custom stone fireplaceDedicated officeFully fenced yardLandscape lightingFlagstone deckingSoaring double-height ceilingsMature shade trees
- 20 days
- 769
- 75
Likely to sell faster than
Zillow last checked:
Listing updated:
Listed by:
Alex Manitzas TREC #483723 (210) 585-4280,
The Manitzas Group, LLC
Source: LERA MLS,MLS#: 2018929
Facts & features
Interior
Bedrooms & bathrooms
- Bedrooms: 4
- Bathrooms: 4
- Full bathrooms: 4
Primary bedroom
- Area: 285
- Dimensions: 19 x 15
Bedroom 2
- Area: 196
- Dimensions: 14 x 14
Bedroom 3
- Area: 196
- Dimensions: 14 x 14
Bedroom 4
- Area: 165
- Dimensions: 15 x 11
Primary bathroom
- Features: Tub/Shower Separate, Double Vanity, Soaking Tub
- Area: 225
- Dimensions: 15 x 15
Dining room
- Area: 143
- Dimensions: 13 x 11
Kitchen
- Area: 154
- Dimensions: 14 x 11
Living room
- Area: 380
- Dimensions: 20 x 19
Office
- Area: 144
- Dimensions: 12 x 12
Heating
- Central, Natural Gas
Cooling
- Three+ Central
Appliances
- Included: Built-In Oven, Self Cleaning Oven, Microwave, Range, Gas Cooktop, Disposal, Dishwasher, Plumbed For Ice Maker, Gas Water Heater
- Laundry: Washer Hookup, Dryer Connection
Features
- Three Living Area, Separate Dining Room, Eat-in Kitchen, Two Eating Areas, Kitchen Island, Breakfast Bar, Pantry, Study/Library, Game Room, Media Room, Loft, Utility Room Inside, Secondary Bedroom Down, 1st Floor Lvl/No Steps, High Ceilings, Open Floorplan, High Speed Internet, Master Downstairs, Ceiling Fan(s), Chandelier, Solid Counter Tops
- Flooring: Carpet, Saltillo Tile, Wood
- Windows: Double Pane Windows, Window Coverings
- Has basement: No
- Attic: Pull Down Storage
- Number of fireplaces: 1
- Fireplace features: One, Gas
Interior area
- Total interior livable area: 4,277 sqft
Video & virtual tour
Property
Parking
- Total spaces: 3
- Parking features: Three Car Garage, Garage Door Opener
- Garage spaces: 3
Features
- Levels: Two
- Stories: 2
- Exterior features: Sprinkler System
- Has private pool: Yes
- Pool features: In Ground, Pool/Spa Combo, Community
- Has spa: Yes
- Spa features: Bath
- Fencing: Privacy
- Has view: Yes
- View description: Bluff View, City
Lot
- Size: 0.56 Acres
- Features: Corner Lot, Greenbelt, 1/2-1 Acre, Curbs, Street Gutters, Sidewalks, Streetlights
Details
- Parcel number: 045441210020
Construction
Type & style
- Home type: SingleFamily
- Property subtype: Single Family Residence
Materials
- 4 Sides Masonry, Stone, Stucco
- Foundation: Slab
- Roof: Heavy Composition
Condition
- Pre-Owned
- New construction: No
- Year built: 2006
Details
- Builder name: MONTICELLO HOMES
Utilities & green energy
- Sewer: Sewer System
- Water: Water System
- Utilities for property: Cable Available
Community & HOA
Community
- Features: Tennis Court(s), Clubhouse, Playground, Jogging Trails, Sports Court
- Security: Security System Owned, Controlled Access
- Subdivision: Sonoma Ranch
HOA
- Has HOA: Yes
- HOA fee: $502 semi-annually
- HOA name: SR HOMEOWNERS ASSOCIATION
Location
- Region: Helotes
Financial & listing details
- Price per square foot: $228/sqft
- Tax assessed value: $848,030
- Annual tax amount: $19,029
- Price range: $974K - $974K
- Date on market: 9/24/2026
- Cumulative days on market: 21 days
- Listing terms: Conventional,VA Loan,Cash
- Road surface type: Paved
Estimated market value
$941,300
$894,000 - $988,000
$4,212/mo
Price history
| Date | Event | Price |
|---|---|---|
| 9/24/2026 | Listed for sale | $974,000+99.2%$228/sqft |
Source:  LERA MLS #2018929 Report a problem LERA MLS #2018929 Report a problem | ||
| 3/13/2012 | Sold | -- |
Source: LERA MLS #929635 Report a problem | ||
| 2/2/2012 | Listed for sale | $488,888-2%$114/sqft |
Source: Keller Williams Heritage #929635 Report a problem | ||
| 11/17/2011 | Listing removed | $498,888$117/sqft |
Source: iseemedia #885588 Report a problem | ||
| 4/3/2011 | Listed for sale | $498,888-1.4%$117/sqft |
Source: Liberty Management, Inc. #885588 Report a problem | ||
| 8/30/2010 | Listing removed | $505,900$118/sqft |
Source: Alamo Real Estate Brokers #849823 Report a problem | ||
| 8/21/2010 | Price change | $505,900-2.5%$118/sqft |
Source: Alamo Real Estate Brokers #849823 Report a problem | ||
| 8/3/2010 | Price change | $519,000-1.9%$121/sqft |
Source: Alamo Real Estate Brokers #849823 Report a problem | ||
| 7/27/2010 | Listed for sale | $529,000$124/sqft |
Source: Alamo Real Estate Brokers #849823 Report a problem | ||
Public tax history
| Year | Property taxes | Tax assessment |
|---|---|---|
| 2025 | $19,421 -1.7% | $848,030 -1.7% |
| 2024 | $19,758 -1.3% | $862,890 -1% |
| 2023 | $20,022 +15% | $871,780 +24% |
| 2022 | $17,404 +21.1% | $703,080 +10.8% |
| 2021 | $14,372 | $634,550 +14.3% |
| 2020 | $14,372 +5% | $555,100 +5.8% |
| 2019 | $13,685 | $524,550 +2.5% |
| 2018 | $13,685 -2.2% | $511,740 -1.9% |
| 2017 | $13,988 +0.1% | $521,830 +0.2% |
| 2016 | $13,980 +7.1% | $520,610 +4.7% |
| 2015 | $13,052 | $497,160 +2.8% |
| 2014 | $13,052 | $483,670 +5.6% |
| 2013 | -- | $458,150 +3.7% |
| 2012 | -- | $441,640 |
| 2011 | -- | $441,640 -15.2% |
| 2010 | -- | $521,050 +4% |
| 2009 | -- | $500,800 -7.6% |
| 2008 | -- | $542,179 +10% |
| 2007 | -- | $492,890 +625.9% |
| 2006 | -- | $67,900 |
Find assessor info on the county website
Monthly payment
Est. payment
Payment breakdown
Explore the cost of this home by adjusting the details. Changes won't be saved.Climate risks
Neighborhood: 78023
Nearby schools
Schools provided by the listing agent
- Elementary: Beard
- Middle: Gus Garcia
- High: Louis D Brandeis
- District: Northside
Source: LERA MLS. This data may not be complete. We recommend contacting the local school district to confirm school assignments for this home.

Similar homes
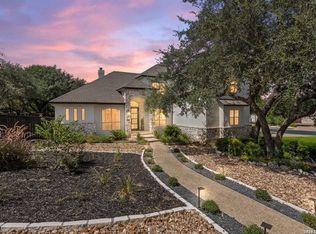
- $915,0005 bd5 ba4k sqft203 CAVAYO TRL, Helotes, TX 78023For Sale
 MLS ID #2010839, Michael Schultz TREC #612159, Keller Williams Heritage. LERA MLS
 - $805,0004 bd4 ba3.5k sqft13310 TROTTING PATH, Helotes, TX 78023For Sale
 MLS ID #2023573, Deatrice Driffill TREC #509048, Coldwell Banker D'Ann Harper, REALTOR. LERA MLS
 - $1,250,0004 bd5 ba4.2k sqft315 Santa Domingo, Helotes, TX 78023For Sale
 MLS ID #1954356, Ana Hastings TREC #649888, eXp Realty. LERA MLS
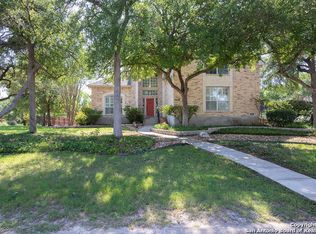
 - $729,0004 bd4 ba4.1k sqft9634 JASON BND, Helotes, TX 78023For Sale
 MLS ID #2010597, Doug McKenzie TREC #555703, RE/MAX Genesis. LERA MLS
 - $1,300,0006 bd6 ba4.6k sqft355 Pueblo Pintado, Helotes, TX 78023For SaleMLS ID #2006161, Deveda Rouche TREC #680774, Realty House, LLC. LERA MLS
- $782,9003 bd3 ba3.7k sqft314 Las Tablas, Helotes, TX 78023For SaleMLS ID #2001926, Patrick Fisher TREC #343749, Fisher Realty. LERA MLS
- $739,0004 bd4 ba3.1k sqft14806 Circle J Trl, Helotes, TX 78023For SaleMLS ID #2008458, Yuejuan Qin TREC #708404, Millennia Realty. LERA MLS
- $885,0005 bd4 ba3.9k sqft13126 Spring Run, Helotes, TX 78023For SaleMLS ID #1991267, Rhonda Chatham TREC #711159, Levi Rodgers Real Estate Group. LERA MLS
- $1,250,0005 bd5 ba4.3k sqft14543 Contour Place, Helotes, TX 78023For SaleMLS ID #2011791, Binkan Cinaroglu TREC #592614, Kuper Sotheby's Int'l Realty. LERA MLS
- $1,179,0003 bd3 ba3.8k sqft8103 Vanity Hill, San Antonio, TX 78256For SaleMLS ID #2023336, Binkan Cinaroglu TREC #592614, Kuper Sotheby's Int'l Realty. LERA MLS
- $535,5004 bd3 ba2.4k sqft14910 LOS LUNAS RD, Helotes, TX 78023For SaleMLS ID #2002064, David Kline TREC #416665, Coldwell Banker D'Ann Harper. LERA MLS
- $815,0004 bd4 ba3.6k sqft13118 SPRING RUN, Helotes, TX 78023For SaleMLS ID #1991610, Anna Nicolai-Knopf TREC #817240, Keller Williams Heritage. LERA MLS
- $999,9904 bd4 ba3.7k sqft8134 Vanity Hill, San Antonio, TX 78256For SaleMLS ID #1945327, Binkan Cinaroglu TREC #592614, Kuper Sotheby's Int'l Realty. LERA MLS
- $725,0004 bd3 ba2.9k sqft9846 Cash Mountain Rd, Helotes, TX 78023For SaleMLS ID #1993585, Stephanie Garcia TREC #726127, Exquisite Properties, LLC. LERA MLS
- $739,9004 bd4 ba3.2k sqft14107 FLYING W TRL, Helotes, TX 78023For SaleMLS ID #2003630, Stephen Malouff TREC #512038, Malouff Realty, LLC. LERA MLS
- $629,9004 bd4 ba2.8k sqft9631 Maytum Cir, Helotes, TX 78023For SaleMLS ID #2001731, Simon Arcos TREC #461497, Keller Williams Legacy. LERA MLS
- $569,0005 bd4 ba2.8k sqft13555 ADOBE WALLS DR, Helotes, TX 78023For SaleMLS ID #2022495, Yvette Hansen TREC #727627, Real Broker, LLC. LERA MLS
- $520,0004 bd3 ba3.4k sqft8623 El Pueblo Peak, Helotes, TX 78023For SaleMLS ID #2014232, Alexis Weigand TREC #528450, Real Broker, LLC. LERA MLS
- $850,0004 bd4 ba3.4k sqft18003 Resort Vw, San Antonio, TX 78255Active
 MLS ID #610854, Inaky Strick, Kuper Sotheby's Intl RTY - NB. Central Texas MLS
