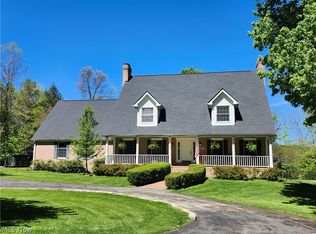
Welcome to your own private retreat in the heart of Ohio wine country! Situated on 5 scenic acres, this unique property offers the perfect blend of rustic charm, peaceful living, and endless opportunity. Whether you’re searching for a full-time residence, weekend getaway, income-producing short-term rental, or future event venue, this property is ready to bring your vision to life. Enjoy serene pond views with a charming gazebo, beautifully landscaped grounds, and picturesque orchard and vineyard views from the rear balcony. The versatile barn with water and electric offers incredible flexibility for hobbies, storage, workshop space, livestock, or entertaining. Inside, the home features a primary suite with a spa-inspired marble bath and jacuzzi tub, a heated sunroom for year-round enjoyment, and an expansive lower level complete with a family room, built-in bar, wine cold storage, laundry area, and multiple bonus rooms perfect for guests, office space, or creative use. Additional highlights include zero-cost natural gas access from an adjacent well for efficient heating and the potential to purchase furnishings, wine-making equipment, and event seating separately. Conveniently located just minutes from Rt. 90, local wineries, SPIRE Institute, Geneva-on-the-Lake, Lake Erie, and the area’s iconic covered bridges, this one-of-a-kind property combines natural beauty with exceptional potential.
Active
$650,000
1841 Barnum Rd, Geneva, OH 44041
4beds
--sqft
:
Get pre-qualified$4,438/mo
Single Family Residence
Built in 1989
5.01 Acres Lot
$-- Zestimate®
$--/sqft
$-- HOA
What's special
Charming gazeboBeautifully landscaped groundsSerene pond viewsBuilt-in barWine cold storageLaundry area
- 74 days |
- 547 |
- 29 |
Zillow last checked:
Listing updated:
Listed by:
Dana L Cunningham 440-344-6150 dana.cunningham05@gmail.com,
Berkshire Hathaway HomeServices Professional Realty
Source: MLS Now,MLS#: 5208453 Originating MLS: Lake Geauga Area Association of REALTORS
Originating MLS: Lake Geauga Area Association of REALTORSFacts & features
Interior
Bedrooms & bathrooms
- Bedrooms: 4
- Bathrooms: 3
- Full bathrooms: 3
- Main level bathrooms: 1
- Main level bedrooms: 1
Primary bedroom
- Level: First
- Dimensions: 11 x 16
Bedroom
- Level: Second
- Dimensions: 22 x 23
Bedroom
- Level: Second
- Dimensions: 22 x 23
Bedroom
- Level: Second
- Dimensions: 13 x 15
Bathroom
- Level: Lower
- Dimensions: ND x ND
Bathroom
- Level: First
- Dimensions: ND x ND
Bathroom
- Level: Second
- Dimensions: ND x ND
Dining room
- Level: First
- Dimensions: 17 x 15
Eat in kitchen
- Level: First
- Dimensions: ND x ND
Entry foyer
- Level: First
- Dimensions: ND x ND
Family room
- Level: Lower
- Dimensions: 43 x 21
Kitchen
- Level: First
- Dimensions: 21 x 13
Laundry
- Level: Lower
- Dimensions: 13 x 11
Living room
- Level: First
- Dimensions: 21 x 15
Pantry
- Level: First
- Dimensions: ND x ND
Recreation
- Level: Lower
- Dimensions: ND x ND
Sunroom
- Level: First
- Dimensions: 23 x 22
Utility room
- Level: Lower
- Dimensions: 13 x 13
Heating
- Baseboard
Cooling
- Central Air
Appliances
- Included: Dryer, Dishwasher, Microwave, Range, Refrigerator, Washer
- Laundry: In Basement
Features
- Basement: Full,Finished,Walk-Out Access
- Number of fireplaces: 2
Video & virtual tour
Property
Parking
- Total spaces: 2
- Parking features: Attached, Direct Access, Garage, Unpaved
- Attached garage spaces: 2
Accessibility
- Accessibility features: None
Features
- Levels: One and One Half,Three Or More
- Stories: 3
- Patio & porch: Deck
- Pool features: None
- Has view: Yes
- View description: Trees/Woods
Lot
- Size: 5.01 Acres
- Features: Dead End, Pond on Lot, Wooded
Details
- Additional structures: Barn(s)
- Parcel number: 220060002101
- Special conditions: Standard
Construction
Type & style
- Home type: SingleFamily
- Architectural style: Conventional
- Property subtype: Single Family Residence
- Attached to another structure: Yes
Materials
- Brick, Wood Siding
- Roof: Asphalt,Fiberglass
Condition
- Year built: 1989
Utilities & green energy
- Sewer: Septic Tank
- Water: Well
Community & HOA
HOA
- Has HOA: No
Location
- Region: Geneva
Financial & listing details
- Tax assessed value: $363,100
- Annual tax amount: $5,327
- Date on market: 5/14/2026
- Cumulative days on market: 76 days
Estimated market value
Not available
Estimated sales range
Not available
Not available
Price history
| Date | Event | Price |
|---|---|---|
| 5/14/2026 | Listed for sale | $650,000 |
Source:  MLS Now #5208453 Report a problem MLS Now #5208453 Report a problem | ||
| 2/21/2026 | Listing removed | $650,000 |
Source: BHHS broker feed #5144026 Report a problem | ||
| 8/21/2025 | Listed for sale | $650,000 |
Source: MLS Now #5144026 Report a problem | ||
Public tax history
| Year | Property taxes | Tax assessment |
|---|---|---|
| 2024 | $5,464 -4.9% | $127,090 |
| 2023 | $5,744 +31.2% | $127,090 +38.4% |
| 2022 | $4,378 -1.2% | $91,840 |
| 2021 | $4,429 -51% | $91,840 -0.1% |
| 2020 | $9,038 +96.4% | $91,950 +1.2% |
| 2019 | $4,601 +6.7% | $90,860 |
| 2018 | $4,312 +1.5% | $90,860 |
| 2017 | $4,248 +5.8% | $90,860 +8.9% |
| 2016 | $4,014 +0.4% | $83,450 |
| 2015 | $3,996 +3% | $83,450 |
| 2014 | $3,881 -7.1% | $83,450 -10% |
| 2013 | $4,178 | $92,690 |
Find assessor info on the county website
Monthly payment
Est. payment
Payment breakdown
Explore the cost of this home by adjusting the details. Changes won't be saved.Climate risks
Neighborhood: 44041
Nearby schools
GreatSchools rating
- 4/10Geneva Middle SchoolGrades: 4-8Distance: 1.7 mi
- 6/10Geneva High SchoolGrades: 8-12Distance: 1.9 mi
- 7/10Austinburg Elementary SchoolGrades: PK-5Distance: 3.3 mi
Schools provided by the listing agent
- District: Geneva Area CSD - 404
Source: MLS Now. This data may not be complete. We recommend contacting the local school district to confirm school assignments for this home.
- $271,600-- bd-- ba-- sqft1841 Barnum Rd, Geneva, OH 44041Off Market
- $489,9003 bd2 ba3.2k sqft1865 Barnum Rd, Geneva, OH 44041Off Market
- $343,8003 bd2 ba2.1k sqft1812 Barnum Rd, Geneva, OH 44041Off Market
- $342,6003 bd2 ba2k sqft4649 Burkholder Dr, Geneva, OH 44041Off Market
- $445,5004 bd4 ba2.3k sqft1840 Barnum Rd, Geneva, OH 44041Off Market
- $415,3003 bd2 ba2.5k sqft1752 Barnum Rd, Geneva, OH 44041Off Market
- $424,4003 bd2 ba1.6k sqft1911 Barnum Rd, Geneva, OH 44041Off Market
- $22,300-- bd-- ba-- sqft4618 Burkholder Dr, Geneva, OH 44041Off Market
A local agent can set up tours, give advice and negotiate with sellers.
Similar homes
- $650,0004 bd3 ba4.3k sqft1013 Brandt Rd, Geneva, OH 44041For Sale
 MLS ID #5207558, Barbara Simkoff, HomeSmart Real Estate Momentum LLC. MLS Now
 - $400,0004 bd3 ba2.8k sqft1808 Mini Ranch Trl, Geneva, OH 44041For Sale
 MLS ID #5217977, Clorice L Vines, McDowell Homes Real Estate Services. MLS Now
 - $415,0004 bd3 ba2k sqft4139 Austin Rd, Geneva, OH 44041For Sale
 MLS ID #5214821, Kay Zabivnik, McDowell Homes Real Estate Services. MLS Now
 - $399,9994 bd3 ba3.7k sqft2073 Sexton Rd, Austinburg, OH 44010For Sale
 MLS ID #5220881, Asa A Cox, Glasshouse Realty Group, LLC. MLS Now
 - $499,0004 bd3 ba2.4k sqft3765 Woodside Drive Ext, Geneva, OH 44041For SaleMLS ID #5214892, Darren W Burke, Keller Williams Greater Cleveland Northeast. MLS Now
- $575,0005 bd3 ba2.5k sqft1912 State Route 45 N, Rock Creek, OH 44084For SaleMLS ID #5216437, Sherry Wilber, Assured Real Estate. MLS Now
- $349,9006 bd4 ba2k sqft250 Greenridge Dr, Geneva, OH 44041For SaleMLS ID #5219338, Theresa Robin, Kelly Warren and Associates RE Solutions. MLS Now
- $374,9773 bd1 ba1.6k sqft3855-3871 N Broadway, Geneva, OH 44041For SaleMLS ID #5204264, Asa A Cox, Glasshouse Realty Group, LLC. MLS Now
- $599,9004 bd3 ba4.1k sqft3527 Footville Richmond Rd, Rock Creek, OH 44084For SaleMLS ID #5226816, Robin L Gallagher, HomeSmart Real Estate Momentum LLC. MLS Now
- $449,9003 bd2 ba2k sqft6940 Lake Rd W, Ashtabula, OH 44004For SaleMLS ID #5228269, Michael Kaim, Real of Ohio. MLS Now
- $599,0004 bd5 ba5.7k sqft12030 Princeton Rd, Huntsburg, OH 44046For SaleMLS ID #5214988, Yvonne L Smith, Brokers Realty Group. MLS Now
- $574,9004 bd3 ba2.2k sqft2272 McMackin Rd, Madison, OH 44057For SaleMLS ID #5221519, Devin Ward, Howard Hanna. MLS Now
- $699,0005 bd4 ba5.1k sqft11003 Prouty Rd, Concord Township, OH 44077For SaleMLS ID #5209428, Joy Lepa, HomeSmart Real Estate Momentum LLC. MLS Now
- $699,9003 bd2 ba2.4k sqft1068 Evening Star Dr, Roaming Shores, OH 44085For SaleMLS ID #5216628, Raegan Hagerdon, Assured Real Estate. MLS Now
- $344,9003 bd2 ba1.6k sqft1318 Daly Rd, Ashtabula, OH 44004For SaleMLS ID #5230652, Shanee' Travis, The Agency Cleveland Northcoast. MLS Now
- $360,0004 bd3 ba3.2k sqft12 Square Circle Dr, Madison, OH 44057For SaleMLS ID #5229853, Antoinette Noday-Krager, McDowell Homes Real Estate Services. MLS Now
- $529,0003 bd3 ba3.5k sqft5500 N Ridge Rd, Madison, OH 44057For SaleMLS ID #5198835, Daniel McGarry, EXP Realty, LLC.. MLS Now
- $799,9005 bd3 ba2.2k sqft5187 Old Lake Rd, Geneva, OH 44041For SaleMLS ID #5205642, Clorice L Vines, McDowell Homes Real Estate Services. MLS Now
- $399,9004 bd4 ba2.3k sqft5566 River Rd, Madison, OH 44057For SaleMLS ID #5227875, William A Bissett, HomeSmart Real Estate Momentum LLC. MLS Now
- $599,9004 bd2 ba7.2k sqft2824 Haines Rd, Madison, OH 44057For SaleMLS ID #5223525, Adam T Zimmerman, Engel & Völkers Distinct. MLS Now
