Room to breathe, space to play, and a location that checks every box. This 4 bedroom, 2 bath home sits back from the road on just under an acre and a half in the desirable Marbury school system, with no HOA. It offers a quiet country setting with easy access to everything Prattville has to offer.
The property has recently been fully fenced, and the private backyard is built for relaxing and entertaining. Take a swim in the in-ground pool, or settle in on the covered back porch and soak in the view. A detached storage shed gives you room for tools, toys, and equipment. You'll also find a garage plus plenty of driveway parking for family and guests.
Inside, the large living room centers on a cozy fireplace. The kitchen offers granite countertops, stainless steel appliances, lots of cabinets, and a pantry. The eat in breakfast nook has beautiful windows overlooking the backyard, so morning coffee comes with a view. A separate laundry room with storage cabinets keeps the household running smoothly.
The split bedroom plan gives the master suite added privacy. The master bedroom has trey ceilings, and the master bath has a split vanity, a separate walk in shower, and a soaking garden tub. There is a bedroom off the kitchen that also makes the perfect office space. Two more bedrooms on the opposite side of the home give everyone their own space.
Acreage, 4 bedrooms, a pool, a fenced yard, and Marbury schools all in one place! Schedule your showing today.
Under contract
$329,900
1841 County Road 57, Prattville, AL 36067
4beds
1,625sqft
Single Family Residence
Built in 2003
1.47 Acres Lot
$-- Zestimate®
$203/sqft
$-- HOA
What's special
In-ground poolQuiet country settingDetached storage shedSoaking garden tubStainless steel appliancesGranite countertopsLots of cabinets
- 11 days
- 880
- 66
Likely to sell faster than
Zillow last checked:
Listing updated:
Listed by:
Alyson Barnes 334-828-3781,
LocAL Realty Montgomery
Source: MAAR,MLS#: 591401 Originating MLS: Montgomery Area Association Of Realtors
Facts & features
Interior
Bedrooms & bathrooms
- Bedrooms: 4
- Bathrooms: 2
- Full bathrooms: 2
Primary bedroom
- Level: First
Bedroom
- Level: First
Bedroom
- Level: First
Bedroom
- Level: First
Bathroom
- Level: First
Bathroom
- Level: First
Breakfast room nook
- Level: First
Family room
- Level: First
Kitchen
- Level: First
Laundry
- Level: First
Heating
- Central, Electric
Cooling
- Central Air, Electric
Appliances
- Included: Dishwasher, Electric Cooktop, Electric Oven, Electric Range, Electric Water Heater, Microwave Hood Fan, Microwave
- Laundry: Washer Hookup, Dryer Hookup
Features
- Tray Ceiling(s), Double Vanity, Garden Tub/Roman Tub, Pull Down Attic Stairs, Separate Shower, Walk-In Closet(s), Window Treatments
- Flooring: Carpet, Plank, Vinyl
- Windows: Blinds
- Attic: Pull Down Stairs
- Number of fireplaces: 1
- Fireplace features: One, Gas Log
Interior area
- Total interior livable area: 1,625 sqft
Property
Parking
- Total spaces: 2
- Parking features: Attached, Garage
- Attached garage spaces: 2
Features
- Levels: One
- Stories: 1
- Patio & porch: Covered, Patio, Porch
- Exterior features: Covered Patio, Fully Fenced, Fence, Porch, Storage
- Pool features: In Ground, Pool
- Fencing: Full,Privacy
Lot
- Size: 1.47 Acres
- Dimensions: 177 x 371 x 177 x 372
- Features: Outside City Limits, Mature Trees
Details
- Additional structures: Storage
- Parcel number: 11021000000030160
Construction
Type & style
- Home type: SingleFamily
- Architectural style: One Story
- Property subtype: Single Family Residence
Materials
- Brick, Vinyl Siding
- Foundation: Slab
Condition
- New construction: No
- Year built: 2003
Utilities & green energy
- Sewer: Septic Tank
- Water: Public
- Utilities for property: Electricity Available, High Speed Internet Available
Community & HOA
Community
- Subdivision: Kingston Pines
HOA
- Has HOA: No
Location
- Region: Prattville
Financial & listing details
- Price per square foot: $203/sqft
- Tax assessed value: $298,500
- Annual tax amount: $766
- Date on market: 10/25/2026
- Cumulative days on market: 12 days
- Listing terms: Cash,Conventional,FHA,VA Loan
- Road surface type: Paved
Estimated market value
Not available
Estimated sales range
Not available
Not available
Price history
| Date | Event | Price |
|---|---|---|
| 11/3/2026 | Contingent | $329,900$203/sqft |
Source:  MAAR #591401 Report a problem | ||
| 10/25/2026 | Listed for sale | $329,900-3.7%$203/sqft |
Source: MAAR #591401 Report a problem | ||
| 10/1/2026 | Listing removed | -- |
Source: Owner Report a problem | ||
| 9/22/2026 | Listed for sale | $342,500+12.3%$211/sqft |
Source: Owner Report a problem | ||
| 9/27/2024 | Sold | $305,000-4.1%$188/sqft |
Source: Public Record Report a problem | ||
| 9/17/2024 | Pending sale | $318,000$196/sqft |
Source:  RE/Max of Alabama #558614 Report a problem | ||
| 9/16/2024 | Listing removed | $318,000$196/sqft |
Source: RE/Max of Alabama #558614 Report a problem | ||
| 9/14/2024 | Pending sale | $318,000$196/sqft |
Source: RE/Max of Alabama #558614 Report a problem | ||
| 9/9/2024 | Listing removed | $318,000$196/sqft |
Source: RE/Max of Alabama #558614 Report a problem | ||
| 9/7/2024 | Pending sale | $318,000$196/sqft |
Source: RE/Max of Alabama #558614 Report a problem | ||
| 9/3/2024 | Listing removed | $318,000$196/sqft |
Source: RE/Max of Alabama #558614 Report a problem | ||
| 8/31/2024 | Pending sale | $318,000$196/sqft |
Source: RE/Max of Alabama #558614 Report a problem | ||
| 8/26/2024 | Listing removed | $318,000$196/sqft |
Source: RE/Max of Alabama #558614 Report a problem | ||
| 8/24/2024 | Pending sale | $318,000$196/sqft |
Source: RE/Max of Alabama #558614 Report a problem | ||
| 8/21/2024 | Price change | $318,000-3%$196/sqft |
Source: MAAR #558614 Report a problem | ||
| 7/31/2024 | Price change | $328,000-3.2%$202/sqft |
Source: MAAR #558614 Report a problem | ||
| 7/14/2024 | Price change | $339,000-2.9%$209/sqft |
Source: MAAR #558614 Report a problem | ||
| 7/6/2024 | Listed for sale | $349,000$215/sqft |
Source:  Enchanted Circle #558614 Report a problem | ||
| 6/25/2024 | Pending sale | $349,000$215/sqft |
Source: RE/Max of Alabama #558614 Report a problem | ||
| 6/25/2024 | Contingent | $349,000$215/sqft |
Source: MAAR #558614 Report a problem | ||
| 6/18/2024 | Price change | $349,000-2.8%$215/sqft |
Source: MAAR #558614 Report a problem | ||
| 6/7/2024 | Listed for sale | $359,000+156.4%$221/sqft |
Source: MAAR #558614 Report a problem | ||
| 2/12/2024 | Sold | $140,000-43.1%$86/sqft |
Source: Public Record Report a problem | ||
| 12/20/2012 | Sold | $246,000$151/sqft |
Source: Agent Provided Report a problem | ||
Public tax history
| Year | Property taxes | Tax assessment |
|---|---|---|
| 2025 | $766 | $29,880 +24.7% |
| 2024 | -- | $23,960 +0.5% |
| 2023 | -- | $23,840 +11.4% |
| 2022 | -- | $21,400 +9% |
| 2021 | -- | $19,640 +7.7% |
| 2020 | -- | $18,240 +0.7% |
| 2019 | -- | $18,120 -3.1% |
| 2018 | $505 | $18,700 |
| 2015 | -- | -- |
| 2014 | -- | $17,080 -1.5% |
| 2013 | -- | $17,340 -0.8% |
| 2012 | -- | $17,480 -1.7% |
| 2011 | -- | $17,780 +3.9% |
| 2010 | -- | $17,120 -0.2% |
| 2009 | $422 | $17,160 |
| 2008 | $422 +0.1% | $17,160 +0.1% |
| 2007 | $422 +23.5% | $17,140 +7.5% |
| 2006 | $342 +11.3% | $15,940 +9.9% |
| 2005 | $307 -52.9% | $14,500 -46.6% |
| 2004 | $652 | $27,160 |
Find assessor info on the county website
Monthly payment
Est. payment
Payment breakdown
Explore the cost of this home by adjusting the details. Changes won't be saved.Climate risks
Neighborhood: 36067
Nearby schools
Schools provided by the listing agent
- Elementary: Pine Level Elementary School
- Middle: Marbury Middle School,
- High: Marbury High School
Source: MAAR. This data may not be complete. We recommend contacting the local school district to confirm school assignments for this home.
Similar homes
- $334,9004 bd2 ba2k sqft1319 Carson Dr, Prattville, AL 36067For Sale
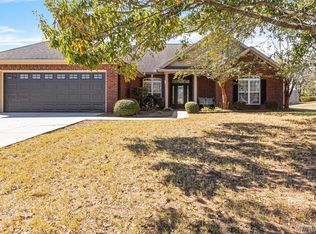 MLS ID #591630, April Crawford, Real Broker, LLC.. MAAR
- $315,0004 bd2 ba1.9k sqft109 Daffodil Ct, Prattville, AL 36067For Sale
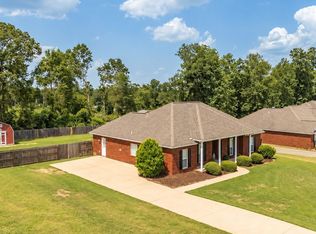 MLS ID #591082, Dustin Woodley, Camelot Properties LLC.. MAAR
- $--4 bd3 ba2.1k sqft579 Marshall Dr, Prattville, AL 36067Auction
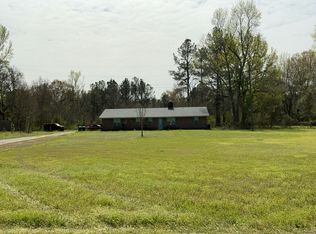 Auction.com 2
- $229,9004 bd2 ba1.7k sqft125 Moses Rd, Prattville, AL 36067For Sale
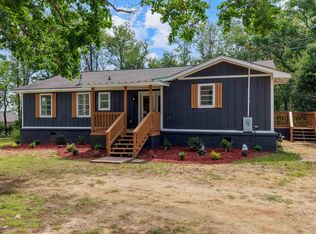
 MLS ID #21468579, Robert Lenoir, EXIT Legacy Realty. GALMLS
- $225,0003 bd2 ba1.9k sqftCentral Alabama Access, Prattville, AL 36067For SaleMLS ID #21468044, Jeannie Smith, EXIT Realty Cahaba. GALMLS
