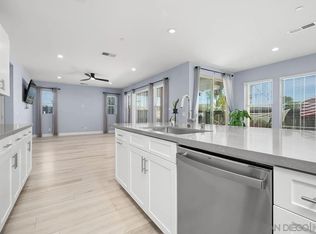
Short Sale Subject To Lender Approval! Welcome to the Bella Sitia community of Montecito at Otay Ranch. This former model home is move-in ready and features paid solar, 5 bedrooms, 4.5 bathrooms, and a full bedroom and bath on the main level. The open floor plan showcases hardwood floors, crown molding, wood ceiling details, and a stunning curved staircase. The gourmet kitchen offers white shaker cabinetry, quartz countertops, a large center island, double ovens, built-in microwave, cooktop, and walk-in pantry. Enjoy breathtaking canyon views from the California room and the spacious primary suite with a sitting area, spa-inspired bath, and oversized walk-in closet. Upstairs also includes generously sized secondary bedrooms, a tech center, and a large laundry room. The beautifully landscaped backyard is designed for entertaining with a covered California room, built-in BBQ, bar, and custom patio. Additional features include a 3-car garage and integrated audio system. Residents enjoy resort-style amenities including a clubhouse, pool, spa, recreation center, parks, top-rated schools, shopping, and dining. Luxury, comfort, and spectacular views await!
For sale
Listed by: Fathom Realty Group, Inc. • Jacqueline Smith • Contact: Jacquie@IEHomes.com
Est. $1,495,000
1841 Paterna Dr, Chula Vista, CA 91913
5beds
3,996sqft
:
Get pre-qualified$9,340/mo
Single Family Residence
Built in 2019
6,448 Square Feet Lot
$-- Zestimate®
$374/sqft
$64/mo HOA
Overview
- 148 days |
- 928 |
- 44 |
Zillow last checked:
Listing updated:
Listed by:
Jacqueline Smith DRE #01386357 Jacquie@IEHomes.com,
Fathom Realty Group, Inc.
Source: CRMLS,MLS#: IG26166056 Originating MLS: California Regional MLS
Originating MLS: California Regional MLSFacts & features
Interior
Bedrooms & bathrooms
- Bedrooms: 5
- Bathrooms: 5
- Full bathrooms: 4
- 1/2 bathrooms: 1
- Main level bathrooms: 1
- Main level bedrooms: 1
Rooms
- Room types: Bonus Room, Family Room, Kitchen, Laundry, Living Room, Other, Retreat, Dining Room
Bathroom
- Features: Bathtub, Separate Shower, Tub Shower
Kitchen
- Features: Kitchen Island, Stone Counters
Other
- Features: Walk-In Closet(s)
Heating
- Central
Cooling
- Central Air
Appliances
- Included: Double Oven, Gas Cooktop, Disposal, Gas Oven
- Laundry: Washer Hookup, Gas Dryer Hookup
Features
- Crown Molding, Separate/Formal Dining Room, Eat-in Kitchen, Open Floorplan, Recessed Lighting, Unfurnished, Walk-In Closet(s)
- Has fireplace: Yes
- Fireplace features: Outside
- Common walls with other units/homes: No Common Walls
Interior area
- Total interior livable area: 3,996 sqft
Property
Parking
- Total spaces: 3
- Parking features: Driveway, Garage, Tandem
- Attached garage spaces: 3
Accessibility
- Accessibility features: None
Features
- Levels: Two
- Stories: 2
- Entry location: 1
- Patio & porch: Concrete, Open, Patio
- Pool features: None
- Spa features: None
- Fencing: Brick,Glass
- Has view: Yes
- View description: Bluff, Hills
Lot
- Size: 6,448 Square Feet
- Features: 0-1 Unit/Acre, Paved
Details
- Parcel number: 6443441200
- Special conditions: Notice Of Default,Short Sale
Construction
Type & style
- Home type: SingleFamily
- Property subtype: Single Family Residence
Materials
- Stone, Stucco
- Foundation: Slab
- Roof: Tile
Condition
- Repairs Cosmetic
- New construction: No
- Year built: 2019
Utilities & green energy
- Electric: Standard
- Sewer: Public Sewer
- Water: Public
- Utilities for property: Electricity Connected, Natural Gas Connected, Sewer Connected
Community & HOA
Community
- Features: Sidewalks
- Subdivision: Chula Vista
HOA
- Has HOA: Yes
- Amenities included: Call for Rules
- HOA fee: $64 monthly
- HOA name: Montecito at Otay Ranch
- HOA phone: 619-421-1122
Location
- Region: Chula Vista
Financial & listing details
- Price per square foot: $374/sqft
- Tax assessed value: $1,915,987
- Annual tax amount: $30,146
- Date on market: 7/29/2026
- Cumulative days on market: 148 days
- Listing terms: Cash,Conventional,Submit
- Exclusions: Refrigerator, Washer, Dryer, Portable Fireplace, All televisions, All TV wall mounts, All wall décor and artwork, Kwikset front door lock, All upgraded lighting fixtures, All blinds, All curtains, Ring doorbell, Outdoor, cameras/security equipment
- Road surface type: Paved
Foreclosure details
Estimated market value
Not available
Estimated sales range
Not available
$6,843/mo
Price history
| Date | Event | Price |
|---|---|---|
| 7/17/2026 | Listing removed | $1,555,000$389/sqft |
Source:  SDMLS #250027159 Report a problem SDMLS #250027159 Report a problem | ||
| 7/14/2026 | Listed for sale | $1,555,000$389/sqft |
Source: SDMLS #250027159 Report a problem | ||
| 7/11/2026 | Contingent | $1,555,000+3.7%$389/sqft |
Source: SDMLS #250027159 Report a problem | ||
| 9/21/2025 | Pending sale | $1,500,000$375/sqft |
Source: SDMLS #250027159 Report a problem | ||
| 6/30/2025 | Contingent | $1,500,000$375/sqft |
Source: SDMLS #250027159 Report a problem | ||
| 6/26/2025 | Listed for sale | $1,500,000+7.5%$375/sqft |
Source: SDMLS #250027159 Report a problem | ||
| 6/12/2025 | Contingent | $1,395,000$349/sqft |
Source: SDMLS #250027159 Report a problem | ||
| 5/21/2025 | Price change | $1,395,000-15.5%$349/sqft |
Source: SDMLS #250027159 Report a problem | ||
| 5/17/2025 | Listed for sale | $1,650,000-8.6%$413/sqft |
Source: SDMLS #250027159 Report a problem | ||
| 4/5/2022 | Sold | $1,805,500$452/sqft |
Source: Public Record Report a problem | ||
Public tax history
| Year | Property taxes | Tax assessment |
|---|---|---|
| 2025 | $30,146 +3.7% | $1,915,987 +2% |
| 2024 | $29,079 +9.5% | $1,878,419 +8.4% |
| 2023 | $26,556 +75.5% | $1,733,000 +120% |
| 2022 | $15,136 +3.7% | $787,811 +2% |
| 2021 | $14,594 +2.4% | $772,365 +1% |
| 2020 | $14,257 +1276.4% | $764,446 +725.6% |
| 2019 | $1,036 -5.4% | $92,595 +2% |
| 2018 | $1,095 | $90,780 |
Find assessor info on the county website
Monthly payment
Est. payment
Payment breakdown
Explore the cost of this home by adjusting the details. Changes won't be saved.Climate risks
Neighborhood: Otay Ranch
Nearby schools
GreatSchools rating
- 7/10Sonia Sotomayor ElementaryGrades: PK-6Distance: 0.3 mi
- 7/10Rancho Del Rey Middle SchoolGrades: 7-8Distance: 1.8 mi
- 9/10Otay Ranch Senior High SchoolGrades: 9-12Distance: 0.9 mi
Schools provided by the listing agent
- High: Otay Ranch
Source: CRMLS. This data may not be complete. We recommend contacting the local school district to confirm school assignments for this home.
- $1,803,8005 bd4 ba3.6k sqft1847 Paterna Dr, Chula Vista, CA 91913Off Market
- $1,965,2005 bd5 ba4.3k sqft1835 Paterna Dr, Chula Vista, CA 91913Off Market
- $1,675,0005 bd5 ba3.9k sqft1853 Paterna Dr, Chula Vista, CA 91913Sold

- $1,321,6004 bd3 ba3.6k sqft1862 Santa Christina Ave, Chula Vista, CA 91913Off Market
- $1,438,8005 bd4 ba4.3k sqft1859 Paterna Dr, Chula Vista, CA 91913Off Market
- $1,399,0005 bd4 ba3.3k sqft1861 Santa Christina Ave, Chula Vista, CA 91913Sold
- $1,228,4004 bd3 ba3.4k sqft1858 Santa Christina Ave, Chula Vista, CA 91913Off Market
- $1,244,2005 bd4 ba3.6k sqft1856 Paterna Dr, Chula Vista, CA 91913Off Market
A local agent can set up tours, give advice and negotiate with sellers.
Similar homes
- $1,399,0004 bd4 ba3.4k sqft1862 Martinez Dr, Chula Vista, CA 91913For Sale
 MLS ID #NDP2607286, Tina King, eXp Realty of Southern CA. CRMLS
 - $1,215,0004 bd4 ba2.8k sqft1236 Corte Mendi, Chula Vista, CA 91913For Sale
 MLS ID #260019787, Ashley D Heffron, eXp Realty of California, Inc.. SDMLS
 - $1,300,0006 bd5 ba3.6k sqft1365 Muir Trail Pl, Chula Vista, CA 91913For Sale
 MLS ID #PTP2606023, Jose Hernandez, Coldwell Banker West. CRMLS
 - $1,499,0006 bd3 ba3k sqft1533 Via Hacienda, Chula Vista, CA 91913For Sale
 MLS ID #PTP2605723, Kelcey Felber, Realty Executives Dillon. CRMLS
 - $1,049,9005 bd4 ba3k sqft1304 Keck Rd, Chula Vista, CA 91913For SaleMLS ID #NDP2605180, Sharm Newbold, Surterre Properties, Inc. CRMLS
- $1,275,0005 bd3 ba2.9k sqft1445 Autumn Hills Dr, Chula Vista, CA 91913For SaleMLS ID #MB26163554, JORGE VALENCIA, GEORGE MICHAEL REALTY. CRMLS
- $1,230,0006 bd4 ba2.8k sqft1213 Morgan Hill Dr, Chula Vista, CA 91913For SaleMLS ID #PTP2605421, Nathanael Leaana, eXp Realty of Southern Calif.. CRMLS
- $1,199,9995 bd4 ba2.5k sqft1500 Painted Cave Ave, Chula Vista, CA 91913For SaleMLS ID #PTP2604909, Carlos Elizondo, ShoppingSDHouses. CRMLS
- $1,650,0006 bd5 ba3.8k sqft2415 Wishing Star Way, Chula Vista, CA 91915For SaleMLS ID #PTP2604465, Anthony Manzon, Coldwell Banker West. CRMLS
- $1,149,0004 bd4 ba2.8k sqftSeville, Chula Vista, CA 91913For SaleMLS ID #260014852, Jeffrey Nix, Redfin Corporation. SDMLS
- $945,0004 bd3 ba2.1k sqft1332 Camino Carmelo, Chula Vista, CA 91913For SaleMLS ID #PTP2604479, Sheri Jones, S.A.K.K Realty. CRMLS
- $940,0004 bd3 ba2.1k sqft1745 Whitmore Loop, Chula Vista, CA 91913For SaleMLS ID #SW26075445, Selene Slater, SimpliHOM. CRMLS
- $980,0004 bd4 ba2.6k sqft1401 Pershing Rd, Chula Vista, CA 91913For SaleMLS ID #PTP2605519, Trina Davis, Realty One Group Pacific. CRMLS
- $1,239,0004 bd4 ba3k sqft1164 Benecia Ct, Chula Vista, CA 91913For SaleMLS ID #PTP2605665, Marites Escano, Century 21 Affiliated. CRMLS
- $1,550,0006 bd4 ba3.4k sqft1277 Old Janal Ranch Rd, Chula Vista, CA 91915For SaleMLS ID #PTP2603639, Marielena Beatie, i2i Real Estate & Mortgage. CRMLS
- $939,0004 bd4 ba2.6k sqft1394 Pershing Rd, Chula Vista, CA 91913For SaleMLS ID #PTP2605383, Lisa Johnson, Coldwell Banker West. CRMLS
- $1,265,0005 bd3 ba2.8k sqft731 Pueblo Pl, Chula Vista, CA 91914For SaleMLS ID #PTP2605815, Jeffrey Bettger, BHGRE Clarity. CRMLS
- $1,490,0005 bd3 ba2.3k sqft5108 Senda Angosta, Bonita, CA 91902For SaleMLS ID #PTP2604524, Laura Steffen, Coldwell Banker West. CRMLS
- $950,0004 bd3 ba2.1k sqft951 Camino Aldea, Chula Vista, CA 91913For SaleMLS ID #PTP2604689, Micah Swarthout Kerrico, Jason Mitchell Real Estate CA. CRMLS
- $1,200,0004 bd3 ba2.8k sqft1675 Picket Fence Dr, Chula Vista, CA 91915For SaleMLS ID #260019132, Robert R Quinlivan, Navigation Realty. SDMLS
Local buyer's agents are ready to help
