Welcome to this spacious 5 bedroom and 4 bathroom home offering over 4,000 square feet of comfortable living space with a thoughtfully designed floor plan. The primary suite is conveniently located on the main level, while the upstairs features generously sized secondary bedrooms connected by Jack and Jill bathrooms, providing both privacy and functionality. The fully finished basement expands the home's living space with two additional bedrooms connected by a Jack and Jill bathroom, plus a finished sunroom that offers endless possibilities for relaxation, entertaining, or a home office. Step outside to enjoy the large back deck overlooking the backyard, where an in-ground pool is approximately 80% complete, presenting an exciting opportunity for the new owner to customize and complete their own backyard retreat. With abundant living space, flexible room options, and exceptional potential, this home is ideal for growing families, multi-generational living, or anyone seeking room to spread out. Motivated sellers make this an opportunity you won't want to miss. Schedule your private showing today!
Active
$630,000
1841 River Crest Way, Lawrenceville, GA 30045
5beds
--sqft
:
Get pre-qualified$4,022/mo
Single Family Residence
Built in 2003
0.49 Acres Lot
$623,800 Zestimate®
$--/sqft
$60/mo HOA
What's special
Finished sunroomGenerously sized secondary bedroomsThoughtfully designed floor planJack and jill bathroomsFully finished basement
- 2 days |
- 201 |
- 15 |
Zillow last checked:
Listing updated:
Listed by:
Kristi Tanner 770-861-2135,
Virtual Properties Realty.com
Source: GAMLS,MLS#: 10809116
Facts & features
Interior
Bedrooms & bathrooms
- Bedrooms: 5
- Bathrooms: 4
- Full bathrooms: 4
- Main level bathrooms: 2
- Main level bedrooms: 1
Rooms
- Room types: Foyer, Other
Dining room
- Features: Seats 12+
Kitchen
- Features: Kitchen Island, Pantry, Solid Surface Counters
Heating
- Natural Gas
Cooling
- Ceiling Fan(s), Central Air
Appliances
- Included: Dishwasher, Disposal, Double Oven, Refrigerator, Tankless Water Heater
- Laundry: In Kitchen
Features
- High Ceilings, Master On Main Level, Split Bedroom Plan, Tray Ceiling(s)
- Flooring: Carpet, Hardwood
- Windows: Double Pane Windows
- Basement: Bath Finished,Finished,Full,Interior Entry
- Number of fireplaces: 1
- Fireplace features: Family Room, Gas Log, Gas Starter
- Common walls with other units/homes: No Common Walls
Interior area
- Total structure area: 0
- Finished area above ground: 0
- Finished area below ground: 0
Property
Parking
- Total spaces: 2
- Parking features: Attached, Garage, Garage Door Opener
- Has attached garage: Yes
Accessibility
- Accessibility features: Accessible Entrance
Features
- Levels: Three Or More
- Stories: 3
- Patio & porch: Deck
- Has private pool: Yes
- Pool features: In Ground
- Fencing: Back Yard
- Body of water: None
Lot
- Size: 0.49 Acres
- Features: None
Details
- Parcel number: R5232 265
- Special conditions: As Is
Construction
Type & style
- Home type: SingleFamily
- Architectural style: Traditional
- Property subtype: Single Family Residence
Materials
- Brick, Concrete
- Roof: Composition,Other
Condition
- Resale
- New construction: No
- Year built: 2003
Utilities & green energy
- Sewer: Public Sewer
- Water: Public
- Utilities for property: Cable Available, High Speed Internet, Underground Utilities
Community & HOA
Community
- Features: Clubhouse
- Security: Security System
- Subdivision: Great River at Tribble Mill
HOA
- Has HOA: Yes
- Services included: Swimming, Tennis
- HOA fee: $715 annually
Location
- Region: Lawrenceville
Financial & listing details
- Tax assessed value: $597,500
- Annual tax amount: $6,911
- Date on market: 7/22/2026
- Listing agreement: Exclusive Right To Sell
- Listing terms: Cash,Conventional,FHA,VA Loan
Estimated market value
$623,800
$593,000 - $655,000
$4,094/mo
Price history
| Date | Event | Price |
|---|---|---|
| 7/22/2026 | Listed for sale | $630,000+93.8% |
Source:  GAMLS #10809116 Report a problem GAMLS #10809116 Report a problem | ||
| 12/21/2017 | Sold | $325,000 |
Source:  FMLS GA #5912181 Report a problem FMLS GA #5912181 Report a problem | ||
| 10/12/2017 | Pending sale | $325,000 |
Source: Atlanta - Sugarloaf #5912181 Report a problem | ||
| 9/27/2017 | Price change | $325,000+1.6% |
Source: Atlanta - Sugarloaf #5912181 Report a problem | ||
| 9/18/2017 | Listed for sale | $319,900 |
Source: Mark Spain Real Estate #5873480 Report a problem | ||
| 9/14/2017 | Pending sale | $319,900 |
Source: Mark Spain Real Estate #5873480 Report a problem | ||
| 9/6/2017 | Price change | $319,900-1.6% |
Source: Mark Spain Real Estate #5873480 Report a problem | ||
| 8/18/2017 | Price change | $325,000+1.6% |
Source: Mark Spain Real Estate #5873480 Report a problem | ||
| 8/15/2017 | Pending sale | $319,900 |
Source: Mark Spain Real Estate #5873480 Report a problem | ||
| 8/7/2017 | Price change | $319,900-1.6% |
Source: Mark Spain Real Estate #5873480 Report a problem | ||
| 7/18/2017 | Price change | $325,000-1.5% |
Source: Mark Spain Real Estate #8218190 Report a problem | ||
| 6/30/2017 | Listed for sale | $329,900 |
Source: Mark Spain Real Estate #5868146 Report a problem | ||
| 6/30/2017 | Pending sale | $329,900 |
Source: Mark Spain Real Estate #5868146 Report a problem | ||
| 6/29/2017 | Pending sale | $329,900 |
Source: Mark Spain Real Estate #5868146 Report a problem | ||
| 6/23/2017 | Listed for sale | $329,900 |
Source: Mark Spain Real Estate #5868146 Report a problem | ||
| 10/6/2003 | Sold | $329,900 |
Source: Public Record Report a problem | ||
Public tax history
| Year | Property taxes | Tax assessment |
|---|---|---|
| 2025 | $6,911 +5.4% | $239,000 +11.6% |
| 2024 | $6,558 +8% | $214,080 |
| 2023 | $6,073 -6.7% | $214,080 |
| 2022 | $6,509 +23.2% | $214,080 +41.8% |
| 2021 | $5,283 +0.6% | $150,920 +2.1% |
| 2020 | $5,250 +7.5% | $147,760 +6.4% |
| 2019 | $4,883 | $138,840 +7.8% |
| 2018 | $4,883 +197.9% | $128,760 +20.1% |
| 2016 | $1,639 -58.8% | $107,200 |
| 2015 | $3,976 | $107,200 +3.6% |
| 2014 | $3,976 +3% | $103,520 |
| 2013 | $3,862 | $103,520 |
| 2012 | -- | $103,520 |
| 2011 | -- | $103,520 -18.3% |
| 2010 | -- | $126,720 |
| 2009 | -- | $126,720 |
| 2007 | -- | $126,720 |
| 2006 | -- | $126,720 |
| 2005 | -- | $126,720 |
| 2004 | $1,859 | $126,720 |
Find assessor info on the county website
Monthly payment
Est. payment
Payment breakdown
Explore the cost of this home by adjusting the details. Changes won't be saved.Climate risks
Neighborhood: 30045
Nearby schools
GreatSchools rating
- 7/10W. J. Cooper Elementary SchoolGrades: PK-5Distance: 2.7 mi
- 7/10McConnell Middle SchoolGrades: 6-8Distance: 2.6 mi
- 7/10Archer High SchoolGrades: 9-12Distance: 0.9 mi
Schools provided by the listing agent
- Elementary: Cooper
- Middle: Mcconnell
- High: Archer
Source: GAMLS. This data may not be complete. We recommend contacting the local school district to confirm school assignments for this home.
- $553,0005 bd4 ba3.4k sqft1851 River Crest Way, Lawrenceville, GA 30045Off Market
- $548,9005 bd4 ba3.5k sqft1831 River Crest Way, Lawrenceville, GA 30045Off Market
- $570,4005 bd5 ba4.2k sqft1791 River Crest Way, Lawrenceville, GA 30045Off Market
- $523,1005 bd4 ba3.3k sqft1842 River Crest Way, Lawrenceville, GA 30045Off Market
- $495,5005 bd4 ba3.4k sqft1852 River Crest Way, Lawrenceville, GA 30045Off Market
- $564,4006 bd5 ba3.6k sqft1832 River Crest Way, Lawrenceville, GA 30045Off Market
- $506,1005 bd4 ba3.5k sqft1681 River Crest Way, Lawrenceville, GA 30045Off Market
- $520,8004 bd4 ba3.5k sqft1671 River Crest Way, Lawrenceville, GA 30045Off Market
A local agent can set up tours, give advice and negotiate with sellers.
Similar homes
- $590,0005 bd4 ba3.4k sqft1442 Great Shoals Dr SE, Lawrenceville, GA 30045Active
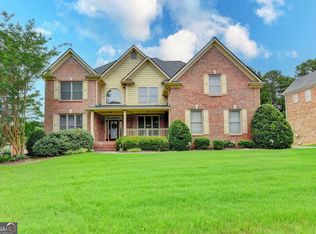
 MLS ID #10805499, Audrey Moore, Virtual Properties Realty.Net. GAMLS
 - $669,9006 bd5 ba3.3k sqft1859 Alcovy Shoals Blf, Lawrenceville, GA 30045For Sale
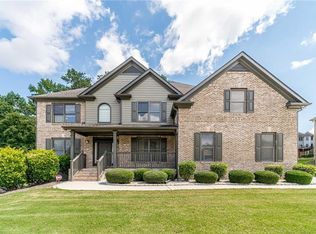
 MLS ID #7792540, Bernice Rodriguez Liriano, Strong Tower Realty, Inc.. FMLS GA
 - $599,0005 bd5 ba4.3k sqft2236 Caledonia Dr, Lawrenceville, GA 30045For Sale
 MLS ID #7799452, Shalitia Smith, AUOR Properties. FMLS GA
 - $--5 bd4 ba2.8k sqft347 Collier Mills Rd, Lawrenceville, GA 30045Auction
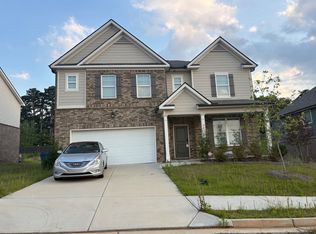 ServiceLink Auction
 - $849,9004 bd3 ba3.7k sqft848 Still Rd, Lawrenceville, GA 30045ActiveMLS ID #10810037, Jonathan Minerick, Homecoin.com. GAMLS
- $370,0004 bd2 ba2.1k sqft1176 Liriope Ln, Lawrenceville, GA 30045ActiveMLS ID #10809091, Alina A Jenkins, Atlanta Communities. GAMLS
- $758,5004 bd4 ba4k sqft1409 River Haven Dr, Lawrenceville, GA 30045ActiveMLS ID #10807640, Amy Bortman, RE/MAX Center. GAMLS
- $415,0004 bd3 ba2.4k sqft797 Sand Ln, Lawrenceville, GA 30045ActiveMLS ID #10810879, Rhonda Williams, Keller Williams Realty Cityside. GAMLS
- $365,0003 bd3 ba2.3k sqft1615 New Hope Rd, Lawrenceville, GA 30045ActiveMLS ID #10811796, Patricia Mickle, Virtual Properties Realty.com. GAMLS
- $449,9005 bd3 ba2.8k sqft1415 Union Station Ct, Lawrenceville, GA 30045ActiveMLS ID #10800348, Rolanda Alexander, Century 21 Results. GAMLS
- $380,0003 bd2 ba-- sqft1602 Cagle Ct, Lawrenceville, GA 30045ActiveMLS ID #10811921, Tarick Sanchez, Redfin Corporation. GAMLS
- $469,0004 bd3 ba2.5k sqft1414 Log Cabin Ln, Lawrenceville, GA 30045For SaleMLS ID #7803953, Lanier Ward, Bolst, Inc.. FMLS GA
- $749,9005 bd3 ba4.2k sqft1622 New Hope Rd, Lawrenceville, GA 30045For SaleMLS ID #7726093, Dana Gregory, Dana Gregory Properties. FMLS GA
- $455,0005 bd3 ba2.4k sqft2120 Tribble Walk Dr, Lawrenceville, GA 30045For SaleMLS ID #7757948, Tatyana Crumley, Realco Brokers, Inc.. FMLS GA
- $696,6825 bd5 ba3.3k sqft1546 Waterchase Dr, Dacula, GA 30019New ConstructionFMLS GA
- $385,0005 bd2 ba2.5k sqft1368 Low Water Way, Lawrenceville, GA 30045For SaleMLS ID #7758388, Eric Huang, Great Brokers Realty, LLC.. FMLS GA
- $545,0003 bd4 ba3k sqft1875 Alcovy Trails Dr, Dacula, GA 30019ActiveMLS ID #10795623, Kelly Willoughby, Southern Classic Realtors. GAMLS
- $624,5275 bd4 ba2.9k sqft1536 Waterchase Dr, Dacula, GA 30019New ConstructionFMLS GA
- $554,9005 bd4 ba3k sqft1147 Trident Maple Chase, Lawrenceville, GA 30045ActiveMLS ID #10803231, Rolanda Alexander, Century 21 Results. GAMLS
- $642,0965 bd5 ba3.3k sqft1774 Little Springs Ln, Dacula, GA 30019ActiveMLS ID #10782027, Jaymie Dimbath, Pulte Realty of Georgia, Inc. GAMLS
