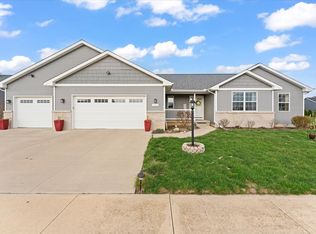
Don't miss this nearly new 3-bedroom, 2-bath home with a 2-car garage on a desirable corner lot across from Stone Creek Golf Course! Enjoy outdoor living on the beautiful covered patio, perfect for relaxing or entertaining. This well-maintained home offers modern finishes and a stylish design that looks like it came straight out of a home design magazine. Plus, take advantage of the remaining Think Urbana property tax incentives.
Contingent
$430,000
1841 S Stone Creek Blvd, Urbana, IL 61802
3beds
1,829sqft
:
Get pre-qualified$3,104/mo
Single Family Residence
Built in 2025
0.28 Acres Lot
$-- Zestimate®
$235/sqft
$13/mo HOA
What's special
Modern finishesStylish designDesirable corner lotBeautiful covered patioWell-maintained home
- 36 days |
- 474 |
- 12 |
Likely to sell faster than
Zillow last checked:
Listing updated:
Listed by:
Mark Waldhoff, CRS,GRI (217)714-3603,
KELLER WILLIAMS-TREC,
Angie Kerr, ABR,e-PRO,GRI,SRES 217-766-5953,
KELLER WILLIAMS-TREC
Source: MRED as distributed by MLS GRID,MLS#: 12688355
Facts & features
Interior
Bedrooms & bathrooms
- Bedrooms: 3
- Bathrooms: 3
- Full bathrooms: 2
- 1/2 bathrooms: 1
Rooms
- Room types: Walk In Closet
Primary bedroom
- Features: Flooring (Vinyl), Bathroom (Full)
- Level: Main
- Area: 208 Square Feet
- Dimensions: 13X16
Bedroom 2
- Features: Flooring (Vinyl)
- Level: Main
- Area: 132 Square Feet
- Dimensions: 12X11
Bedroom 3
- Features: Flooring (Vinyl)
- Level: Main
- Area: 132 Square Feet
- Dimensions: 12X11
Dining room
- Features: Flooring (Vinyl)
- Level: Main
- Area: 180 Square Feet
- Dimensions: 12X15
Kitchen
- Features: Kitchen (Island, Pantry-Closet, Custom Cabinetry), Flooring (Vinyl)
- Level: Main
- Area: 135 Square Feet
- Dimensions: 9X15
Laundry
- Features: Flooring (Vinyl)
- Level: Main
- Area: 63 Square Feet
- Dimensions: 9X7
Living room
- Features: Flooring (Vinyl)
- Level: Main
- Area: 400 Square Feet
- Dimensions: 20X20
Walk in closet
- Features: Flooring (Wood Laminate)
- Level: Main
- Area: 72 Square Feet
- Dimensions: 12X6
Heating
- Natural Gas, Forced Air
Cooling
- Central Air
Appliances
- Laundry: Main Level
Features
- Cathedral Ceiling(s), 1st Floor Bedroom, 1st Floor Full Bath, Walk-In Closet(s)
- Basement: None
- Number of fireplaces: 1
- Fireplace features: Gas Log, Family Room
Interior area
- Total structure area: 1,829
- Total interior livable area: 1,829 sqft
- Finished area below ground: 0
Property
Parking
- Total spaces: 2
- Parking features: Concrete, Yes, Garage Owned, Attached, Garage
- Attached garage spaces: 2
Accessibility
- Accessibility features: No Disability Access
Features
- Stories: 1
Lot
- Size: 0.28 Acres
- Dimensions: 100X125
- Features: Backs to Open Grnd, Backs to Trees/Woods
Details
- Parcel number: 932122152010
- Special conditions: None
Construction
Type & style
- Home type: SingleFamily
- Property subtype: Single Family Residence
Materials
- Vinyl Siding, Stone, Fiber Cement
- Foundation: Concrete Perimeter
- Roof: Asphalt
Condition
- New construction: No
- Year built: 2025
Utilities & green energy
- Electric: 200+ Amp Service
- Sewer: Public Sewer
- Water: Public
Community & HOA
Community
- Subdivision: Stone Creek
HOA
- Has HOA: Yes
- Services included: Other
- HOA fee: $150 annually
Location
- Region: Urbana
Financial & listing details
- Price per square foot: $235/sqft
- Annual tax amount: $2,205
- Date on market: 6/25/2026
- Ownership: Fee Simple w/ HO Assn.
Estimated market value
Not available
Estimated sales range
Not available
Not available
Price history
| Date | Event | Price |
|---|---|---|
| 7/13/2026 | Contingent | $430,000$235/sqft |
Source:  MRED as distributed by MLS GRID #12688355 Report a problem MRED as distributed by MLS GRID #12688355 Report a problem | ||
| 6/25/2026 | Listed for sale | $430,000+4.9%$235/sqft |
Source: MRED as distributed by MLS GRID #12688355 Report a problem | ||
| 6/27/2025 | Sold | $409,900$224/sqft |
Source: MRED as distributed by MLS GRID #12259550 Report a problem | ||
| 3/20/2025 | Contingent | $409,900$224/sqft |
Source: MRED as distributed by MLS GRID #12259550 Report a problem | ||
| 12/21/2024 | Listed for sale | $409,900$224/sqft |
Source: MRED as distributed by MLS GRID #12259550 Report a problem | ||
Public tax history
Tax history is unavailable.
Monthly payment
Est. payment
Payment breakdown
Explore the cost of this home by adjusting the details. Changes won't be saved.Climate risks
Neighborhood: 61802
Nearby schools
GreatSchools rating
- 3/10Thomas Paine Elementary SchoolGrades: K-5Distance: 0.2 mi
- 3/10Urbana Middle SchoolGrades: 6-8Distance: 1.4 mi
- 2/10Urbana High SchoolGrades: 9-12Distance: 1.6 mi
Schools provided by the listing agent
- Elementary: Thomas Paine Elementary School
- Middle: Urbana Middle School
- High: Urbana High School
- District: 116
Source: MRED as distributed by MLS GRID. This data may not be complete. We recommend contacting the local school district to confirm school assignments for this home.
- $58,0000.25 Acres1841 E Stone Creek Blvd, Urbana, IL 61802Sold

- $54,360-- sqft1837 S Stone Creek Blvd, Urbana, IL 61802Off Market
- $358,3003 bd2 ba1.9k sqft2006 E Colorado Ave, Urbana, IL 61802Off Market

- $511,1004 bd4 ba2.2k sqft1833 S Stone Creek Blvd, Urbana, IL 61802Off Market

- $338,5003 bd3 ba1.3k sqft1902 Kathryn, Urbana, IL 61802Off Market
- $409,5004 bd3 ba3.3k sqft2004 E Colorado Ave, Urbana, IL 61802Off Market
- $85,0000.32 Acres1836 S Stone Creek Blvd, Urbana, IL 61802Sold
- $--0.27 Acres1904 Kathryn LOT 22, Urbana, IL 61802Off Market
A local agent can set up tours, give advice and negotiate with sellers.
A local lender can help you make sure your offer is ready when you are.
Similar homes
- $419,9004 bd3 ba2.5k sqft2413 Stricker Ln, Urbana, IL 61802Active
 MLS ID #12713942, Lisa Duncan, KELLER WILLIAMS-TREC. MRED as distributed by MLS GRID
 - $424,9004 bd3 ba1.7k sqft3503 S Deer Ridge Dr, Urbana, IL 61802Active
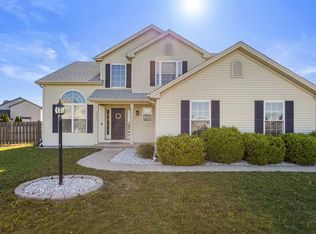
 MLS ID #12607307, Nick Taylor, CRB,CRS,GRI, Taylor Realty Associates. MRED as distributed by MLS GRID
 - $410,0005 bd4 ba2.2k sqft3504 S Myra Ridge Dr, Urbana, IL 61802Price Change
 MLS ID #12646230, Jeremy Brandow, Coldwell Banker R.E. Group. MRED as distributed by MLS GRID
 - $419,9003 bd2 ba1.9k sqft301 G H Baker Dr, Urbana, IL 61801Active
 MLS ID #12660340, Katie Ruthstrom, GRI, KELLER WILLIAMS-TREC. MRED as distributed by MLS GRID
 - $335,0004 bd3 ba2.4k sqft1508 Trails Dr, Urbana, IL 61802Price ChangeMLS ID #12691063, Nicholas Ward, JOEL WARD HOMES, INC. MRED as distributed by MLS GRID
- $364,9003 bd2 ba1.2k sqft401 E George Huff Dr, Urbana, IL 61801Price ChangeMLS ID #12642952, Joanna Smith, Real Broker, LLC. MRED as distributed by MLS GRID
- $534,9004 bd3 ba2.1k sqft3016 Beringer Cir, Urbana, IL 61802ActiveMLS ID #12666086, Ryan Dallas, RYAN DALLAS REAL ESTATE. MRED as distributed by MLS GRID
- $387,0004 bd3 ba2.2k sqft3802 Crail Rd, Champaign, IL 61822NewMLS ID #12708539, Russell Taylor, ABR,CRB,CRS,GRI,SRES, Taylor Realty Associates. MRED as distributed by MLS GRID
- $429,0004 bd4 ba2k sqft304 Preston St, Savoy, IL 61874ActiveMLS ID #12705070, Lisa Rector, KELLER WILLIAMS-TREC. MRED as distributed by MLS GRID
- $264,9003 bd2 ba1.4k sqft2601 Milford Dr, Urbana, IL 61802Price ChangeMLS ID #12700223, Hayley Siefert, KELLER WILLIAMS-TREC. MRED as distributed by MLS GRID
- from $236,4003 bd2 ba1.3k sqftThe Kendra Plan, Savannah Green Subdivision, Urbana, IL 61802New ConstructionTaylor Realty Associates
- $395,0005 bd3 ba1.8k sqft705 S State St, Champaign, IL 61820For SaleMLS ID #6259178, Carol Meinhart. CIBR
- $400,0004 bd2 ba2k sqft28 Lange Ave, Savoy, IL 61874ActiveMLS ID #12609518, Creg McDonald, Realty Select One. MRED as distributed by MLS GRID
- from $243,4003 bd2 ba1.3k sqftThe Rebecca Plan, Savannah Green Subdivision, Urbana, IL 61802New ConstructionTaylor Realty Associates
- $465,0004 bd3 ba1.5k sqft3916 Bay Cir, Champaign, IL 61822ActiveMLS ID #12674805, Michael Hogue, ABR,e-PRO,GRI, RE/MAX REALTY ASSOCIATES-CHA. MRED as distributed by MLS GRID
- $399,9003 bd3 ba1.8k sqft202 W Evergreen Dr, Saint Joseph, IL 61873ActiveMLS ID #12627316, Creg McDonald, Realty Select One. MRED as distributed by MLS GRID
- $375,0004 bd3 ba2.5k sqft1511 Bridge Point Ln, Champaign, IL 61822ActiveMLS ID #12688051, Jeffrey Finke, Coldwell Banker R.E. Group. MRED as distributed by MLS GRID
- $490,0005 bd4 ba2.1k sqft5006 Emmas Way, Champaign, IL 61822ActiveMLS ID #12606190, Jake Trautman, Champaign County Realty. MRED as distributed by MLS GRID
- $350,0004 bd2 ba1.8k sqft2055 County Road 2500 Rd N, Thomasboro, IL 61878ActiveMLS ID #12708929, Diana Foltz, Coldwell Banker R.E. Group. MRED as distributed by MLS GRID
- $369,9004 bd3 ba2.1k sqft206 E Tomaras Ave, Savoy, IL 61874ActiveMLS ID #12625416, Joe Zalabak, ABR, KELLER WILLIAMS-TREC. MRED as distributed by MLS GRID
