PRICE IMPROVEMENT!! Welcome to the country retreat you've been dreaming of! Nestled on more than 9 breathtaking
acres, this stunning traditional 1.5-story home offers the perfect combination of privacy, modern updates, and everyday
convenience. Surrounded by mature trees, beautiful landscaping, and peaceful views in every direction, you'll be hardpressed to find a more picturesque setting. Best of all, you're just a short drive from Kansas City, giving you the serenity
of country living without sacrificing an easy commute. From the moment you step inside, you'll appreciate the care and
attention that's gone into this home. Freshly updated with brand-new interior paint, new flooring throughout, and a
brand-new roof, it's completely move-in ready. The spacious floor plan features 4 bedrooms, 3.5 bathrooms, and a
finished walkout basement that offers endless possibilities for entertaining, recreation, or multi-generational living. The
warm and inviting living spaces are filled with natural light, creating the perfect atmosphere for gathering with family
and friends. Outside is where this property truly shines. The detached 3+ car garage provides exceptional space for
vehicles, recreational toys, equipment, or the ultimate workshop. There's even a charming "She Shed" ready to become
your craft room, art studio, gardening retreat, or private escape. Whether you're relaxing on the porch, exploring your
acreage, or enjoying evenings surrounded by nature, every day feels like a getaway. Adding to the home's incredible
value, the geothermal heating and cooling system delivers outstanding energy efficiency and year-round comfort while
helping keep utility costs low. Opportunities like this are incredibly rare—a beautifully updated home, a spectacular 9+
acre setting, and a location that offers the best of both worlds. This is more than just a home—it's a lifestyle. Schedule
your private showing today.
Active
Price cut: $10K (9/18)
$549,900
1841 SW 214th St, Plattsburg, MO 64477
4beds
2,916sqft
Single Family Residence
Built in 2000
9.08 Acres Lot
$-- Zestimate®
$189/sqft
$-- HOA
What's special
- 62 days
- 1,013
- 91
Zillow last checked:
Listing updated:
Listed by:
Jimmie Rucker 816-739-5289,
RE/MAX Revolution,
Jim Rucker 816-678-7224,
RE/MAX Revolution
Source: Heartland MLS as distributed by MLS GRID,MLS#: 2638082
Facts & features
Interior
Bedrooms & bathrooms
- Bedrooms: 4
- Bathrooms: 4
- Full bathrooms: 3
- 1/2 bathrooms: 1
Primary bedroom
- Level: First
- Dimensions: 13 x 13
Bedroom 2
- Level: Basement
- Dimensions: 13 x 14
Primary bathroom
- Level: First
- Dimensions: 9 x 10
Bathroom 2
- Level: Basement
Family room
- Level: Basement
- Dimensions: 13 x 20
Kitchen
- Level: First
- Dimensions: 12 x 22
Living room
- Level: First
- Dimensions: 13 x 19
Heating
- Heat Pump
Cooling
- Heat Pump
Appliances
- Included: Dishwasher, Exhaust Fan, Microwave
- Laundry: Off The Kitchen
Features
- Ceiling Fan(s), Kitchen Island, Painted Cabinets
- Flooring: Carpet, Vinyl
- Windows: Thermal Windows
- Basement: Concrete,Full
- Number of fireplaces: 1
Interior area
- Total structure area: 2,916
- Total interior livable area: 2,916 sqft
- Finished area above ground: 1,836
- Finished area below ground: 1,080
Property
Parking
- Total spaces: 4
- Parking features: Basement, Garage Faces Rear
- Attached garage spaces: 4
Features
- Patio & porch: Porch
Lot
- Size: 9.08 Acres
- Features: Acreage, Corner Lot, Many Trees
Details
- Parcel number: 1406.024000000002.009
Construction
Type & style
- Home type: SingleFamily
- Architectural style: Cape Cod
- Property subtype: Single Family Residence
Materials
- Vinyl Siding
- Roof: Composition
Condition
- Year built: 2000
Utilities & green energy
- Sewer: Septic Tank
- Water: Rural
Community & HOA
Community
- Subdivision: Lilly Store-Cook Farm Add
HOA
- Has HOA: No
Location
- Region: Plattsburg
Financial & listing details
- Price per square foot: $189/sqft
- Tax assessed value: $219,770
- Annual tax amount: $2,651
- Date on market: 8/21/2026
- Listing terms: Cash,Conventional,FHA,VA Loan
- Ownership: Private
Estimated market value
Not available
Estimated sales range
Not available
Not available
Price history
| Date | Event | Price |
|---|---|---|
| 9/18/2026 | Price change | $549,900-1.8%$189/sqft |
Source:  Heartland MLS as distributed by MLS GRID #2638082 Report a problem Heartland MLS as distributed by MLS GRID #2638082 Report a problem | ||
| 8/21/2026 | Price change | $559,900-6.5%$192/sqft |
Source: Heartland MLS as distributed by MLS GRID #2638082 Report a problem | ||
| 8/3/2026 | Price change | $599,000-2.6%$205/sqft |
Source: Heartland MLS as distributed by MLS GRID #2631727 Report a problem | ||
| 7/27/2026 | Price change | $615,000-2.4%$211/sqft |
Source: Heartland MLS as distributed by MLS GRID #2631727 Report a problem | ||
| 7/16/2026 | Listed for sale | $630,000$216/sqft |
Source: Heartland MLS as distributed by MLS GRID #2631727 Report a problem | ||
Public tax history
| Year | Property taxes | Tax assessment |
|---|---|---|
| 2025 | $2,651 +8.6% | $40,874 +11.5% |
| 2024 | $2,441 +0.8% | $36,657 |
| 2023 | $2,420 +6.2% | $36,657 +7.7% |
| 2022 | $2,279 +1% | $34,032 |
| 2021 | $2,257 +9.2% | $34,032 +9.5% |
| 2020 | $2,067 | $31,076 |
| 2019 | -- | $31,076 |
| 2018 | -- | $31,076 |
| 2017 | -- | $31,076 |
| 2016 | -- | $31,076 +0% |
| 2013 | -- | $31,070 |
Find assessor info on the county website
Monthly payment
Est. payment
Payment breakdown
Explore the cost of this home by adjusting the details. Changes won't be saved.Climate risks
Neighborhood: 64477
Nearby schools
Schools provided by the listing agent
- Elementary: Plattsburg
- Middle: Plattsburg
- High: Plattsburg
Source: Heartland MLS as distributed by MLS GRID. This data may not be complete. We recommend contacting the local school district to confirm school assignments for this home.
Similar homes
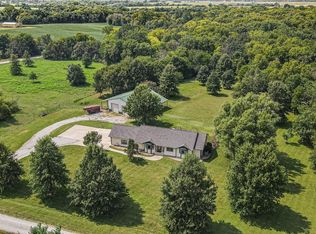
- $565,0004 bd2 ba2k sqft4111 SW 220th St, Plattsburg, MO 64477For Sale
 MLS ID #2642322, Kim Taylor, RE/MAX Innovations. Heartland MLS as distributed by MLS GRID
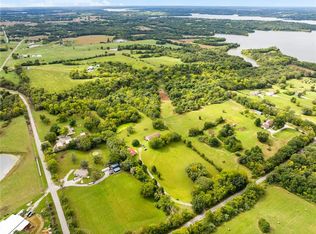
 - $748,5003 bd2 ba3.5k sqft1674 SW 212th St, Plattsburg, MO 64477For Sale
 MLS ID #2633485, Michelle Elder, Heritage Brokers & Auctioneers. Heartland MLS as distributed by MLS GRID
 - $560,0004 bd3 ba3k sqft602 Miller Rd, Trimble, MO 64492For Sale
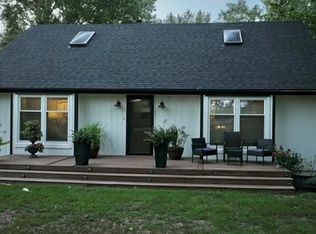 MLS ID #2640277, Kelly Locke, Keller Williams KC North. Heartland MLS as distributed by MLS GRID
 - $--3 bd2 ba1.6k sqft19021 W Outer Rd, Holt, MO 64048Auction
 Auction.com 2
