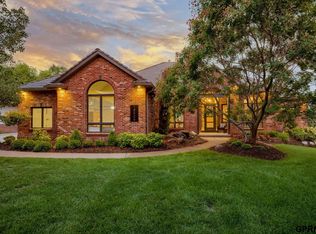
Some homes impress. Others inspire. This one transcends. Nestled on Shadow Ridge golf course with views of the 7th hole. This home is an entertainer's paradise with large inground pool, hot tub, outdoor kitchen, and stunning professional landscaping. From the large travertine foyer to the glass double entry doors, the sense of arrival is instant and unforgettable. 12ft ceilings throughout the main floor along with 8ft doors. The great room shines with 20ft ceilings and leads into the chef's kitchen designed to perform with new high-end appliances. Other features include amazing built-ins throughout, an abundance of crown molding, impressive ceiling details, large covered deck to enjoy the views, indoor & outdoor whole house sound system, heated & epoxied garage, workout room, two offices, ultimate privacy, and more. Home could be 4 bedrooms with a 5th non-conforming. Indulge in the epitome of sophisticated living in this incredible home!
Pending
$1,800,000
18421 Shadow Ridge Dr, Omaha, NE 68130
3beds
6,267sqft
Single Family Residence
Built in 1995
0.53 Acres Lot
$1,759,700 Zestimate®
$287/sqft
$125/mo HOA
What's special
- 62 days
- 254
- 4
Zillow last checked:
Listing updated:
Listed by:
Teresa Elliott 402-690-1573,
NextHome Signature Real Estate
Source: GPRMLS,MLS#: 22625640
Facts & features
Interior
Bedrooms & bathrooms
- Bedrooms: 3
- Bathrooms: 5
- Full bathrooms: 1
- 3/4 bathrooms: 3
- 1/2 bathrooms: 1
- Main level bathrooms: 3
Primary bedroom
- Level: Main
- Area: 323
- Dimensions: 17 x 19
Bedroom 2
- Level: Basement
- Area: 164.4
- Dimensions: 12 x 13.7
Bedroom 3
- Level: Basement
- Area: 132
- Dimensions: 12 x 11
Great room
- Level: Main
Kitchen
- Level: Main
- Area: 580
- Dimensions: 20 x 29
Basement
- Area: 3045
Office
- Level: Main
- Area: 315
- Dimensions: 21 x 15
Heating
- Natural Gas, Forced Air
Cooling
- Central Air, Zoned
Appliances
- Included: Oven, Ice Maker, Refrigerator, Water Softener, Washer, Dishwasher, Dryer, Disposal, Microwave, Wine Refrigerator, Convection Oven, Cooktop
Features
- Wet Bar, High Ceilings, Exercise Room, Ceiling Fan(s), Jack and Jill Bath, Pantry
- Flooring: Carpet, Ceramic Tile, Stone
- Basement: Walk-Out Access
- Number of fireplaces: 3
Interior area
- Total structure area: 6,267
- Total interior livable area: 6,267 sqft
- Finished area above ground: 3,940
- Finished area below ground: 2,327
Property
Parking
- Total spaces: 3
- Parking features: Garage - Attached
- Attached garage spaces: 3
Features
- Patio & porch: Porch, Patio, Covered Deck, Covered Patio
- Exterior features: Sprinkler System, Lighting, Gas Grill
- Has private pool: Yes
- Pool features: In Ground
- Has spa: Yes
- Spa features: Hot Tub/Spa
- Fencing: Full,Iron
- Frontage type: Golf Course
Lot
- Size: 0.53 Acres
- Dimensions: 197 x 118
- Features: Over 1/2 up to 1 Acre, On Golf Course, Subdivided, Public Sidewalk
Details
- Parcel number: 2117432932
- Other equipment: Sump Pump
Construction
Type & style
- Home type: SingleFamily
- Architectural style: Ranch
- Property subtype: Single Family Residence
Materials
- Brick/Other
- Foundation: Concrete Perimeter
Condition
- Not New and NOT a Model
- New construction: No
- Year built: 1995
Utilities & green energy
- Sewer: Public Sewer
- Water: Public
- Utilities for property: Cable Available
Community & HOA
Community
- Subdivision: The Ridges
HOA
- Has HOA: Yes
- HOA fee: $1,500 annually
Location
- Region: Omaha
Financial & listing details
- Price per square foot: $287/sqft
- Tax assessed value: $1,275,700
- Annual tax amount: $19,997
- Date on market: 9/11/2026
- Listing terms: Conventional,Cash
- Ownership: Fee Simple
Estimated market value
$1,759,700
$1.67M - $1.85M
$5,978/mo
Price history
| Date | Event | Price |
|---|---|---|
| 9/17/2026 | Pending sale | $1,800,000$287/sqft |
Source:  NextHome #22625640 Report a problem | ||
| 9/11/2026 | Listed for sale | $1,800,000+73.5%$287/sqft |
Source:  GPRMLS #22625640 Report a problem | ||
| 6/20/2017 | Sold | $1,037,500-12.1%$166/sqft |
Source: GPRMLS #21706393 Report a problem | ||
| 4/14/2017 | Listed for sale | $1,180,000+116.9%$188/sqft |
Source: BHHS Ambassador Real Estate #21706393 Report a problem | ||
| 8/7/2001 | Sold | $544,000$87/sqft |
Source: GPRMLS #103836 Report a problem | ||
Public tax history
| Year | Property taxes | Tax assessment |
|---|---|---|
| 2025 | $19,997 +16.1% | $1,275,700 +15.6% |
| 2024 | $17,217 -25.8% | $1,103,300 |
| 2023 | $23,197 +11% | $1,103,300 +20.7% |
| 2022 | $20,904 -0.6% | $914,200 |
| 2021 | $21,040 -0.9% | $914,200 |
| 2020 | $21,238 +0.3% | $914,200 |
| 2019 | $21,169 +38.2% | $914,200 +37% |
| 2018 | $15,320 +7.3% | $667,500 |
| 2017 | $14,281 | $667,500 +5.2% |
| 2016 | $14,281 +7.8% | $634,500 +7% |
| 2015 | $13,246 | $593,000 |
| 2014 | -- | $593,000 |
| 2013 | -- | $593,000 |
| 2012 | -- | $593,000 |
| 2011 | -- | $593,000 +2% |
| 2009 | $12,454 | $581,300 |
| 2008 | -- | $581,300 +2.6% |
| 2005 | -- | $566,700 +6.2% |
| 2004 | -- | $533,800 |
Find assessor info on the county website
Monthly payment
Est. payment
Payment breakdown
Explore the cost of this home by adjusting the details. Changes won't be saved.Climate risks
Neighborhood: Ridges
Nearby schools
Schools provided by the listing agent
- Elementary: Spring Ridge
- Middle: Elkhorn Ridge
- High: Elkhorn South
- District: Elkhorn
Source: GPRMLS. This data may not be complete. We recommend contacting the local school district to confirm school assignments for this home.

Similar homes
- $975,0005 bd5 ba5.8k sqft3855 S 179th Ter, Omaha, NE 68130For Sale
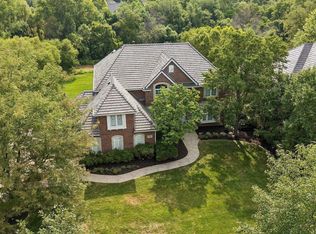
 MLS ID #22628896, Krista Krahling, Keller Williams Greater Omaha. GPRMLS
- $1,999,0005 bd5 ba7.7k sqft21025 Roundup Rd, Elkhorn, NE 68022For Sale
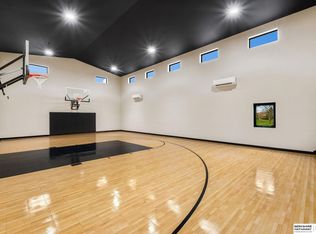 MLS ID #22630226, Deb Cizek, BHHS Ambassador Real Estate. GPRMLS
- $1,265,0004 bd6 ba6.2k sqft754 N 164th St, Omaha, NE 68118For Sale
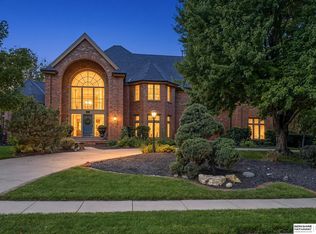 MLS ID #22626388, Jacquelyn Alexander, BHHS Ambassador Real Estate. GPRMLS
- $1,500,0005 bd7 ba7.9k sqft665 N 164th St, Omaha, NE 68118For Sale
 MLS ID #22628891, Carri Owens, Nebraska Realty. GPRMLS
- $1,925,0006 bd5 ba6.2k sqft503 Ridgewood Ave, Omaha, NE 68114For SaleMLS ID #22622946, Michael Burke, BHHS Ambassador Real Estate. GPRMLS
- $1,200,0006 bd5 ba5.8k sqft910 S 220th St, Elkhorn, NE 68022For SaleMLS ID #22624228, Sarah Lynch, Better Homes and Gardens R.E.. GPRMLS
- $1,650,0004 bd5 ba6.3k sqft20973 Polk St, Elkhorn, NE 68022For SaleMLS ID #22622665, Melissa Riemer, Coldwell Banker NHS RE. GPRMLS
- $1,000,0003 bd2 ba4.6k sqft16260 Sage St, Omaha, NE 68136For SaleMLS ID #22624326, Kathy Welch, Nebraska Realty. GPRMLS
- $1,644,7505 bd5 ba4.5k sqft18603 Hazelnut Cir, Gretna, NE 68028For SaleMLS ID #22629978, Kim Smock, BHHS Ambassador Real Estate. GPRMLS
- $1,290,0004 bd4 ba4.3k sqft21068 Valley Cir, Elkhorn, NE 68022For SaleMLS ID #22624225, Jenn Haeg, Better Homes and Gardens R.E.. GPRMLS
- $2,595,0005 bd7 ba7.1k sqft9101 Farnam St, Omaha, NE 68114For SaleMLS ID #22630683, Deb Cizek, BHHS Ambassador Real Estate. GPRMLS
- $1,900,0006 bd7 ba5.6k sqft3526 S 221st St, Omaha, NE 68022New ConstructionMLS ID #22625512, Byron Thompson, Meraki Realty Group. GPRMLS
- $1,275,0006 bd5 ba4.9k sqft2331 S 218th Ave, Elkhorn, NE 68022For SaleMLS ID #22630841, Jenny Wilkins, PJ Morgan Real Estate. GPRMLS
- $1,700,0005 bd4 ba4.8k sqft18424 Thayer St, Bennington, NE 68007For SaleMLS ID #22620644, Troy Benes, BHHS Ambassador Real Estate. GPRMLS
- $1,950,0003 bd4 ba4.2k sqft13506 N River Dr, Omaha, NE 68112For SaleMLS ID #22626242, Lyndsey Golden, BHHS Ambassador Real Estate. GPRMLS
- $1,790,0006 bd7 ba5.5k sqft11819 N 173rd Cir, Bennington, NE 68007New ConstructionMLS ID #22627854, Shelli Klemke, BHHS Ambassador Real Estate. GPRMLS
- $1,399,9004 bd4 ba3.6k sqft28426 Laurel Circle Valley NE, Valley, NE 68064For SaleMLS ID #22631368, Nic Luhrs, BHHS Ambassador Real Estate. GPRMLS
- $2,250,0003 bd6 ba5.9k sqft3717 S 228th Terrace Cir, Elkhorn, NE 68022For SaleMLS ID #22618400, Jonathan Minerick, homecoin.com. GPRMLS
- $1,299,0004 bd4 ba5.4k sqft21900 Angus Rd, Gretna, NE 68028For SaleMLS ID #22630738, Johnathan O'Gorman, Better Homes and Gardens R.E.. GPRMLS
- $1,400,0006 bd4 ba5k sqft3513 S 221st St, Elkhorn, NE 68022New ConstructionMLS ID #22626212, Eric Carraher, Meraki Realty Group. GPRMLS
