This is THE ONE you've been waiting for! Wonderful 3BR 2BA home in Perkins Oaks! Convenient to EVERYTHING! Ascension #1 Rated Schools! Brand New Roof, Gutter System, Large Fenced Rear Yard with Huge Covered Patio. Laminate Wood Plank Floors Throughout (No Carpet). Open Floorplan Living / Kitchen / Dining Area. Fireplace in Living. Updated Kitchen with Painted Cabinets, Stainless Appliances and Granite Countertops - Stainless Refrigerator STAYS! Laundry and Pantry off Kitchen. Vaulted Ceiling in Master Bedroom with New Fan. Dual Vanities in the Master Bath with New Plumbing Fixtures, His and Hers Closets, and a Jacuzzi Tub / Shower Combo! Fresh Paint in 2nd and 3rd Bedrooms, and New Plumbing Fixtures in 2nd Bath.
Pending
$284,900
18423 White Oak Dr, Prairieville, LA 70769
3beds
1,609sqft
Single Family Residence, Residential
Built in 1995
8,712 Square Feet Lot
$-- Zestimate®
$177/sqft
$-- HOA
What's special
Large fenced rear yardHuge covered patioStainless refrigerator staysStainless appliancesGranite countertopsBrand new roofGutter system
- 7 days |
- 430 |
- 20 |
Zillow last checked:
Listing updated:
Listed by:
Ross Berthelot,
Prime Realty Group 225-205-1059
Source: ROAM MLS,MLS#: 2026015351
Facts & features
Interior
Bedrooms & bathrooms
- Bedrooms: 3
- Bathrooms: 2
- Full bathrooms: 2
Rooms
- Room types: Bedroom, Primary Bedroom, Dining Room, Family Room, Kitchen
Primary bedroom
- Features: En Suite Bath, 2 Closets or More, Ceiling 9ft Plus, Cathedral Ceiling(s), Ceiling Fan(s), Walk-In Closet(s), Master Downstairs
- Level: First
- Area: 224
- Dimensions: 16 x 14
Bedroom 1
- Level: First
- Area: 144
- Dimensions: 12 x 12
Bedroom 2
- Level: First
- Area: 144
- Dimensions: 12 x 12
Primary bathroom
- Features: 2 Closets or More, Walk-In Closet(s), Multi Head Shower, Shower Combo, Water Closet
Dining room
- Level: First
- Area: 130
- Dimensions: 13 x 10
Family room
- Level: First
- Area: 289
- Dimensions: 17 x 17
Kitchen
- Features: Granite Counters
- Level: First
- Area: 169
- Dimensions: 13 x 13
Heating
- Central
Cooling
- Central Air, Ceiling Fan(s)
Appliances
- Included: Dishwasher, Microwave, Range/Oven, Refrigerator, Stainless Steel Appliance(s)
Features
- Ceiling 9'+
- Windows: Window Treatments
- Attic: Attic Access
- Number of fireplaces: 1
- Fireplace features: Wood Burning
Interior area
- Total structure area: 2,271
- Total interior livable area: 1,609 sqft
Property
Parking
- Total spaces: 2
- Parking features: 2 Cars Park, Garage
- Has garage: Yes
Features
- Stories: 1
- Patio & porch: Patio
- Has spa: Yes
- Spa features: Bath
- Fencing: Wood
- Frontage length: 70
Lot
- Size: 8,712 Square Feet
- Dimensions: 70 x 122
Details
- Parcel number: 4971356
- Special conditions: Standard
Construction
Type & style
- Home type: SingleFamily
- Architectural style: Cottage
- Property subtype: Single Family Residence, Residential
Materials
- Brick Siding, Stucco Siding, Wood Siding
- Foundation: Slab
- Roof: Shingle
Condition
- New construction: No
- Year built: 1995
Utilities & green energy
- Gas: None
- Sewer: Public Sewer
- Water: Public
Community & HOA
Community
- Subdivision: Perkins Oaks (asc)
Location
- Region: Prairieville
Financial & listing details
- Price per square foot: $177/sqft
- Tax assessed value: $165,500
- Annual tax amount: $1,975
- Price range: $284.9K - $284.9K
- Date on market: 8/19/2026
- Listing terms: Cash,Conventional,FHA,VA Loan
Estimated market value
Not available
Estimated sales range
Not available
Not available
Price history
| Date | Event | Price |
|---|---|---|
| 8/22/2026 | Pending sale | $284,900$177/sqft |
Source:  ROAM MLS #2026015351 Report a problem ROAM MLS #2026015351 Report a problem | ||
| 8/19/2026 | Listed for sale | $284,900$177/sqft |
Source: ROAM MLS #2026015351 Report a problem | ||
| 6/21/2005 | Sold | -- |
Source: Agent Provided Report a problem | ||
Public tax history
| Year | Property taxes | Tax assessment |
|---|---|---|
| 2025 | $1,975 -1.5% | $16,550 |
| 2024 | $2,005 +12.5% | $16,550 +13.4% |
| 2023 | $1,782 +0% | $14,590 |
| 2022 | $1,782 +0% | $14,590 |
| 2021 | $1,782 +104.8% | $14,590 |
| 2020 | $870 -51.6% | $14,590 |
| 2019 | $1,799 +1% | $14,590 |
| 2018 | $1,781 +105.8% | $14,590 +32.8% |
| 2017 | $866 +0% | $10,990 +6.5% |
| 2015 | $866 -41.5% | $10,320 -12.7% |
| 2014 | $1,481 | $11,820 |
| 2013 | $1,481 +0.8% | $11,820 |
| 2012 | $1,469 -0.1% | $11,820 |
| 2011 | $1,470 +8.7% | $11,820 |
| 2010 | $1,351 | $11,820 |
| 2009 | $1,351 | $11,820 |
| 2008 | $1,351 +2.6% | $11,820 |
| 2007 | $1,318 +4.7% | $11,820 |
| 2006 | $1,259 +15.8% | $11,820 +16.3% |
| 2005 | $1,087 +14.9% | $10,160 |
| 2004 | $946 +282.2% | $10,160 |
| 2003 | $248 +59.2% | $10,160 +10.8% |
| 2002 | $156 | $9,170 |
| 2001 | $156 +5.7% | $9,170 |
| 2000 | $147 | $9,170 |
Find assessor info on the county website
Monthly payment
Est. payment
Payment breakdown
Explore the cost of this home by adjusting the details. Changes won't be saved.Climate risks
Neighborhood: 70769
Nearby schools
GreatSchools rating
- 10/10Bullion Primary SchoolGrades: PK-5Distance: 1.1 mi
- 9/10Bluff Middle SchoolGrades: 6-8Distance: 2.4 mi
- 9/10Dutchtown High SchoolGrades: 9-12Distance: 5.1 mi
Schools provided by the listing agent
- District: Ascension Parish
Source: ROAM MLS. This data may not be complete. We recommend contacting the local school district to confirm school assignments for this home.
- $252,100-- bd-- ba1.5k sqft18417 White Oak Dr, Prairieville, LA 70769Off Market
- $249,8003 bd2 ba1.5k sqft18431 White Oak Dr, Prairieville, LA 70769Off Market
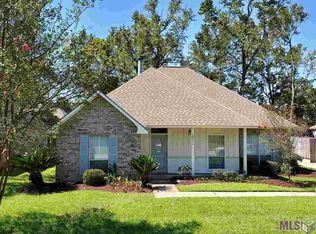
- $266,5003 bd2 ba1.5k sqft18422 Red Oak Dr, Prairieville, LA 70769Off Market

- $240,7003 bd2 ba1.5k sqft18409 White Oak Dr, Prairieville, LA 70769Off Market

- $288,5003 bd2 ba1.5k sqft18437 White Oak Dr, Prairieville, LA 70769Off Market
- $256,8003 bd2 ba1.6k sqft18416 Red Oak Dr, Prairieville, LA 70769Off Market
- $289,8003 bd2 ba1.9k sqft18430 Red Oak Dr, Prairieville, LA 70769Off Market
- $258,200-- bd-- ba1.6k sqft18424 White Oak Dr, Prairieville, LA 70769Off Market
A local agent can set up tours, give advice and negotiate with sellers.
A local lender can help you make sure your offer is ready when you are.
Similar homes
- $280,0003 bd2 ba1.4k sqft18526 White Oak Dr, Prairieville, LA 70769For Sale
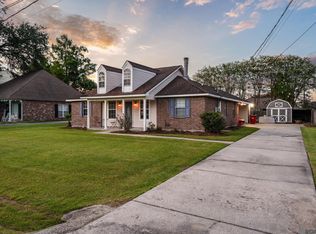
 MLS ID #2026013675, Alvin Cain, ACG Realty. ROAM MLS
 - $274,9993 bd2 ba1.6k sqft38445 Brown Rd, Prairieville, LA 70769For Sale
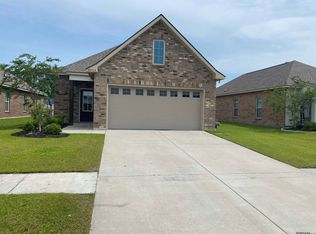 MLS ID #2026015639, Christopher Tremblay, Community Management LLC. ROAM MLS
 - $275,0003 bd2 ba1.5k sqft38199 Willow Lake Dr E, Prairieville, LA 70769For Sale
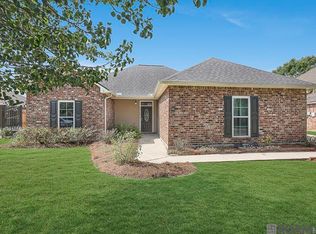 MLS ID #2026014707, Liz Laurent, Craft Realty. ROAM MLS
 - $249,5003 bd2 ba1.3k sqft18485 Magnolia Est, Prairieville, LA 70769For Sale
 MLS ID #2026012923, Jay Castellanos, 225BROKER. ROAM MLS
 - $287,0003 bd2 ba1.8k sqft38278 Oakleigh Ln, Prairieville, LA 70769For SaleMLS ID #2026012216, Trey Willard, The W Group Real Estate LLC. ROAM MLS
- $290,0003 bd2 ba1.6k sqft38483 Brown Rd, Prairieville, LA 70769For SaleMLS ID #2026012149, Bobby Lauricella, Keller Williams Realty Premier Partners. ROAM MLS
- $320,0003 bd2 ba1.8k sqft40119 La Rochelle Rd, Prairieville, LA 70769For SaleMLS ID #2026015542, Terri Purpera, RE/MAX Properties. ROAM MLS
- $275,0003 bd2 ba1.5k sqft17210 Fountainbleau Dr, Prairieville, LA 70769For SaleMLS ID #2026014752, Tricia Broussard, The Market Real Estate Co. ROAM MLS
- $285,0003 bd2 ba1.6k sqft18341 Sunset Park Dr, Prairieville, LA 70769For SaleMLS ID #2026009609, Cherie Mack, Magnolia Roots Realty LLC. ROAM MLS
- $285,0003 bd2 ba1.6k sqft38383 Brown Rd, Prairieville, LA 70769For SaleMLS ID #2026012381, Rae Broussard, Keller Williams Realty-First Choice. ROAM MLS
- $289,0003 bd2 ba1.5k sqft18338 Three Bars Dr, Baton Rouge, LA 70817For SaleMLS ID #2026015676, Katherine Coghlan, Burns & Co., Inc.. ROAM MLS
- $220,0003 bd2 ba1.2k sqft18438 Perkins Oak Rd, Prairieville, LA 70769For SaleMLS ID #2026013532, Nia Bookter, Keller Williams Realty-First Choice. ROAM MLS
- $311,0003 bd2 ba1.6k sqft17204 Fountainbleau Dr, Prairieville, LA 70769For SaleMLS ID #2026014760, Kyle Evans, Keller Williams Realty-First Choice. ROAM MLS
- $315,0004 bd2 ba1.7k sqft17524 McCrory 1 Rd, Prairieville, LA 70769For SaleMLS ID #2026012736, Charnel Webb Smith, Journey Home Realty LLC. ROAM MLS
- $285,0003 bd2 ba1.5k sqft40099 Todd Dr, Prairieville, LA 70769For Sale By Owner
- $315,5003 bd2 ba1.9k sqft17065 White Ibis Ave, Prairieville, LA 70769For SaleMLS ID #2026015364, Brandon Baird, Keyfinders Team Realty. ROAM MLS
- $294,9004 bd2 ba2k sqft17343 Les Chenier St, Prairieville, LA 70769For SaleMLS ID #2026012172, Tanya Pulver, CENTURY 21 Bessette Flavin. ROAM MLS
- $310,0004 bd2 ba1.8k sqft37214 Corvette Dr, Prairieville, LA 70769For SaleMLS ID #2026013848, Matt Noel, Coldwell Banker ONE. ROAM MLS
- $299,9003 bd2 ba1.3k sqft39462 Highway 929, Prairieville, LA 70769For SaleMLS ID #2026012481, Stephanie Bardeau, Move Realty. ROAM MLS
- $310,0003 bd2 ba1.9k sqft18326 Sunset Park Dr, Prairieville, LA 70769For SaleMLS ID #2026005640, Nicole Rowell, Realty Executives South Louisiana Group. ROAM MLS
