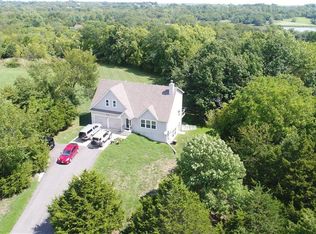
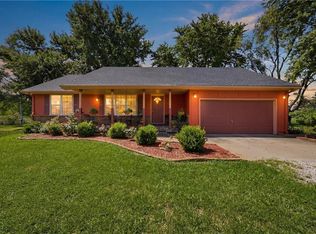
Beautiful setting on almost 3 acres! Partially wooded property boasts 30X40 Outbuilding/Shop with electricity and concrete floor! Inground pool with covered patio, fireplace, bar area - Vaulted ceilings, 4 Bedrooms, all appliances stay! Refer to the sellers disclosure to see the extensive list of items the seller is leaving at convenience to the buyer! New lagoon, new furnace and central air, 40 year roof 8 years young! So much to love about this Johnson County property! 3 hour notice required.
Pending
Price increase: $10K (9/22)
$475,000
1843 NW 515th Rd, Kingsville, MO 64061
4beds
2,063sqft
Single Family Residence
Built in 2008
2.89 Acres Lot
$475,100 Zestimate®
$230/sqft
$-- HOA
What's special
Partially wooded propertyAll appliances stayBar areaVaulted ceilings
- 18 days
- 674
- 71
Likely to sell faster than
Zillow last checked:
Listing updated:
Listed by:
Renee Nicola 816-456-7366,
Realty Executives
Source: Heartland MLS as distributed by MLS GRID,MLS#: 2642628
Facts & features
Interior
Bedrooms & bathrooms
- Bedrooms: 4
- Bathrooms: 3
- Full bathrooms: 3
Primary bedroom
- Features: Carpet, Ceiling Fan(s), Walk-In Closet(s)
- Level: Main
- Area: 169 Square Feet
- Dimensions: 13 x 13
Bedroom 2
- Features: Carpet
- Level: Main
- Area: 121 Square Feet
- Dimensions: 11 x 11
Bedroom 3
- Features: Carpet
- Level: Main
- Area: 110 Square Feet
- Dimensions: 11 x 10
Bedroom 4
- Features: Carpet, Walk-In Closet(s)
- Level: Lower
- Area: 156 Square Feet
- Dimensions: 13 x 12
Primary bathroom
- Features: Double Vanity, Luxury Vinyl, Shower Only
- Level: Main
- Area: 72 Square Feet
- Dimensions: 8 x 9
Bathroom 2
- Features: Luxury Vinyl, Shower Over Tub
- Level: Main
- Area: 40 Square Feet
- Dimensions: 8 x 5
Bathroom 3
- Features: Luxury Vinyl, Shower Only
- Level: Lower
- Area: 48 Square Feet
- Dimensions: 8 x 6
Dining room
- Level: Main
- Area: 121 Square Feet
- Dimensions: 11 x 11
Family room
- Features: Carpet
- Level: Lower
- Area: 209 Square Feet
- Dimensions: 19 x 11
Great room
- Features: Carpet, Ceiling Fan(s), Fireplace
- Level: Main
- Area: 247 Square Feet
- Dimensions: 19 x 13
Kitchen
- Features: Pantry
- Level: Main
- Area: 143 Square Feet
- Dimensions: 11 x 13
Laundry
- Features: Linoleum
- Level: Main
- Area: 21 Square Feet
- Dimensions: 7 x 3
Heating
- Forced Air
Cooling
- Electric
Appliances
- Included: Dishwasher, Disposal, Dryer, Freezer, Humidifier, Microwave, Refrigerator, Electric Range, Free-Standing Electric Oven, Washer
- Laundry: Main Level
Features
- Ceiling Fan(s), Pantry, Stained Cabinets, Vaulted Ceiling(s), Walk-In Closet(s)
- Basement: Basement BR,Egress Window(s),Finished,Interior Entry
- Number of fireplaces: 2
- Fireplace features: Great Room, Outside
Interior area
- Total structure area: 2,063
- Total interior livable area: 2,063 sqft
- Finished area above ground: 1,510
- Finished area below ground: 553
Property
Parking
- Total spaces: 2
- Parking features: Built-In, Garage Door Opener, Garage Faces Front
- Attached garage spaces: 2
Features
- Exterior features: Fire Pit, Sat Dish Allowed
- Has private pool: Yes
- Pool features: In Ground
Lot
- Size: 2.89 Acres
- Features: Acreage
Details
- Additional structures: Outbuilding
- Parcel number: 047.026000000012.10
Construction
Type & style
- Home type: SingleFamily
- Property subtype: Single Family Residence
Materials
- Frame
- Roof: Composition
Condition
- Year built: 2008
Utilities & green energy
- Sewer: Lagoon, Septic Tank
- Water: City/Public - Verify
Community & HOA
Community
- Subdivision: Creekwood
HOA
- Has HOA: No
Location
- Region: Kingsville
Financial & listing details
- Price per square foot: $230/sqft
- Tax assessed value: $202,468
- Annual tax amount: $2,449
- Date on market: 9/16/2026
- Listing terms: Cash,Conventional,FHA,VA Loan
- Exclusions: As-Is
- Ownership: Private
Estimated market value
$475,100
$451,000 - $499,000
$2,071/mo
Price history
| Date | Event | Price |
|---|---|---|
| 9/22/2026 | Pending sale | $475,000+2.2%$230/sqft |
Source:  Heartland MLS as distributed by MLS GRID #2642628 Report a problem Heartland MLS as distributed by MLS GRID #2642628 Report a problem | ||
| 9/16/2026 | Listed for sale | $465,000+1362.3%$225/sqft |
Source: Heartland MLS as distributed by MLS GRID #2642628 Report a problem | ||
| 3/24/2015 | Listing removed | $31,800$15/sqft |
Source: Action Realty Co #1769353 Report a problem | ||
| 3/19/2015 | Listed for sale | $31,800$15/sqft |
Source: Action Realty Co #1769353 Report a problem | ||
| 7/18/2008 | Sold | -- |
Source: Agent Provided Report a problem | ||
Public tax history
| Year | Property taxes | Tax assessment |
|---|---|---|
| 2025 | $2,449 +8% | $38,469 +8.5% |
| 2024 | $2,268 | $35,441 |
| 2023 | -- | $35,441 +4.1% |
| 2022 | -- | $34,045 |
| 2021 | -- | $34,045 +4.3% |
| 2020 | $2,141 +8.1% | $32,648 |
| 2019 | $1,980 | $32,648 |
| 2017 | $1,980 -4.5% | $32,648 |
| 2016 | $2,074 -0.6% | $32,648 |
| 2015 | $2,087 +0.1% | $32,648 |
| 2014 | $2,086 +6.8% | $32,648 |
| 2012 | $1,953 0% | $32,648 +6.8% |
| 2011 | $1,953 | $30,575 |
| 2010 | $1,953 +6570.2% | $30,575 |
| 2009 | $29 | $30,575 |
Find assessor info on the county website
Monthly payment
Est. payment
Payment breakdown
Explore the cost of this home by adjusting the details. Changes won't be saved.Climate risks
Neighborhood: 64061
Nearby schools
Schools provided by the listing agent
- Elementary: Holden
- Middle: Holden
- High: Holden
Source: Heartland MLS as distributed by MLS GRID. This data may not be complete. We recommend contacting the local school district to confirm school assignments for this home.
Similar homes
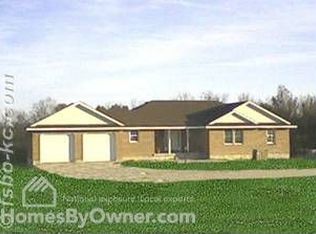
- $460,0004 bd3 ba2k sqft530 NW 1891st Rd, Kingsville, MO 64061For Sale
 MLS ID #2628295, Hightower Heritage Team, Jason Mitchell Real Estate Mis. Heartland MLS as distributed by MLS GRID
 - $379,9003 bd2 ba1.6k sqft400 NW 1601st Rd, Kingsville, MO 64061For Sale
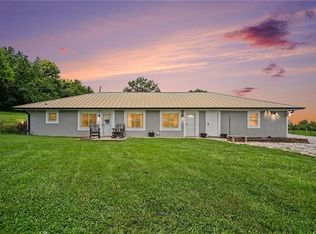 MLS ID #2629783, Elijah Penamon, RE/MAX Heritage. Heartland MLS as distributed by MLS GRID
 - $449,5003 bd2 ba1.6k sqft13520 S Sam Moore Rd, Lone Jack, MO 64070For Sale
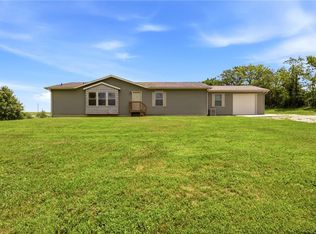 MLS ID #2631568, Moxie Collums Collums, Real Broker, LLC. Heartland MLS as distributed by MLS GRID
 - $534,9004 bd3 ba1.8k sqft1250 NW 450th Rd, Holden, MO 64040For Sale
 MLS ID #2628594, Kyle Sexton, Blue Bird Real Estate Holden, MO. Heartland MLS as distributed by MLS GRID
 - $349,0003 bd2 ba1.7k sqft120 NW W Hwy, Kingsville, MO 64061For Sale
 MLS ID #103554, ANGIE C SEATON, INTEGRITY HOME TEAM. WCAR MO
