Welcome home to this beautifully maintained, one-level 3-bedroom, 2-bath home tucked away on a desirable cul-de-sac! Like new and truly move-in ready, this home shows like a model and offers an inviting blend of style, comfort, and functionality. The spacious vaulted great room creates an open, airy feel and flows seamlessly into the stunning kitchen, making it the perfect space for everyday living and entertaining.
The kitchen features a large quartz island with plenty of workspace and seating, plus an additional eat-at bar for casual meals or morning coffee. The thoughtful layout provides ample room for gathering with family and friends. The refrigerator remains with the home, adding to the convenience.
The oversized primary suite offers a peaceful retreat with plenty of space to relax, while the large closets provide excellent storage. Two additional bedrooms offer flexibility for guests, a home office, or other needs. All the upgrades were included in this with additional 40-amp outlet in garage, quartz countertops, window blinds throughout, security system, irrigation system, integrated smart home features, HVAC maintenance agreement maintained from day one and remainder of 2-10 structural warranty transfer to new owner.
A washer and dryer also remain, making this home truly easy to settle into from day one. With its one-level floor plan, cul-de-sac location, model-home appearance, and desirable open-concept living spaces, this home is sure to impress. Come see for yourself—this one is ready to welcome you home!
For sale
$398,000
1844 Baton Ct, Opelika, AL 36801
3beds
1,926sqft
Single Family Residence
Built in 2022
0.38 Acres Lot
$-- Zestimate®
$207/sqft
$-- HOA
What's special
Beautifully maintainedCul-de-sac locationDesirable cul-de-sacWindow blinds throughoutOversized primary suiteAdditional eat-at barIntegrated smart home features
- 3 days
- 204
- 10
Zillow last checked:
Listing updated:
Listed by:
STACEY SANDERS,
THE KEY AGENCY 334-521-7860
Source: LCMLS,MLS#: 182795Originating MLS: Lee County Association of REALTORS
Facts & features
Interior
Bedrooms & bathrooms
- Bedrooms: 3
- Bathrooms: 2
- Full bathrooms: 2
- Main level bathrooms: 2
Primary bedroom
- Description: oversized, large walk-in closet,Flooring: Carpet
- Level: First
Bedroom 2
- Description: walk-in closet,Flooring: Carpet
- Level: First
Bedroom 3
- Description: Flooring: Carpet
- Level: First
Breakfast room nook
- Description: spacious, nice natural light from window wall,Flooring: Plank,Simulated Wood
- Level: First
Great room
- Description: gas FP, vaulted ceiling, open to kitchen,Flooring: Plank,Simulated Wood
- Features: Fireplace
- Level: First
Kitchen
- Description: large eat at island, additional eat at counter, pantry,Flooring: Plank,Simulated Wood
- Level: First
Laundry
- Description: separate and spacious,Flooring: Tile
- Level: First
Heating
- Heat Pump
Cooling
- Heat Pump
Appliances
- Included: Some Electric Appliances, Dryer, Dishwasher, Electric Range, Disposal, Microwave, Refrigerator, Stove, Washer
- Laundry: Washer Hookup, Dryer Hookup
Features
- Breakfast Area, Ceiling Fan(s), Garden Tub/Roman Tub, Kitchen Island, Kitchen/Family Room Combo, Primary Downstairs, Pantry, Window Treatments, Attic
- Flooring: Carpet, Plank, Simulated Wood, Tile
- Windows: Window Treatments
- Number of fireplaces: 1
- Fireplace features: One, Gas Log
Interior area
- Total interior livable area: 1,926 sqft
- Finished area above ground: 1,926
- Finished area below ground: 0
Video & virtual tour
Property
Parking
- Total spaces: 2
- Parking features: Attached, Garage, Two Car Garage
- Attached garage spaces: 2
Features
- Levels: One
- Stories: 1
- Patio & porch: Rear Porch, Covered, Front Porch, Patio
- Exterior features: Storage, Irrigation Sprinklers
- Pool features: Community
- Fencing: None
Lot
- Size: 0.38 Acres
- Features: < 1/2 Acre, Cul-De-Sac
Details
- Parcel number: 1003062000111.000
Construction
Type & style
- Home type: SingleFamily
- Property subtype: Single Family Residence
Materials
- Brick Veneer
- Foundation: Slab
Condition
- Year built: 2022
Utilities & green energy
- Utilities for property: Cable Available, Sewer Connected, Underground Utilities, Water Available
Community & HOA
Community
- Security: Security System
- Subdivision: TRILLIUM
HOA
- Has HOA: Yes
- Amenities included: Pool
Location
- Region: Opelika
Financial & listing details
- Price per square foot: $207/sqft
- Tax assessed value: $337,940
- Annual tax amount: $1,578
- Date on market: 10/16/2026
- Cumulative days on market: 4 days
Estimated market value
Not available
Estimated sales range
Not available
Not available
Price history
| Date | Event | Price |
|---|---|---|
| 10/16/2026 | Listed for sale | $398,000+17.1%$207/sqft |
Source: LCMLS #182795 Report a problem | ||
| 12/16/2022 | Sold | $340,000$177/sqft |
Source: LCMLS #156885 Report a problem | ||
| 11/21/2022 | Pending sale | $340,000$177/sqft |
Source: LCMLS #156885 Report a problem | ||
| 11/10/2022 | Listed for sale | $340,000-1.7%$177/sqft |
Source: LCMLS #156885 Report a problem | ||
| 5/12/2022 | Price change | $345,905+1%$180/sqft |
Source: LCMLS #156885 Report a problem | ||
| 4/9/2022 | Listed for sale | $342,605+131.5%$178/sqft |
Source: LCMLS #156885 Report a problem | ||
| 4/1/2022 | Sold | $148,000$77/sqft |
Source: Public Record Report a problem | ||
Public tax history
| Year | Property taxes | Tax assessment |
|---|---|---|
| 2025 | $1,579 | $33,800 |
| 2024 | $1,579 -7.3% | $33,800 +7.2% |
| 2023 | $1,703 +250.4% | $31,540 +250.4% |
| 2022 | $486 +19.7% | $9,000 +19.7% |
| 2021 | $406 | $7,520 |
Find assessor info on the county website
Monthly payment
Est. payment
Payment breakdown
Explore the cost of this home by adjusting the details. Changes won't be saved.Climate risks
Neighborhood: 36801
Nearby schools
Schools provided by the listing agent
- Elementary: JETER/MORRIS
- Middle: JETER/MORRIS
Source: LCMLS. This data may not be complete. We recommend contacting the local school district to confirm school assignments for this home.
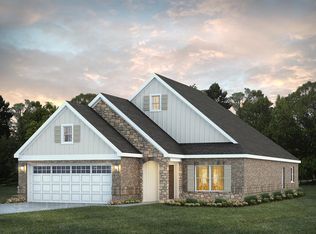

Similar homes
- $365,9003 bd2 ba2.3k sqft1401 Northgate Dr, Opelika, AL 36801For Sale
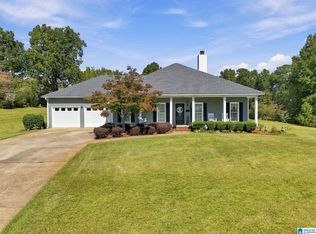
 MLS ID #21467843, Olivia Gentry, Southern Real Estate Propertie. GALMLS
- $398,0004 bd2 ba2.4k sqft1802 Briarwood Ln, Opelika, AL 36801For Sale
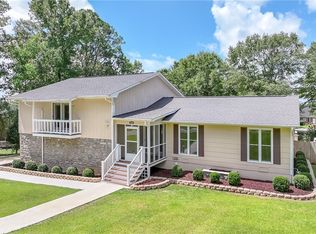 MLS ID #181566, BRAD CHISUM, KELLER WILLIAMS REALTY AUBURN OPELIKA. LCMLS
- $335,0003 bd2 ba1.8k sqft2355 Sherwood Dr, Opelika, AL 36801For Sale
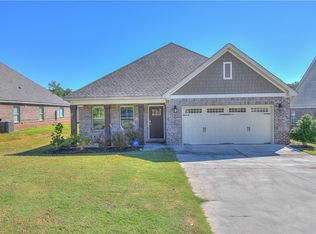 MLS ID #182754, RYAN EDWARDS ANNIE WILLIAMS TEAM, BERKSHIRE HATHAWAY HOMESERVICES. LCMLS
- $289,9003 bd2 ba1.5k sqft2009 Glenwood Dr, Opelika, AL 36801For Sale
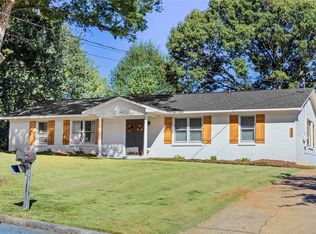 MLS ID #182251, TORI BETH THOMPSON, HOMELINK REALTY. LCMLS
