Want to know what peace of mind looks like in Opelika? It looks like 1401 Northgate Drive! The roof AND the HVAC have both been replaced in the last five years, so that’s money staying in your pocket. This 3 bedroom, 2 full bath home sits on a corner lot that’s over half an acre, with a true rocking chair front porch where you’ll actually sit and wave at the neighbors. Inside, the open floor plan gives you room to gather while still letting everybody have their own space. Out back, the screened porch is made for those slow Alabama evenings, and the storage building holds all the stuff that doesn’t fit in the house. The enclosed garage even has room for that big deep freezer you’ve been wanting! You’re just minutes from Downtown Opelika and all those amazing local restaurants, plus Tiger Town for every chain spot you could want, with I-85 and Auburn right there too. Homes like this in Opelika don’t last long, so schedule your showing today!
For sale
$365,900
1401 Northgate Dr, Opelika, AL 36801
3beds
2,344sqft
Single Family Residence
Built in 1992
0.56 Acres Lot
$357,400 Zestimate®
$156/sqft
$-- HOA
What's special
Open floor planScreened porchStorage building
- 1 day
- 238
- 38
Likely to sell faster than
Zillow last checked:
Listing updated:
Listed by:
Olivia Gentry 470-216-8995,
Southern Real Estate Propertie
Source: GALMLS,MLS#: 21467843
Facts & features
Interior
Bedrooms & bathrooms
- Bedrooms: 3
- Bathrooms: 2
- Full bathrooms: 2
Rooms
- Room types: Bedroom, Den/Family (ROOM), Dining Room, Bathroom, Kitchen, Master Bathroom, Master Bedroom
Primary bedroom
- Level: First
Bedroom 1
- Level: First
Bedroom 2
- Level: First
Primary bathroom
- Level: First
Bathroom 1
- Level: First
Dining room
- Level: First
Family room
- Level: First
Kitchen
- Features: Stone Counters
- Level: First
Living room
- Level: First
Basement
- Area: 0
Heating
- Central
Cooling
- Central Air
Appliances
- Included: Disposal, Gas Water Heater
- Laundry: Electric Dryer Hookup, Washer Hookup, Main Level, Laundry Room, Laundry (ROOM), Yes
Features
- Split Bedroom, Smooth Ceilings, Double Vanity, Walk-In Closet(s)
- Flooring: Carpet, Tile
- Attic: Pull Down Stairs,Yes
- Number of fireplaces: 1
- Fireplace features: Masonry, Tile (FIREPL), Den, Gas
Interior area
- Total interior livable area: 2,344 sqft
- Finished area above ground: 2,344
- Finished area below ground: 0
Video & virtual tour
Property
Parking
- Total spaces: 2
- Parking features: Attached, Driveway, Off Street, Garage Faces Front
- Attached garage spaces: 2
- Has uncovered spaces: Yes
Features
- Levels: One
- Stories: 1
- Patio & porch: Open (PATIO), Patio, Porch Screened
- Pool features: None
- View description: None
- Waterfront features: No
Lot
- Size: 0.56 Acres
Details
- Additional structures: Storage
- Parcel number: 0901011000013028
- Special conditions: N/A
Construction
Type & style
- Home type: SingleFamily
- Property subtype: Single Family Residence
- Attached to another structure: Yes
Materials
- HardiPlank Type
- Foundation: Slab
Condition
- Year built: 1992
Utilities & green energy
- Water: Public
- Utilities for property: Sewer Connected
Community & HOA
Community
- Subdivision: None
Location
- Region: Opelika
Financial & listing details
- Price per square foot: $156/sqft
- Tax assessed value: $282,900
- Price range: $365.9K - $365.9K
- Date on market: 10/16/2026
Estimated market value
$357,400
$340,000 - $375,000
$1,730/mo
Price history
| Date | Event | Price |
|---|---|---|
| 10/16/2026 | Listed for sale | $365,900$156/sqft |
Source:  GALMLS #21467843 Report a problem GALMLS #21467843 Report a problem | ||
Public tax history
| Year | Property taxes | Tax assessment |
|---|---|---|
| 2025 | -- | $28,300 |
| 2024 | -- | $28,300 +3% |
| 2023 | -- | $27,480 +13.4% |
| 2022 | -- | $24,240 +20.5% |
| 2021 | -- | $20,120 |
| 2020 | -- | $20,120 +3.9% |
| 2019 | -- | $19,360 +5.9% |
| 2018 | -- | $18,280 -1.4% |
| 2015 | -- | $18,540 |
| 2014 | -- | $18,540 |
| 2013 | -- | $18,540 |
| 2012 | -- | $18,540 -7.7% |
| 2011 | -- | $20,080 -0.8% |
| 2010 | -- | $20,240 -3% |
| 2009 | -- | $20,860 |
| 2008 | -- | $20,860 +13.4% |
| 2005 | -- | $18,400 +6.2% |
| 2004 | -- | $17,320 +8.7% |
| 2003 | -- | $15,940 |
Find assessor info on the county website
Monthly payment
Est. payment
Payment breakdown
Explore the cost of this home by adjusting the details. Changes won't be saved.Climate risks
Neighborhood: 36801
Nearby schools
Schools provided by the listing agent
- Elementary: Southview
- Middle: Opelika
- High: Opelika
Source: GALMLS. This data may not be complete. We recommend contacting the local school district to confirm school assignments for this home.

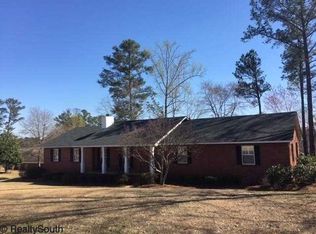
Similar homes
- $398,0003 bd2 ba1.9k sqft1844 Baton Ct, Opelika, AL 36801For Sale
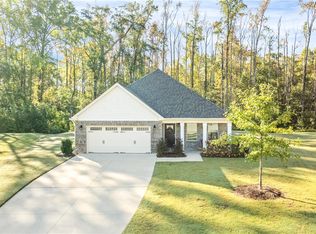 MLS ID #182795, STACEY SANDERS, THE KEY AGENCY. LCMLS
 - $335,0003 bd2 ba1.8k sqft2355 Sherwood Dr, Opelika, AL 36801For Sale
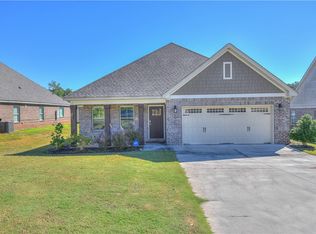 MLS ID #182754, RYAN EDWARDS ANNIE WILLIAMS TEAM, BERKSHIRE HATHAWAY HOMESERVICES. LCMLS
 - $398,0004 bd2 ba2.4k sqft1802 Briarwood Ln, Opelika, AL 36801For Sale
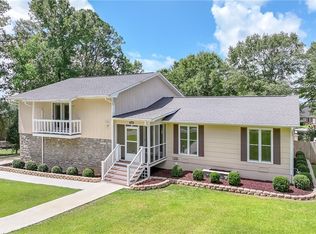 MLS ID #181566, BRAD CHISUM, KELLER WILLIAMS REALTY AUBURN OPELIKA. LCMLS
 - $399,0003 bd3 ba3k sqft1909 Highpoint Dr, Opelika, AL 36801For Sale
 MLS ID #181704, MORRIS SMITH, THE DENSON GROUP. LCMLS
 - $240,0003 bd2 ba1.5k sqft403 Waverly Pl, Opelika, AL 36801For Sale
 MLS ID #233973, Nordian Woods, Normand Real Estate, LLC. CBORGA
