Welcome to this well maintained and spacious 2 bedroom, 2 bathrooms + office home tucked inside the highly desirable, 24-hour gated Lake Wildwood community. Lovingly cared for and not on the market for many years, this property offers comfort, functionality, and a lifestyle that blends relaxation with convenience. Inside, the home features a large office perfect for remote work, hobbies, or additional guest space along with generous storage throughout. The kitchen is updated with granite countertops, offering both style and durability. Newer kitchen appliances, and washer and dryer. The floor plan feels open and comfortable, giving you room to spread out and enjoy everyday living. Outdoor spaces are a true highlight. Enjoy morning coffee on the front deck, unwind on the back deck, or relax on the cute back patio tucked away for privacy. Both the front and backyards include fenced areas ideal for dogs, making this a great home for pet owners. A detached shop adds even more versatility, complete with a golf cart door, perfect for Lake Wildwood's friendly golf lifestyle. Located in a community known for its lake, golf course, clubhouse, beaches, sports courts, and year-round activities, this home offers comfort, charm, and the chance to enjoy everything Lake Wildwood has to offer.
Active
$395,000
18454 Wildflower Dr, Penn Valley, CA 95946
2beds
1,540sqft
:
Get pre-qualified$2,924/mo
Single Family Residence
Built in 1986
0.33 Acres Lot
$389,300 Zestimate®
$256/sqft
$310/mo HOA
What's special
Newer kitchen appliancesBack deckFront deckGenerous storage throughoutWasher and dryer
- 1 day |
- 354 |
- 15 |
Zillow last checked:
Listing updated:
Listed by:
Zac Mallette DRE #02032725 530-802-6931,
Crosby Real Estate
Source: MetroList Services of CA,MLS#: 226099587Originating MLS: MetroList Services, Inc.
Facts & features
Interior
Bedrooms & bathrooms
- Bedrooms: 2
- Bathrooms: 2
- Full bathrooms: 2
Dining room
- Features: Formal Area
Kitchen
- Features: Breakfast Area, Granite Counters
Heating
- Central
Cooling
- Central Air
Appliances
- Included: Free-Standing Refrigerator, Ice Maker, Dishwasher, Disposal, Electric Water Heater, Free-Standing Electric Oven, Free-Standing Electric Range
- Laundry: Cabinets, Sink, In Garage
Features
- Flooring: Carpet, Linoleum
- Has fireplace: No
Interior area
- Total structure area: 0
- Total interior livable area: 1,540 sqft
Video & virtual tour
Property
Parking
- Total spaces: 2
- Parking features: Garage Door Opener, Garage Faces Front, Uncovered Parking Spaces 2+, Golf Cart
- Garage spaces: 2
- Has uncovered spaces: Yes
Features
- Levels: Two
- Stories: 2
Lot
- Size: 0.33 Acres
Details
- Parcel number: 031320044000
- Zoning: R1
- Special conditions: Standard
Construction
Type & style
- Home type: SingleFamily
- Property subtype: Single Family Residence
Materials
- Wood
- Foundation: Raised
- Roof: Composition
Condition
- Year built: 1986
Utilities & green energy
- Electric: 220 Volts in Kitchen, See Remarks, 220 Volts in Laundry
- Sewer: Sewer in Street
- Water: Public
- Utilities for property: Cable Available, Public, Sewer Connected, Internet Available, Propane Tank Leased
Community & HOA
Community
- Features: Gated
HOA
- Has HOA: Yes
- Amenities included: Pool, Clubhouse, Golf Course, Tennis Court(s), Lake, See Remarks, Park
- Services included: Security
- HOA fee: $3,721 annually
Location
- Region: Penn Valley
Financial & listing details
- Price per square foot: $256/sqft
- Tax assessed value: $210,061
- Annual tax amount: $3,898
- Price range: $395K - $395K
- Date on market: 8/8/2026
Estimated market value
$389,300
$370,000 - $409,000
$2,472/mo
Price history
| Date | Event | Price |
|---|---|---|
| 8/8/2026 | Listed for sale | $395,000$256/sqft |
Source: MetroList Services of CA #226099587 Report a problem | ||
Public tax history
| Year | Property taxes | Tax assessment |
|---|---|---|
| 2025 | $3,898 +2.6% | $210,061 +2% |
| 2024 | $3,800 +2.4% | $205,943 +2% |
| 2023 | $3,712 +5.7% | $201,905 +2% |
| 2022 | $3,512 +6.1% | $197,947 +2% |
| 2021 | $3,309 +3.9% | $194,067 +1% |
| 2020 | $3,183 +1.5% | $192,078 +2% |
| 2019 | $3,137 +1.4% | $188,313 +2% |
| 2018 | $3,095 +1.4% | $184,622 +2% |
| 2017 | $3,053 +2.5% | $181,003 +2% |
| 2016 | $2,979 +1% | $177,456 +1.5% |
| 2015 | $2,950 +1.1% | $174,792 +2% |
| 2014 | $2,918 | $171,369 +0.5% |
| 2013 | -- | $170,596 +2% |
| 2012 | -- | $167,252 +2% |
| 2011 | -- | $163,974 +0.8% |
| 2010 | -- | $162,751 -0.2% |
| 2009 | -- | $163,138 +2% |
| 2008 | -- | $159,941 +2% |
| 2007 | -- | $156,806 +2% |
| 2006 | -- | $153,732 +2% |
| 2005 | -- | $150,719 +2% |
| 2004 | -- | $147,765 +1.9% |
| 2003 | -- | $145,059 +2% |
| 2002 | -- | $142,216 +2% |
| 2001 | -- | $139,429 |
Find assessor info on the county website
Monthly payment
Est. payment
Payment breakdown
Explore the cost of this home by adjusting the details. Changes won't be saved.Climate risks
Neighborhood: 95946
Nearby schools
GreatSchools rating
- 7/10Williams Ranch Elementary SchoolGrades: K-3Distance: 0.8 mi
- NAPenn Valley Union Special Education PreschoolGrades: Distance: 3.5 mi
- 7/10Nevada Union High SchoolGrades: 9-12Distance: 8.1 mi
- $457,1003 bd2 ba1.6k sqft18442 Wildflower Dr, Penn Valley, CA 95946Off Market
- $355,0002 bd2 ba1.2k sqft18466 Wildflower Dr, Penn Valley, CA 95946Sold

- $612,9003 bd2 ba1.9k sqft18478 Wildflower Dr, Penn Valley, CA 95946Off Market
- $33,658-- bd-- ba-- sqft18430 Wildflower Dr, Penn Valley, CA 95946Off Market
- $531,7003 bd2 ba1.9k sqft18490 Wildflower Dr, Penn Valley, CA 95946Off Market
- $2,108,1004 bd4 ba4k sqft18437 Wildflower Dr, Penn Valley, CA 95946Off Market
- $1,518,5005 bd3 ba2.8k sqft18449 Wildflower Dr, Penn Valley, CA 95946Off Market
- $1,303,0002 bd2 ba2.9k sqft18461 Wildflower Dr, Penn Valley, CA 95946Off Market
A local agent can set up tours, give advice and negotiate with sellers.
A local lender can help you make sure your offer is ready when you are.
Similar homes
- $385,0002 bd2 ba1.2k sqft18263 Lake Forest Dr, Penn Valley, CA 95946For Sale
 MLS ID #226094430, Julie Barhydt. MetroList Services of CA
 - $429,0003 bd2 ba1.7k sqft18018 Hummingbird Dr, Penn Valley, CA 95946For Sale
 MLS ID #226097846, Natalie Jermyn. MetroList Services of CA
 - $410,0003 bd2 ba1.6k sqft18851 Penn Valley Dr, Penn Valley, CA 95946For Sale
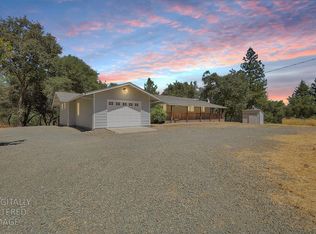 MLS ID #226096132, Rachel Adams Lee. MetroList Services of CA
 - $439,9003 bd2 ba1.4k sqft18500 Fair Oaks Dr, Penn Valley, CA 95946For Sale
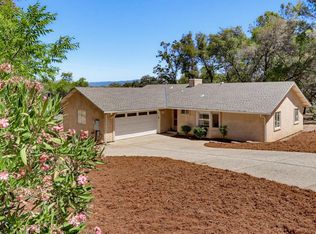 MLS ID #226094679, Tim Fahey. MetroList Services of CA
 - $385,0003 bd2 ba1.5k sqft17514 Incense Ct, Penn Valley, CA 95946For SaleMLS ID #226077154, STEPHEN De Sena. MetroList Services of CA
- $399,0002 bd2 ba1.2k sqft19135 Lake Forest Dr, Penn Valley, CA 95946For SaleMLS ID #226070788, Adrianna Whitman. MetroList Services of CA
- $385,0003 bd2 ba1.5k sqft17854 Oriole Ct, Penn Valley, CA 95946For SaleMLS ID #226087730, Dorothy Pina. MetroList Services of CA
- $369,0003 bd2 ba1.3k sqft18358 Hummingbird Dr, Penn Valley, CA 95946For SaleMLS ID #226067588, Sheryl Ramanis. MetroList Services of CA
- $--3 bd2 ba2.2k sqft20324 Chaparral Cir, Penn Valley, CA 95946AuctionAuction.com 2
- $389,9004 bd3 ba2k sqft18864 Jayhawk Dr, Penn Valley, CA 95946For SaleMLS ID #226083269, Ana Rubio. MetroList Services of CA
- $415,0003 bd2 ba1.5k sqft12781 Roadrunner Dr, Penn Valley, CA 95946For SaleMLS ID #226079362, Pamela Sikes. MetroList Services of CA
- $399,0003 bd3 ba1.9k sqft12524 Jayhawk Ct, Penn Valley, CA 95946For SaleMLS ID #226079487, Cheryl Rellstab. MetroList Services of CA
- $399,0003 bd3 ba1.7k sqft18330 Hummingbird Dr, Penn Valley, CA 95946For SaleMLS ID #225141374, Robynn Paxton Landrum. MetroList Services of CA
- $339,0003 bd2 ba1.1k sqft14836 Sun Forest Dr, Penn Valley, CA 95946For SaleMLS ID #226090860, Sheryl Ramanis. MetroList Services of CA
- $360,0002 bd2 ba1.1k sqft17742 Silver Pine Dr, Penn Valley, CA 95946For SaleMLS ID #226027829, Tara Kellermann. MetroList Services of CA
- $339,0002 bd2 ba972 sqft11534 Buckeye Cir, Penn Valley, CA 95946For SaleMLS ID #226093723, Angela Fraire. MetroList Services of CA
- $449,0002 bd2 ba1.6k sqft13032 Thistle Loop, Penn Valley, CA 95946For SaleMLS ID #225148165, Teresa Dietrich. MetroList Services of CA
- $499,0004 bd3 ba2.2k sqft14354 Sun Forest Dr, Penn Valley, CA 95946For SaleMLS ID #226095624, Jennifer Crabb. MetroList Services of CA
- $449,0004 bd2 ba2.1k sqft13915 Gold Country Dr, Penn Valley, CA 95946For SaleMLS ID #226012570, Jeff Bogaczyk. MetroList Services of CA
- $569,0004 bd3 ba1.9k sqft10761 Baker Downs, Penn Valley, CA 95946For SaleMLS ID #226097539, Cheyenne Smyth. MetroList Services of CA
Local buyer's agents are ready to help
