Build your dream home in the highly desirable SunCrest community of Draper, surrounded by incredible mountain and valley views. This fully finished home is planned to feature 5 bedrooms, 3 bathrooms, and a spacious, thoughtfully designed floor plan situated on a generous .43-acre lot. Designed to take advantage of the setting, the home offers a modern mountain aesthetic with expansive living spaces and the opportunity to create a home that fits your lifestyle. The proposed plan includes a fully finished interior with plenty of room for entertaining, guests, a home office, gym, or additional living space. The home shown is a concept and has not yet been built. Buyers have the opportunity to work with the builder to customize the floor plan, finishes, colors, features, and overall design, or potentially create an entirely different home suited to their needs. Enjoy the unique SunCrest lifestyle with breathtaking scenery, mountain surroundings, and convenient access to both Utah and Salt Lake Counties. This is a rare opportunity to build a custom home on nearly half an acre in one of Draper's most distinctive mountain communities. Renderings are for concept and marketing purposes only. Final home design, specifications, features, square footage, and finishes may vary based on buyer selections and final construction plans.
New construction
$1,499,000
1846 E Seven Oaks Ln, Draper, UT 84020
5beds
4,083sqft
Single Family Residence
Built in 2026
0.43 Acres Lot
$-- Zestimate®
$367/sqft
$152/mo HOA
What's special
Mountain surroundingsModern mountain aestheticExpansive living spaces
- 65 days
- 339
- 17
Zillow last checked:
Listing updated:
Listed by:
Adam D Losee 801-850-8880,
Bybee & Co Realty, LLC,
Adam J Peterson,
Bybee & Co Realty, LLC
Source: UtahRealEstate.com,MLS#: 2179391
Facts & features
Interior
Bedrooms & bathrooms
- Bedrooms: 5
- Bathrooms: 3
- Full bathrooms: 3
- Main level bedrooms: 2
Rooms
- Room types: Master Bathroom, Great Room
Heating
- Forced Air, Central
Cooling
- Central Air
Appliances
- Included: Disposal, Free-Standing Range
Features
- Wet Bar, Walk-In Closet(s), Granite Counters
- Flooring: Carpet, Tile
- Basement: Full
- Number of fireplaces: 1
Interior area
- Total structure area: 4,083
- Total interior livable area: 4,083 sqft
- Finished area above ground: 2,131
- Finished area below ground: 1,952
Property
Parking
- Total spaces: 3
- Parking features: Garage - Attached
- Attached garage spaces: 3
Features
- Stories: 2
- Patio & porch: Patio, Open Patio
- Pool features: Association
- Has view: Yes
- View description: Mountain(s), Valley
Lot
- Size: 0.43 Acres
- Features: Sprinkler: Auto-Part, Terrain: Mountain, Wooded
- Topography: Terrain Mountain
- Residential vegetation: Landscaping: Part
Details
- Parcel number: 3416208005
- Zoning: 1115
- Zoning description: Single-Family
Construction
Type & style
- Home type: SingleFamily
- Architectural style: Rambler/Ranch
- Property subtype: Single Family Residence
Materials
- Stone, Stucco, Other
- Roof: Asphalt
Condition
- To Be Built
- New construction: Yes
- Year built: 2026
Utilities & green energy
- Sewer: Public Sewer, Sewer: Public
- Water: Culinary
- Utilities for property: Natural Gas Connected, Electricity Connected, Sewer Connected, Water Connected
Community & HOA
Community
- Features: Clubhouse
HOA
- Has HOA: Yes
- Amenities included: Biking Trails, Cable TV, Clubhouse, Fitness Center, Trail(s), Picnic Area, Playground, Pool, Racquetball, Snow Removal, Tennis Court(s)
- Services included: Cable TV
- HOA fee: $152 monthly
- HOA name: Suncrest HOA
- HOA phone: 801-572-1233
Location
- Region: Draper
Financial & listing details
- Price per square foot: $367/sqft
- Annual tax amount: $3,700
- Date on market: 8/17/2026
- Listing terms: Cash,Conventional,FHA,VA Loan
- Acres allowed for irrigation: 0
- Electric utility on property: Yes
Estimated market value
Not available
Estimated sales range
Not available
$4,146/mo
Price history
| Date | Event | Price |
|---|---|---|
| 8/18/2026 | Listed for sale | $1,499,000+980.4%$367/sqft |
Source:  UtahRealEstate.com #2179391 Report a problem UtahRealEstate.com #2179391 Report a problem | ||
| 4/12/2015 | Listing removed | $138,750$34/sqft |
Source: Miller & Company #1083590 Report a problem | ||
| 4/10/2015 | Listed for sale | $138,750-2.8%$34/sqft |
Source: Miller & Company #1083590 Report a problem | ||
| 10/1/2013 | Listed for sale | $142,750-27.5%$35/sqft |
Source: Miller and Co. Real Estate Services, Inc. #1190239 Report a problem | ||
| 12/5/2012 | Listing removed | $197,000$48/sqft |
Source: Miller & Company #818052 Report a problem | ||
| 12/1/2012 | Listed for sale | $197,000+42%$48/sqft |
Source: Miller & Company #818052 Report a problem | ||
| 3/27/2012 | Price change | $138,750-29.6%$34/sqft |
Source: Miller and Co. Real Estate Services, Inc. #1083590 Report a problem | ||
| 2/25/2012 | Price change | $197,000+33.7%$48/sqft |
Source: Miller & Company #818052 Report a problem | ||
| 9/19/2011 | Listed for sale | $147,300$36/sqft |
Source: Miller and Co. Real Estate Services, Inc. #772456 Report a problem | ||
| 8/5/2011 | Listing removed | $147,300$36/sqft |
Source: Miller and Co. Real Estate Services, Inc. #772456 Report a problem | ||
| 7/16/2011 | Price change | $147,300-25.2%$36/sqft |
Source: Miller and Co. Real Estate Services, Inc. #772456 Report a problem | ||
| 7/14/2011 | Price change | $197,000+33.7%$48/sqft |
Source: Miller & Company #818052 Report a problem | ||
| 3/3/2011 | Price change | $147,300-25.2%$36/sqft |
Source: Miller and Co. Real Estate #772456 Report a problem | ||
| 2/24/2011 | Listed for sale | $197,000$48/sqft |
Source: Miller & Company #818052 Report a problem | ||
Public tax history
Tax history is unavailable.
Monthly payment
Est. payment
Payment breakdown
Explore the cost of this home by adjusting the details. Changes won't be saved.Climate risks
Neighborhood: 84020
Nearby schools
Schools provided by the listing agent
- Elementary: Oak Hollow
- Middle: Draper Park
- High: Corner Canyon
- District: Canyons
Source: UtahRealEstate.com. This data may not be complete. We recommend contacting the local school district to confirm school assignments for this home.


Similar homes
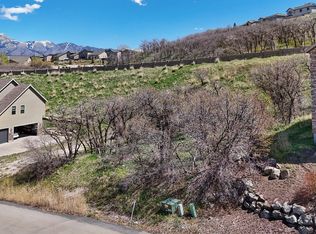
- $1,275,0005 bd4 ba3.8k sqft14902 Saddle Leaf Ct, Draper, UT 84020For Sale
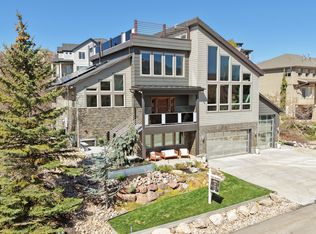
 MLS ID #2154887, Joan Pok, Signature Group Real Estate. UtahRealEstate.com
 - $1,190,0006 bd3 ba4.1k sqft15188 S Tall Woods Dr, Draper, UT 84020For Sale
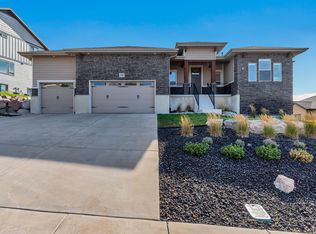 MLS ID #2185379, Scott Mills, Mansell Real Estate Inc. UtahRealEstate.com
 - $1,600,0005 bd4 ba5k sqft1724 E Ellerbeck Ln, Draper, UT 84020For Sale
 MLS ID #2186207, Jacob Cogswell, Cogswell Real Estate, LLC. UtahRealEstate.com
 - $1,300,0006 bd4 ba4.8k sqft15008 S Springtime Rd, Draper, UT 84020For Sale
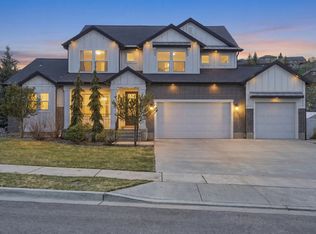 MLS ID #2155508, Caitlyn Lamb, Sky Realty. UtahRealEstate.com
 - $1,599,9994 bd5 ba6k sqft14668 S Draper View Cv, Draper, UT 84020For SaleMLS ID #2181659, Pamela Abbott, Mansell Real Estate Inc. UtahRealEstate.com
- $1,275,0005 bd4 ba4.6k sqft15866 S Mercer Ct, Draper, UT 84020For SaleMLS ID #2144271, Yiran Cleveland, Century 21 Wasatch Life Realty. UtahRealEstate.com
- $1,799,0005 bd5 ba5k sqft1912 E Somerset Ridge Dr, Draper, UT 84020For SaleMLS ID #2182083, SANDI BATES, EveryUtahHome.com. UtahRealEstate.com
- $1,212,0007 bd4 ba4.7k sqft1451 E Desert Sun Cir S, Draper, UT 84020For SaleMLS ID #2190678, Jessica S Knowles, Presidio Real Estate (South Valley). UtahRealEstate.com
- $1,189,0006 bd4 ba3.6k sqft13702 S Hackamore Dr E, Draper, UT 84020For SaleMLS ID #2183513, Jenny Rascon, K & A Real Estate Service, LLC. UtahRealEstate.com
- $2,050,0005 bd4 ba5k sqft1479 E Trail Crest Ct, Draper, UT 84020For SaleMLS ID #2162786, Brett R Sellick, Summit Sotheby's International Realty. UtahRealEstate.com
- $849,0005 bd4 ba3.1k sqft15139 Holly Grove Ct, Draper, UT 84020For SaleMLS ID #2189117, Edward Fedorov, Coldwell Banker Realty (Salt Lake-Sugar House). UtahRealEstate.com
- $1,275,0006 bd5 ba4.9k sqft598 E Hollow Creek Rd, Draper, UT 84020For SaleMLS ID #2171575, Chandler J Rogers, Signature Group Real Estate (Vernal). UtahRealEstate.com
- $1,650,0006 bd4 ba5.6k sqft1894 E Bear Creek Dr, Draper, UT 84020For SaleMLS ID #2169414, Michael D Gabel, KW Utah Realtors Keller Williams. UtahRealEstate.com
- $1,374,9996 bd6 ba5.5k sqft317 E Manilla Dr, Draper, UT 84020For SaleMLS ID #2184848, Maria Barraza-Rodriguez, Conrad Cruz Real Estate Services, LLC. UtahRealEstate.com
- $819,0005 bd4 ba3.9k sqft15001 S Eagle Crest Dr E, Draper, UT 84020For SaleMLS ID #2188278, Mark Robinson, REMAX Results. UtahRealEstate.com
- $1,800,0004 bd4 ba4.2k sqft14747 S Canyon Peak Dr, Draper, UT 84020For SaleMLS ID #2189622, Kim Dixon, Berkshire Hathaway HomeServices Utah Properties (Salt Lake). UtahRealEstate.com
- $1,149,0005 bd3 ba3.7k sqft13777 S Esther Ann Cir, Draper, UT 84020For SaleMLS ID #2180926, Brooke Pagano Laulu, Signature Group Real Estate. UtahRealEstate.com
- $1,245,0005 bd4 ba5.1k sqft13386 S Lone Rock Dr, Draper, UT 84020For SaleMLS ID #2176856, Hollie Sprunt, Utah Home Central. UtahRealEstate.com
