Seller financing available. Bring your vision to life in the Woodlawn Lake area! Located in the Woodlawn Terrace subdivision near Monticello Park, this substantially remodeled 3-bedroom, 2.5-bath home offers the opportunity to complete the final stages of a renovation without starting from scratch. The kitchen features quartz countertops and a brand-new matching Samsung SmartThings stainless-steel appliance package. Plumbing supply and drain lines have been run to the fixture locations throughout the home. The final plumbing fixtures are already onsite but have not yet been installed or connected. The HVAC ductwork has been run, and appears new & operational. Additional highlights include all-new windows, a roof that is approximately one year old, and concrete piers beneath the home. The oversized detached garage includes a separate workshop or flex space with its own electrical and plumbing, along with rear alley access. This space may offer potential for a studio, guest quarters, or future ADU conversion, subject to zoning, permitting, and buyer verification. Whether completed as a primary residence, long-term rental, or permitted short-term rental, much of the groundwork is already in place. Come add the final finishing touches and unlock this property's value-add potential!
Foreclosure
$220,000
1846 W MULBERRY AVE, San Antonio, TX 78201
3beds
1,200sqft
Single Family Residence
Built in 1937
7,753 Square Feet Lot
$212,700 Zestimate®
$183/sqft
$-- HOA
What's special
Rear alley accessOversized detached garageQuartz countertopsAll-new windows
- 33 days
- 933
- 85
Likely to sell faster than
Zillow last checked:
Listing updated:
Listed by:
Nicholas Martin TREC #612430 (210) 663-4422,
Virtuous Properties, LLC
Source: LERA MLS,MLS#: 2003309
Facts & features
Interior
Bedrooms & bathrooms
- Bedrooms: 3
- Bathrooms: 3
- Full bathrooms: 2
- 1/2 bathrooms: 1
Primary bedroom
- Features: Walk-In Closet(s), Ceiling Fan(s), Full Bath
- Area: 156
- Dimensions: 12 x 13
Bedroom 2
- Area: 144
- Dimensions: 12 x 12
Bedroom 3
- Area: 144
- Dimensions: 12 x 12
Primary bathroom
- Features: Shower Only, Double Vanity
- Area: 70
- Dimensions: 10 x 7
Kitchen
- Area: 170
- Dimensions: 17 x 10
Living room
- Area: 459
- Dimensions: 17 x 27
Heating
- Central, Natural Gas
Cooling
- Central Air
Appliances
- Included: Self Cleaning Oven, Range, Gas Cooktop, Refrigerator, Disposal, Dishwasher, Gas Water Heater
- Laundry: Main Level, Laundry Room, Washer Hookup, Dryer Connection
Features
- One Living Area, Shop, Utility Room Inside, High Ceilings, All Bedrooms Downstairs, Walk-In Closet(s), Master Downstairs, Ceiling Fan(s), Solid Counter Tops, Custom Cabinets
- Flooring: Wood
- Windows: Window Coverings
- Has fireplace: No
- Fireplace features: Not Applicable
Interior area
- Total interior livable area: 1,200 sqft
Property
Parking
- Total spaces: 2
- Parking features: Two Car Garage, Detached, Garage Door Opener
- Garage spaces: 2
Features
- Levels: One
- Stories: 1
- Pool features: None
- Fencing: Privacy
- Has view: Yes
- View description: City
Lot
- Size: 7,753 Square Feet
- Dimensions: 50x155
- Features: Level, Curbs, Sidewalks
- Residential vegetation: Mature Trees
Details
- Additional structures: Workshop
- Parcel number: 019500180180
- Special conditions: Real Estate Owned
Construction
Type & style
- Home type: SingleFamily
- Architectural style: Craftsman
- Property subtype: Single Family Residence
Materials
- Wood Siding, Siding
- Roof: Composition
Condition
- Pre-Owned
- New construction: No
- Year built: 1937
Utilities & green energy
- Electric: CPS
- Gas: CPS
- Sewer: SAWS, Sewer System
- Water: SAWS, Water System
- Utilities for property: City Garbage service
Community & HOA
Community
- Features: None
- Security: Smoke Detector(s)
- Subdivision: Woodlawn Terrace
Location
- Region: San Antonio
Financial & listing details
- Price per square foot: $183/sqft
- Tax assessed value: $258,190
- Annual tax amount: $5,309
- Price range: $220K - $220K
- Date on market: 7/26/2026
- Cumulative days on market: 34 days
- Listing terms: Conventional,FHA,VA Loan,1st Seller Carry,Cash,Investors OK,Other
- Road surface type: Paved
Foreclosure details
Estimated market value
$212,700
$202,000 - $223,000
$1,933/mo
Price history
| Date | Event | Price |
|---|---|---|
| 7/23/2026 | Sold | -- |
Source: Public Record Report a problem | ||
| 4/14/2025 | Sold | -- |
Source:  LERA MLS #1836966 Report a problem LERA MLS #1836966 Report a problem | ||
| 3/24/2025 | Pending sale | $205,000$171/sqft |
Source: LERA MLS #1836966 Report a problem | ||
| 1/24/2025 | Listed for sale | $205,000$171/sqft |
Source: LERA MLS #1836966 Report a problem | ||
Public tax history
| Year | Property taxes | Tax assessment |
|---|---|---|
| 2025 | $1,110 +5.4% | $258,190 +8% |
| 2024 | $1,052 -4.1% | $239,121 +10% |
| 2023 | $1,097 -50.9% | $217,383 +10% |
| 2022 | $2,232 +2% | $197,621 +10% |
| 2021 | $2,187 | $179,655 +10% |
| 2020 | $2,187 +2% | $163,323 +10% |
| 2019 | $2,144 | $148,475 +10% |
| 2018 | $2,144 -48.8% | $134,977 -8.5% |
| 2017 | $4,187 +51.2% | $147,540 +32.3% |
| 2016 | $2,769 +21.2% | $111,551 +10% |
| 2015 | $2,285 | $101,410 +10% |
| 2014 | $2,285 | $92,191 +10% |
| 2013 | -- | $83,810 +0.1% |
| 2012 | -- | $83,750 -3.6% |
| 2011 | -- | $86,920 -5.7% |
| 2010 | -- | $92,200 -9% |
| 2009 | -- | $101,350 -5.9% |
| 2008 | -- | $107,692 -2.5% |
| 2007 | -- | $110,430 +7.4% |
| 2006 | -- | $102,810 +12.3% |
| 2005 | -- | $91,530 |
| 2004 | -- | -- |
| 2003 | -- | -- |
| 2002 | -- | -- |
| 2001 | -- | -- |
| 2000 | -- | -- |
Find assessor info on the county website
Monthly payment
Climate risks
Neighborhood: Jefferson-Woodlawn Lake
Nearby schools
Schools provided by the listing agent
- Elementary: Woodlawn
- Middle: Longfellow
- High: Jefferson
- District: San Antonio I.S.D.
Source: LERA MLS. This data may not be complete. We recommend contacting the local school district to confirm school assignments for this home.
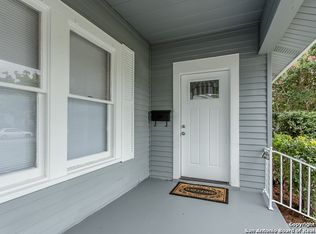
- $258,9002 bd1 ba1.3k sqft1840 W Mulberry Ave, San Antonio, TX 78201Off Market
- $267,1003 bd2 ba1.7k sqft1852 W Mulberry Ave, San Antonio, TX 78201Off Market
- $317,9102 bd2 ba720 sqft1856 W Mulberry Ave, San Antonio, TX 78201Off Market
- $196,0003 bd2 ba1.2k sqft1836 W Mulberry Ave, San Antonio, TX 78201Off Market
Similar homes
- $210,0003 bd1 ba1k sqft518 Craigmont, San Antonio, TX 78213For Sale

 MLS ID #1970521, Cheryl Farmer TREC #804101, 3D Realty & Property Management. LERA MLS
 - $205,0003 bd2 ba1.3k sqft2506 W Mulberry, San Antonio, TX 78228For Sale
 MLS ID #1973641, R. Catherine Rosales TREC #571785, IH 10 Realty. LERA MLS
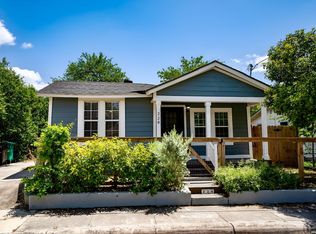
 - $218,0003 bd2 ba1.1k sqft228 Odell, San Antonio, TX 78212For Sale
 MLS ID #2001507, Sandra Otero TREC #0566037, AXEN Realty. LERA MLS
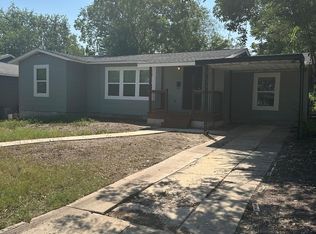
 - $225,0003 bd2 ba1.1k sqft138 fordham, San Antonio, TX 78228For Sale
 MLS ID #1922424, Ernesto Gonzalez TREC #658200, RE/MAX Alamo Realty. LERA MLS
 - $195,0003 bd1 ba1.1k sqft330 Princeton, San Antonio, TX 78201For SaleMLS ID #1950075, Eduardo Arroyos TREC #578346, iHome Realty. LERA MLS
- $239,0003 bd3 ba1.3k sqft606 Clower, San Antonio, TX 78212For SaleMLS ID #1990465, Monica Cortes TREC #796699, Redbird Realty LLC. LERA MLS
- $190,0003 bd2 ba1.1k sqft2035 LYONS ST, San Antonio, TX 78207For SaleMLS ID #2005158, Carlos Acuna TREC #568899, Mission Real Estate Group. LERA MLS
- $284,9004 bd2 ba1.7k sqft3902 W Salinas, San Antonio, TX 78207For SaleMLS ID #2011465, Isaac Korrodi TREC #451467, Realty United. LERA MLS
- $259,0003 bd1 ba1.2k sqft225 Linares, San Antonio, TX 78225For SaleMLS ID #2011646, Patrick Lozano TREC #523480, All City San Antonio Registered Series. LERA MLS
- $205,9003 bd1 ba1k sqft910 LAMAR ST, San Antonio, TX 78202For SaleMLS ID #1963916, James Harrison TREC #418973, Vortex Realty. LERA MLS
- $214,9004 bd3 ba1.3k sqft38 Carlota, San Antonio, TX 78228For SaleMLS ID #1973574, Gilbert Guardiola TREC #721258, Reliance Residential Realty -. LERA MLS
- $230,0003 bd2 ba1.4k sqft236 Brenner St, San Antonio, TX 78237For SaleMLS ID #1991622, Jeremy Coburn TREC #488785, NetWorth Realty of San Antonio. LERA MLS
- $215,0003 bd2 ba1.2k sqft7839 Van Ness, San Antonio, TX 78251For SaleMLS ID #2006497, Oneida Hall TREC #465885, Oneida D Hall, Broker. LERA MLS
- $225,0003 bd3 ba1.4k sqft335 S San Eduardo, San Antonio, TX 78237For SaleMLS ID #1915538, Yan Yan TREC #624586, Real Broker, LLC. LERA MLS
- $225,0003 bd2 ba1.4k sqft775 YUCCA ST, San Antonio, TX 78220For SaleMLS ID #1995711, Carlos Gil TREC #663488, Malouff Realty, LLC. LERA MLS
- $230,0003 bd2 ba1.1k sqft5218 Sierra, San Antonio, TX 78214For SaleMLS ID #1995240, Eddie Lozano TREC #539230, Premier Realty Group Platinum. LERA MLS
- $214,9993 bd2 ba1.3k sqft11243 EL SENDERO ST, San Antonio, TX 78233For SaleMLS ID #2005892, Daniel Cambon TREC #554681, Cambon Realty LLC. LERA MLS
- $151,8002 bd1 ba1.3k sqft2204 EDISON DR, San Antonio, TX 78201For SaleMLS ID #1996686, Lacy Hasbrook TREC #590817, Bang Realty, Inc.. LERA MLS
