Welcome to 1848 Jose Way in Celebration Cove! This beautiful all brick, 5 bedroom, 3 bathroom home features an open concept , formal dining room, a large eat in kitchen, an abundance of storage, large closets with built ins, and a walk in attic. The huge 5th bedroom can also be utilized as bonus room. Recent updates include a new roof and gutters with transferable warranties, updated master bathroom tile and shower door, fresh paint, recently cleaned carpets, and recently serviced HVAC. Saying that this is a well maintained home would be an understatement! Enjoy the outdoors with your own covered back patio and fire pit area, as you’re surrounded by beautiful landscaping. The home also features a gas fireplace in the living room, a two car garage, extended parking for up to six vehicles, and access to a community pool. If you’ve been looking for the perfect place to call home that’s just right down the road from Oakland, PCA, MTSU, and everything that Murfreesboro has to offer - then book your showing today! This property is zoned for either John Pittard Elementary OR Lascassas Elementary. Buyer or Buyer’s agent to verify all pertinent information. Contact the listing agent with any questions.
Active
$614,900
1848 Jose Way, Murfreesboro, TN 37130
5beds
2,905sqft
Single Family Residence, Residential
Built in 2011
0.31 Acres Lot
$-- Zestimate®
$212/sqft
$50/mo HOA
What's special
Beautiful landscapingFresh paintTwo car garageRecently serviced hvacOpen conceptCovered back patioRecently cleaned carpets
- 2 days
- 174
- 13
Zillow last checked:
Listing updated:
Listed by:
Jack Cooter 931-607-5634,
Maples Realty & Auction Co. 615-896-4740
Source: RealTracs MLS as distributed by MLS GRID,MLS#: 3542492
Facts & features
Interior
Bedrooms & bathrooms
- Bedrooms: 5
- Bathrooms: 3
- Full bathrooms: 3
- Main level bedrooms: 2
Bedroom 1
- Features: Walk-In Closet(s)
- Level: Walk-In Closet(s)
- Area: 280 Square Feet
- Dimensions: 20x14
Bedroom 2
- Area: 168 Square Feet
- Dimensions: 14x12
Bedroom 3
- Area: 168 Square Feet
- Dimensions: 14x12
Bedroom 4
- Area: 156 Square Feet
- Dimensions: 13x12
Primary bathroom
- Features: Double Vanity
- Level: Double Vanity
Dining room
- Features: Formal
- Level: Formal
- Area: 156 Square Feet
- Dimensions: 13x12
Kitchen
- Features: Eat-in Kitchen
- Level: Eat-in Kitchen
- Area: 204 Square Feet
- Dimensions: 17x12
Living room
- Area: 300 Square Feet
- Dimensions: 20x15
Other
- Features: Bedroom 5
- Level: Bedroom 5
- Area: 360 Square Feet
- Dimensions: 24x15
Recreation room
- Features: Second Floor
- Level: Second Floor
Heating
- Central
Cooling
- Central Air
Appliances
- Included: Built-In Electric Oven, Cooktop, Dishwasher, Microwave, Stainless Steel Appliance(s)
- Laundry: Electric Dryer Hookup, Washer Hookup
Features
- Flooring: Carpet, Wood, Tile
- Basement: None
- Number of fireplaces: 1
- Fireplace features: Gas
Interior area
- Total structure area: 2,905
- Total interior livable area: 2,905 sqft
- Finished area above ground: 2,905
Video & virtual tour
Property
Parking
- Total spaces: 8
- Parking features: Garage Door Opener, Garage Faces Side, Driveway
- Garage spaces: 2
- Uncovered spaces: 6
Features
- Levels: Two
- Stories: 2
- Patio & porch: Patio, Covered
- Pool features: Association
Lot
- Size: 0.31 Acres
- Dimensions: 90 x 150.49 IRR
Details
- Parcel number: 068K A 06200 R0093514
- Special conditions: Standard
Construction
Type & style
- Home type: SingleFamily
- Property subtype: Single Family Residence, Residential
Materials
- Brick
- Roof: Asphalt
Condition
- New construction: No
- Year built: 2011
Utilities & green energy
- Sewer: Public Sewer
- Water: Public
- Utilities for property: Water Available
Community & HOA
Community
- Security: Smoke Detector(s)
- Subdivision: Celebration Cove Sec 1 Ph 2
HOA
- Has HOA: Yes
- Amenities included: Pool
- HOA fee: $50 monthly
Location
- Region: Murfreesboro
Financial & listing details
- Price per square foot: $212/sqft
- Tax assessed value: $355,400
- Annual tax amount: $3,506
- Date on market: 9/5/2026
Estimated market value
Not available
Estimated sales range
Not available
Not available
Price history
| Date | Event | Price |
|---|---|---|
| 9/5/2026 | Listed for sale | $614,900+141.1%$212/sqft |
Source:  RealTracs MLS as distributed by MLS GRID #3542492 Report a problem RealTracs MLS as distributed by MLS GRID #3542492 Report a problem | ||
| 7/25/2011 | Sold | $255,000-1.9%$88/sqft |
Source: Agent Provided Report a problem | ||
| 6/18/2011 | Price change | $259,900-1.9%$89/sqft |
Source: Dream Team Murfreesboro #1262000 Report a problem | ||
| 6/13/2011 | Price change | $264,900-1.9%$91/sqft |
Source: Dream Team Murfreesboro #1262000 Report a problem | ||
| 6/1/2011 | Price change | $269,900+1.9%$93/sqft |
Source: Dream Team Murfreesboro #1262000 Report a problem | ||
| 5/26/2011 | Price change | $264,900-1.9%$91/sqft |
Source: Dream Team Murfreesboro #1262000 Report a problem | ||
| 5/3/2011 | Price change | $269,900-1.8%$93/sqft |
Source: Dream Team Murfreesboro #1262000 Report a problem | ||
| 3/29/2011 | Listed for sale | $274,900$95/sqft |
Source: Dream Team Murfreesboro #1262000 Report a problem | ||
Public tax history
| Year | Property taxes | Tax assessment |
|---|---|---|
| 2018 | $2,709 -8.7% | $88,850 +16.4% |
| 2017 | $2,967 | $76,325 |
| 2016 | $2,967 | $76,325 |
| 2015 | $2,967 | $76,325 +6.5% |
| 2013 | $2,967 +10.6% | $71,700 |
| 2012 | $2,682 +32.9% | $71,700 +32.8% |
| 2011 | $2,017 +408.2% | $54,000 +408.2% |
| 2010 | $397 -31.2% | $10,625 -29.2% |
| 2008 | $577 | $15,000 |
| 2007 | $577 | $15,000 |
| 2006 | -- | -- |
Find assessor info on the county website
Monthly payment
Est. payment
Payment breakdown
Explore the cost of this home by adjusting the details. Changes won't be saved.Climate risks
Neighborhood: 37130
Nearby schools
Schools provided by the listing agent
- Elementary: John Pittard Elementary
- Middle: Oakland Middle School
- High: Oakland High School
Source: RealTracs MLS as distributed by MLS GRID. This data may not be complete. We recommend contacting the local school district to confirm school assignments for this home.
Similar homes
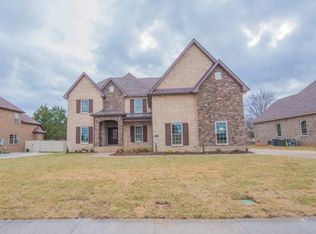
- $560,0004 bd3 ba2.7k sqft1817 Splash Pl, Murfreesboro, TN 37130For Sale
 MLS ID #3516360, Josh Anderson. RealTracs MLS as distributed by MLS GRID
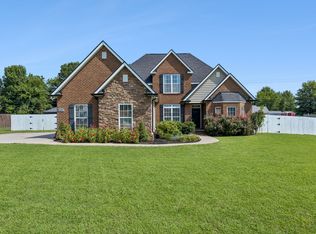
 - $620,0005 bd4 ba3.3k sqft2928 Pomoa Pl, Murfreesboro, TN 37130For Sale
 MLS ID #3541096, Keondra Steagall. RealTracs MLS as distributed by MLS GRID
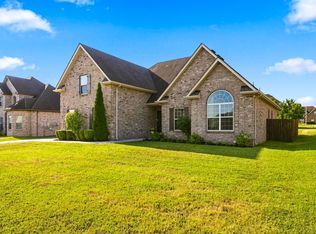
 - $499,9003 bd2 ba2.2k sqft1734 Bear Paw Ln, Murfreesboro, TN 37130For Sale
 MLS ID #3542061, Rita Ash. RealTracs MLS as distributed by MLS GRID
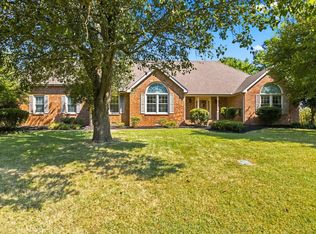
 - $--4 bd3 ba3.3k sqft310 Westchester Ct, Murfreesboro, TN 37129Auction
 MLS ID #3541228, Jay Cash. RealTracs MLS as distributed by MLS GRID
 - $649,0004 bd4 ba3k sqft1909 Starbuck Ct, Murfreesboro, TN 37130For SaleMLS ID #3528058, Kelli Katrice Gore. RealTracs MLS as distributed by MLS GRID
- $620,0004 bd3 ba2.8k sqft2907 Parsons Ct, Murfreesboro, TN 37129For SaleMLS ID #3529593, Suzanne Brandt. RealTracs MLS as distributed by MLS GRID
- $689,9004 bd4 ba3.3k sqft2904 Pomoa Pl, Murfreesboro, TN 37130For SaleMLS ID #3526765, Jessica Bellingeri. RealTracs MLS as distributed by MLS GRID
- $649,0003 bd3 ba3.1k sqft1912 Nightwalk Ct, Murfreesboro, TN 37130For SaleMLS ID #3527837, Terri Howard Anderson. RealTracs MLS as distributed by MLS GRID
- $679,0004 bd3 ba2.8k sqft1707 Dayflower Dr, Murfreesboro, TN 37130For SaleMLS ID #3318440, Grayson Phillips. RealTracs MLS as distributed by MLS GRID
- $660,0004 bd3 ba3k sqft2204 Higgins Ln, Murfreesboro, TN 37130For SaleMLS ID #3278155, Angie Keating. RealTracs MLS as distributed by MLS GRID
- $689,9005 bd4 ba3.6k sqft3033 Pomoa Pl, Murfreesboro, TN 37130For SaleMLS ID #3220893, Donna D. Walsh. RealTracs MLS as distributed by MLS GRID
- $789,9004 bd4 ba3.6k sqft736 Orange Blossom Ct, Murfreesboro, TN 37130For SaleMLS ID #3530685, Rita Ash. RealTracs MLS as distributed by MLS GRID
- $859,0004 bd4 ba4.2k sqft3356 Clovercroft Dr, Murfreesboro, TN 37130For SaleMLS ID #3531367, Bob Hoff. RealTracs MLS as distributed by MLS GRID
- $565,0003 bd3 ba2.9k sqft808 Peconic Pl, Murfreesboro, TN 37130For SaleMLS ID #3223801, Renee Delbridge. RealTracs MLS as distributed by MLS GRID
- $535,0004 bd3 ba2.7k sqft3154 Rift Ln, Murfreesboro, TN 37130For SaleMLS ID #3256070, Dean Nelson. RealTracs MLS as distributed by MLS GRID
- $534,5004 bd3 ba3k sqft2240 Westwood Dr N, Murfreesboro, TN 37130For SaleMLS ID #3243066, Tristan Rockett. RealTracs MLS as distributed by MLS GRID
- $450,0003 bd2 ba2k sqft2604 Tellyman Ave, Murfreesboro, TN 37130For SaleMLS ID #3527059, Cassidy Mussleman. RealTracs MLS as distributed by MLS GRID
- $729,9004 bd3 ba3.1k sqft2230 Northwoods Dr, Murfreesboro, TN 37130For SaleMLS ID #3288074, Stephanie J Stoner. RealTracs MLS as distributed by MLS GRID
- $900,0004 bd3 ba3.6k sqft1530 Anatole Ct, Murfreesboro, TN 37130For SaleMLS ID #3529474, Scott Lynch. RealTracs MLS as distributed by MLS GRID
- $--4 bd3 ba2.4k sqft2506 Buckle St, Murfreesboro, TN 37129AuctionMLS ID #3518746, Carl D. Montgomery. RealTracs MLS as distributed by MLS GRID
