SPACIOUS COLONIAL ON DOUBLE FENCED LOT. ENCLOSED FRONT PORCH & REAR DECK. KITCHEN W/BREAKFAST AREA. STAINLESS STEEL REFRIGERATOR AND STOVE LESS THAN 3 YEARS OLD. NEWER WASHER & DRYER. ROOF STRIPPED AND REPLACED, 2013. EXTRA INSULATION. DINING ROOM W/BUILT-IN CHINA CABINET AND DOORWALL TO DECK. HARDWOOD FLOORS, WET PLASTER WALLS AND NATURAL WOODWORK THROUGHOUT. ENERGY EFFICIENT WINDOWS. LARGE 2 1/2 CAR GARAGE W/FOLD/UP DOOR. IMMEDIATE OCCUPANCY.
Foreclosed
Est. $167,800
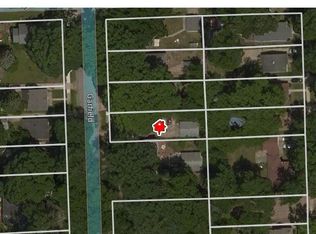
18484 Garfield Ave, Redford, MI 48240
3beds
1,144sqft
SingleFamily
Built in 1922
0.25 Acres Lot
$167,800 Zestimate®
$147/sqft
$-- HOA
Overview
- 518 days
- 16
- 3
Facts & features
Interior
Bedrooms & bathrooms
- Bedrooms: 3
- Bathrooms: 1
- Full bathrooms: 1
Heating
- Forced air, Gas
Cooling
- Central
Appliances
- Included: Dishwasher, Dryer, Range / Oven
Features
- Basement: Partially finished
Interior area
- Total interior livable area: 1,144 sqft
- Finished area below ground: 400
Property
Parking
- Total spaces: 2
- Parking features: Garage - Detached
Features
- Patio & porch: Deck, Porch
- Exterior features: Vinyl
- Fencing: Fenced
- Frontage length: Frontage Feet: 80
Lot
- Size: 0.25 Acres
Details
- Parcel number: 79011050125300
- Special conditions: Sale
Construction
Type & style
- Home type: SingleFamily
- Architectural style: Colonial
Materials
- Roof: Asphalt
Condition
- Year built: 1922
Utilities & green energy
- Gas: Natural Gas
- Sewer: Sewer-Sanitary
- Water: Municipal Water
Community & HOA
Location
- Region: Redford
Financial & listing details
- Price per square foot: $147/sqft
- Tax assessed value: $77,200
- Annual tax amount: $1,597
- Date available: 12/29/2020
- Exclusions: No Exclusions
- Road surface type: Paved
Foreclosure details
Estimated market value
$167,800
$149,000 - $186,000
$1,573/mo
Price history
| Date | Event | Price |
|---|---|---|
| 5/20/2025 | Sold | $126,819+10.4%$111/sqft |
Source: Public Record Report a problem | ||
| 3/23/2022 | Sold | $114,900+2.7%$100/sqft |
Source: Public Record Report a problem | ||
| 4/10/2021 | Listing removed | -- |
Source:  Keller Williams Report a problem Keller Williams Report a problem | ||
| 1/14/2021 | Pending sale | $111,900$98/sqft |
Source: Keller Williams #2200101871 Report a problem | ||
| 1/7/2021 | Contingent | $111,900$98/sqft |
Source:  Realcomp II #2200101871 Report a problem Realcomp II #2200101871 Report a problem | ||
| 1/7/2021 | Pending sale | $111,900$98/sqft |
Source: Keller Williams Home #2200101871 Report a problem | ||
| 12/29/2020 | Price change | $111,900+6.6%$98/sqft |
Source: Keller Williams Home #2200101871 Report a problem | ||
| 12/26/2020 | Pending sale | $105,000$92/sqft |
Source: Owner Report a problem | ||
| 10/22/2020 | Listed for sale | $105,000$92/sqft |
Source: Owner Report a problem | ||
| 9/16/2020 | Pending sale | $105,000$92/sqft |
Source: Owner Report a problem | ||
| 8/20/2020 | Listed for sale | $105,000+275%$92/sqft |
Source: Owner Report a problem | ||
| 10/10/2013 | Listing removed | $28,000$24/sqft |
Source: Realty Executives Main St, LLC #31161926 Report a problem | ||
| 8/19/2013 | Listed for sale | $28,000-34.1%$24/sqft |
Source: Realty Executives Main St, LLC #31161926 Report a problem | ||
| 1/25/2013 | Sold | $42,500$37/sqft |
Source: Public Record Report a problem | ||
| 10/11/2012 | Listed for sale | $42,500-29%$37/sqft |
Source: Curtis-Botsford Real Estate LLC #212104396 Report a problem | ||
| 2/15/2012 | Listing removed | $59,900$52/sqft |
Source: REAL ESTATE ONE-PLYMOUTH #211089124 Report a problem | ||
| 8/23/2011 | Listed for sale | $59,900$52/sqft |
Source: REAL ESTATE ONE-PLYMOUTH #211089124 Report a problem | ||
Public tax history
| Year | Property taxes | Tax assessment |
|---|---|---|
| 2025 | -- | $77,200 +22.3% |
| 2024 | -- | $63,100 +14.9% |
| 2023 | -- | $54,900 +10.2% |
| 2022 | -- | $49,800 +19.1% |
| 2021 | -- | $41,800 |
| 2020 | $2,285 +41.1% | $41,800 +7.2% |
| 2019 | $1,620 | $39,000 +35.4% |
| 2018 | $1,620 | $28,800 +3.2% |
| 2017 | -- | $27,900 -1.1% |
| 2016 | $1,543 | $28,200 +9.3% |
| 2015 | $1,543 -36% | $25,800 +2.8% |
| 2013 | $2,410 +56.2% | $25,100 -11.3% |
| 2012 | $1,543 | $28,300 -16% |
| 2011 | -- | $33,700 -27.5% |
| 2009 | -- | $46,500 -18.6% |
| 2008 | -- | $57,100 -10.2% |
| 2007 | -- | $63,600 +8.5% |
| 2005 | $464 | $58,600 +57.1% |
| 2003 | -- | $37,300 +59.1% |
| 2001 | $927 | $23,445 |
Find assessor info on the county website
Monthly payment
Climate risks
Neighborhood: 48240
Nearby schools
Schools provided by the listing agent
- District: Redford Union
Source: The MLS. This data may not be complete. We recommend contacting the local school district to confirm school assignments for this home.
Similar homes
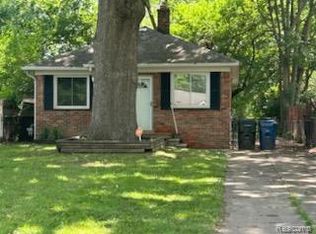
- $164,9003 bd2 ba1.5k sqft17134 Brady, Redford, MI 48240For Sale
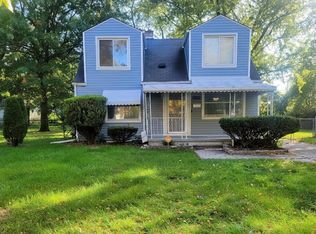
 MLS ID #20261082138, Rerhi Onomake, Community Choice Realty Inc. Realcomp II
 - $160,0004 bd2 ba1.4k sqft19950 Norborne, Redford, MI 48240For Sale
 MLS ID #20261084280, Jason Dabish, Max Broock Realtors. Realcomp II
 - $164,5003 bd1 ba912 sqft18450 Kinloch, Redford, MI 48240For Sale
 MLS ID #20261065090, Larry Edwards Jr, Keller Williams Advantage. Realcomp II
 - $178,9003 bd2 ba1.1k sqft18711 Dalby St, Redford, MI 48240For Sale
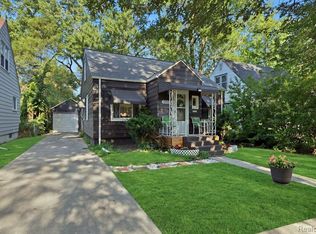 MLS ID #20261059114, Justine Navarre, Platinum Home Realty. Realcomp II
 - $145,0003 bd3 ba1.1k sqft18681 Five Points St, Redford, MI 48240For Sale
 MLS ID #26029745, Jyothi Joseph, Keller Williams Somerset. MichRIC
 - $170,0003 bd1 ba970 sqft17717 Denby, Redford, MI 48240For SaleMLS ID #20261076470, Kristy K Horne, RE/MAX Dream Properties. Realcomp II
- $178,9003 bd1 ba1.1k sqft16543 Five Points St, Redford, MI 48240For SaleMLS ID #20261079215, Zan A Bhatti, EXP Realty. Realcomp II
- $175,0003 bd2 ba1.5k sqft18424 Glenmore, Redford, MI 48240For SaleMLS ID #20261057310, Ahmad El-Atrache, Century 21 Professionals Livonia. Realcomp II
- $150,0002 bd1 ba936 sqft19975 Poinciana, Redford, MI 48240For SaleMLS ID #20261083717, Albert Mughannem, Preferred, Realtors® Ltd. Realcomp II
- $167,5003 bd1 ba900 sqft17421 Five Points St, Redford, MI 48240For SaleMLS ID #20261012094, Cynthia Moreno, RE/MAX Innovation. Realcomp II
- $139,9003 bd2 ba892 sqft18672 Lennane, Redford, MI 48240For SaleMLS ID #26043000, Robert Edwards, Remerica Preferred. MichRIC
- $189,9005 bd2 ba1.4k sqft18805 Sumner St, Redford, MI 48240For SaleMLS ID #20261067345, Derrick Kajbo, Brookstone, Realtors LLC. Realcomp II
- $139,0003 bd2 ba952 sqft20015 Five Points St, Redford, MI 48240For SaleMLS ID #20261055252, Joseph Hammel, Keller Williams Somerset. Realcomp II
- $139,9003 bd1 ba1.3k sqft20483 Five Points St, Redford, MI 48240For SaleMLS ID #20261061877, Terance S Bowers, Bowers Realty & Investments, Inc. Realcomp II
- $199,9003 bd2 ba1.2k sqft19328 Poinciana, Redford, MI 48240For SaleMLS ID #26049601, Tara Hartwig, Keymark Realty. MichRIC
- $199,9993 bd2 ba1.3k sqft18849 Delaware Ave, Redford, MI 48240For SaleMLS ID #20261077739, James R Parker, Pearl Real Estate. Realcomp II
