LIKE-NEW 2024 BUILD IN A PRIME LAKE LIFESTYLE LOCATION—JUST 5 MINUTES FROM CONLEY BOTTOM! This 4 bedroom, 3.5 bath home offers the perfect combination of modern design, quality craftsmanship, and sought-after access to Lake Cumberland, situated on 1.06 +/- acres per PVA. Inside, you'll find an open-concept layout with soaring wood ceilings, a stunning fireplace focal point, and abundant natural light throughout. The kitchen is designed to impress with custom cabinetry, a large island, and seamless flow into the main living and dining areas—ideal for entertaining or hosting family and friends. The main-level primary suite provides a true retreat, featuring a spa-style bathroom with soaking tub, custom tile walk-in shower, and a spacious walk-in closet. Enjoy approximately 3,000 sq ft of composite decking, creating an incredible setting for outdoor living, entertaining, and taking in the peaceful surroundings along with a seasonal lake view. The lower level adds flexibility and function, including a reinforced safe room for added peace of mind. Located in a golf cart-friendly community, this property offers the unique ability to ride directly to two nearby lake access points and multiple private boat ramps, making lake days effortless. Whether you're searching for a full-time residence, luxury lake retreat, or investment opportunity—this property delivers on location, design, and lifestyle. Don't miss your chance to own in one of Lake Cumberland's most desirable areas.
Contingent
Price cut: $20K (7/5)
$559,000
185 Big Beech Ln, Monticello, KY 42633
4beds
3,980sqft
Single Family Residence
Built in 2024
1.06 Acres Lot
$549,400 Zestimate®
$140/sqft
$7/mo HOA
What's special
Modern designSeasonal lake viewStunning fireplace focal pointSpacious walk-in closetMain-level primary suitePeaceful surroundingsReinforced safe room
- 107 days |
- 629 |
- 24 |
Zillow last checked:
Listing updated:
Listed by:
Dylan Jones 606-575-9670,
Re/Max Country Lakes
Source: Imagine MLS,MLS#: 26006763
Facts & features
Interior
Bedrooms & bathrooms
- Bedrooms: 4
- Bathrooms: 4
- Full bathrooms: 3
- 1/2 bathrooms: 1
Primary bedroom
- Level: First
Kitchen
- Level: First
Living room
- Level: First
Heating
- Heat Pump
Cooling
- Central Air, Heat Pump
Appliances
- Included: Double Oven, Dishwasher, Cooktop
- Laundry: Lower Level
Features
- Soaking Tub
- Basement: Exterior Entry,Finished,Full,Interior Entry
- Number of fireplaces: 1
- Fireplace features: Living Room
Interior area
- Total structure area: 3,980
- Total interior livable area: 3,980 sqft
- Finished area above ground: 2,700
- Finished area below ground: 1,280
Property
Parking
- Parking features: Driveway
- Has uncovered spaces: Yes
Features
- Levels: Three Or More
- Has view: Yes
- View description: Trees/Woods
Lot
- Size: 1.06 Acres
- Features: Secluded, Many Trees
Details
- Parcel number: LL01031.00
Construction
Type & style
- Home type: SingleFamily
- Property subtype: Single Family Residence
Materials
- Vinyl Siding
- Foundation: Concrete Perimeter
- Roof: Metal
Condition
- Year built: 2024
Utilities & green energy
- Sewer: Septic Tank
- Water: Public
Community & HOA
Community
- Subdivision: Cumberland Ridge Estates
HOA
- Has HOA: Yes
- Amenities included: None
- Services included: Other
- HOA fee: $80 annually
Location
- Region: Monticello
Financial & listing details
- Price per square foot: $140/sqft
- Date on market: 4/1/2026
Estimated market value
$549,400
$522,000 - $577,000
$2,668/mo
Price history
| Date | Event | Price |
|---|---|---|
| 7/15/2026 | Contingent | $559,000$140/sqft |
Source:  Imagine MLS #26006763 Report a problem Imagine MLS #26006763 Report a problem | ||
| 7/5/2026 | Price change | $559,000-3.5%$140/sqft |
Source: Imagine MLS #26006763 Report a problem | ||
| 6/13/2026 | Price change | $579,000-3.3%$145/sqft |
Source: Imagine MLS #26006763 Report a problem | ||
| 5/25/2026 | Price change | $599,000-3.4%$151/sqft |
Source: Imagine MLS #26006763 Report a problem | ||
| 5/10/2026 | Price change | $619,900-3.1%$156/sqft |
Source: Imagine MLS #26006763 Report a problem | ||
| 4/1/2026 | Listed for sale | $639,900$161/sqft |
Source: Imagine MLS #26006763 Report a problem | ||
Public tax history
Tax history is unavailable.
Monthly payment
Est. payment
Payment breakdown
Explore the cost of this home by adjusting the details. Changes won't be saved.Climate risks
Neighborhood: 42633
Getting around
0 / 100
Car-DependentNearby schools
GreatSchools rating
- NABell Elementary SchoolGrades: 1-2Distance: 7.6 mi
- 3/10Wayne County Middle SchoolGrades: 6-8Distance: 7.9 mi
- 3/10Wayne County High SchoolGrades: 9-12Distance: 7.7 mi
Schools provided by the listing agent
- Elementary: Monticello
- Middle: Wayne Co
- High: Wayne Co
Source: Imagine MLS. This data may not be complete. We recommend contacting the local school district to confirm school assignments for this home.
- $274,8003 bd2 ba1.5k sqft18 Little Beech Ct, Monticello, KY 42633Off Market
- $211,6002 bd2 ba1.3k sqft39 Little Beech Ct, Monticello, KY 42633Off Market

- $316,100-- bd-- ba-- sqft172 White Oak Ln, Monticello, KY 42633Off Market
- $212,0003 bd2 ba1.2k sqft96 Big Beech Ln, Monticello, KY 42633Sold
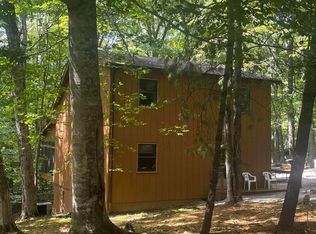
- $10,000-- bd-- ba216 sqft205 White Oak Ln, Monticello, KY 42633Off Market
- $173,7003 bd2 ba1.1k sqft156 White Oak Ln, Monticello, KY 42633Off Market
- $4,4501 bd-- ba988 sqft2 Cds Ter #MER, Monticello, KY 42633Off Market
- $11,000-- bd-- ba-- sqft2 Cds Ter #MER, Monticello, KY 42633Off Market
A local agent can set up tours, give advice and negotiate with sellers.
Similar homes
- $449,9004 bd3 ba2.4k sqft114 Morrows Landing Rd, Monticello, KY 42633For Sale

 MLS ID #26015002, The Dream Team Real Estate Professionals - Dreama Bolin, Lake Cumberland Real Estate Professionals. Imagine MLS
 - $499,0003 bd3 ba2.6k sqft726 N Main St, Monticello, KY 42633For Sale
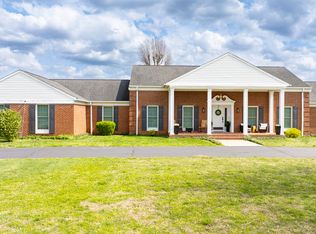 MLS ID #26006822, Brandon Davis, No Wake Real Estate. Imagine MLS
 - $489,0006 bd5 ba3.9k sqft575 Sunset Blvd, Monticello, KY 42633For Sale
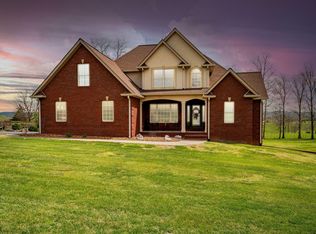 MLS ID #26007152, Dylan Jones, Re/Max Country Lakes. Imagine MLS
 - $699,0004 bd3 ba2.1k sqft856 New Fall Creek Rd, Monticello, KY 42633For Sale
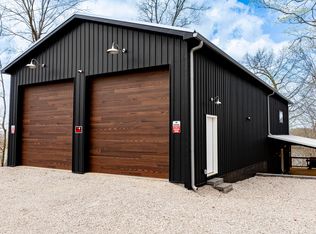 MLS ID #26006968, Brandon Davis, No Wake Real Estate. Imagine MLS
 - $525,0003 bd3 ba3k sqft868 Highway 1258, Monticello, KY 42633For SaleMLS ID #26012383, Mike Hines, Lake Cumberland Real Estate Professionals. Imagine MLS
- $529,0006 bd3 ba3.2k sqft127 Freeman Lake Ln, Russell Springs, KY 42642For SaleMLS ID #26018147, Gina Hill, Lake Cumberland Real Estate Professionals. Imagine MLS
- $700,0005 bd3 ba2.7k sqft234 Cedar Point Ln, Monticello, KY 42633For SaleMLS ID #26010384, Wayne Sewell, The Agency. Imagine MLS
- $357,0004 bd4 ba3.1k sqft75 Hickory Hill Dr, Monticello, KY 42633For SaleMLS ID #26016628, L Annie Cooper, Re/Max Country Lakes. Imagine MLS
- $500,0005 bd4 ba5.1k sqft3934 Hickory Hill Dr, Somerset, KY 42503For SaleMLS ID #26018992, Jordan Adkins, Keller Williams Commonwealth. Imagine MLS
- $674,0005 bd5 ba5.6k sqft137 Indian Cave Rd, Monticello, KY 42633For SaleMLS ID #26010372, Ronda D Tipton, CENTURY 21 Advantage Realty. Imagine MLS
- $539,9994 bd4 ba4.2k sqft413 Natures Valley Dr, Somerset, KY 42503For SaleMLS ID #26007148, Miranda B Lyons, Prosperity Real Estate. Imagine MLS
- $379,0004 bd3 ba2.6k sqft642 N Shore Dr, Monticello, KY 42633For SaleMLS ID #26003358, HG Hickey III, No Wake Real Estate. Imagine MLS
- $589,9003 bd4 ba2.9k sqft450 White Oak Dr, Nancy, KY 42544For SaleMLS ID #26010019, Millie King Weaver, Keller Williams Bluegrass Realty - Lake Cumberland. Imagine MLS
- $650,0005 bd3 ba2.5k sqft287 Lakeshore Dr, Nancy, KY 42544For SaleMLS ID #26013904, Jeff Sims, Prosperity Real Estate. Imagine MLS
- $539,0004 bd4 ba3.8k sqft147 Kolsons Landing Dr, Somerset, KY 42503For SaleMLS ID #26009229, J Daniel Hicks, CENTURY 21 Advantage Realty. Imagine MLS
- $489,0004 bd3 ba3.2k sqft132 Rugged Peak Dr, Somerset, KY 42503For SaleMLS ID #26017562, Ronda D Tipton, CENTURY 21 Advantage Realty. Imagine MLS
- $649,0004 bd3 ba2.9k sqft280 Timber Ridge Rd, Nancy, KY 42544For SaleMLS ID #26010117, Stephanie H Bastin, Weichert Realtors Ford Brothers, Inc.. Imagine MLS
- $589,0004 bd3 ba3k sqft271 Bluegrass Mdw, Somerset, KY 42503For SaleMLS ID #26013654, Alisha Burton, CENTURY 21 Advantage Realty. Imagine MLS
- $535,0004 bd3 ba4.2k sqft51 Faubush Rd, Nancy, KY 42544For SaleMLS ID #26010767, Jordan Adkins, Keller Williams Commonwealth. Imagine MLS
- $533,0003 bd2 ba3k sqft217 High St #1248, Somerset, KY 42501For SaleMLS ID #26008195, April Adams, Lake Cumberland Real Estate Professionals. Imagine MLS
