Welcome to easy living in the sought out Union Grove School District. This 4 bedroom 3 bath home is set in a serene neighborhood with no HOA, on a corner lot and is a newly constructed Ranch on a full finished basement, within an established neighborhood (prior home that was constructed on this site received fire damage and was torn down). With it's sprawling front porch and back deck, it's perfect for relaxing and is ideal for multigenerational families or just great for entertaining. The main level features 3 beds and 2 baths with an open concept living/dining/kitchen and a gas range/oven. The primary bedroom features vaulted ceilings and a beautiful ensuite bathroom with a large tiled shower and soaking tub. The walk-out, finished basement is an excellent setup for an in-law suite or endless entertainment. It has an additional bedroom, full bathroom, wet bar, an 8 foot island, space for a fridge, family room, storage room and a large covered patio. Quartz countertops adorn all the cabinet counters throughout the home, premium flooring, designer lighting, oak staircase and so much more... including a $2,500 Buyer's incentive being offered by the Builder's Preferred Lender, New American Funding, LLC.
Pending
$439,000
185 Country Lake Dr, McDonough, GA 30252
4beds
2,631sqft
:
Get pre-qualified$2,863/mo
Single Family Residence
Built in 2026
0.67 Acres Lot
$439,400 Zestimate®
$167/sqft
$-- HOA
What's special
Full finished basementBack deckDesigner lightingOak staircaseSprawling front porchFamily roomPremium flooring
- 14 days |
- 500 |
- 60 |
Likely to sell faster than
Zillow last checked:
Listing updated:
Listed by:
Rometa Dorsey 678-777-1662,
Rometa Dorsey
Source: GAMLS,MLS#: 10812937
Facts & features
Interior
Bedrooms & bathrooms
- Bedrooms: 4
- Bathrooms: 3
- Full bathrooms: 3
- Main level bathrooms: 2
- Main level bedrooms: 3
Rooms
- Room types: Family Room, Laundry, Media Room
Dining room
- Features: Dining Rm/Living Rm Combo
Heating
- Central, Heat Pump, Natural Gas
Cooling
- Ceiling Fan(s), Central Air, Electric
Appliances
- Included: Dishwasher, Electric Water Heater, Microwave, Oven/Range (Combo), Stainless Steel Appliance(s)
- Laundry: Laundry Closet
Features
- Double Vanity, High Ceilings, In-Law Floorplan, Roommate Plan, Soaking Tub, Split Bedroom Plan, Tile Bath, Vaulted Ceiling(s), Walk-In Closet(s), Wet Bar
- Flooring: Carpet, Laminate
- Basement: Bath Finished,Concrete,Daylight,Exterior Entry,Finished,Full,Interior Entry
- Attic: Pull Down Stairs
- Number of fireplaces: 1
Interior area
- Total structure area: 2,631
- Total interior livable area: 2,631 sqft
- Finished area above ground: 1,620
- Finished area below ground: 1,011
Property
Parking
- Parking features: Attached, Basement, Garage, Garage Door Opener, Side/Rear Entrance
- Has attached garage: Yes
Features
- Levels: Two
- Stories: 2
Lot
- Size: 0.67 Acres
- Features: Corner Lot
Details
- Parcel number: 120A01005000
Construction
Type & style
- Home type: SingleFamily
- Architectural style: Craftsman,Ranch
- Property subtype: Single Family Residence
Materials
- Concrete, Other, Stone
- Roof: Composition
Condition
- New Construction
- New construction: Yes
- Year built: 2026
Details
- Warranty included: Yes
Utilities & green energy
- Sewer: Septic Tank
- Water: Public
- Utilities for property: Cable Available, Electricity Available, High Speed Internet, Natural Gas Available, Phone Available, Underground Utilities, Water Available
Community & HOA
Community
- Features: Lake
- Subdivision: Country Lake
HOA
- Has HOA: No
- Services included: None
Location
- Region: Mcdonough
Financial & listing details
- Price per square foot: $167/sqft
- Tax assessed value: $45,000
- Annual tax amount: $711
- Date on market: 7/22/2026
- Cumulative days on market: 14 days
- Listing agreement: Exclusive Agency
- Electric utility on property: Yes
Estimated market value
$439,400
$417,000 - $461,000
$3,152/mo
Price history
| Date | Event | Price |
|---|---|---|
| 7/30/2026 | Pending sale | $439,000$167/sqft |
Source:  GAMLS #10812937 Report a problem GAMLS #10812937 Report a problem | ||
| 7/25/2026 | Listed for sale | $439,000+631.7%$167/sqft |
Source: GAMLS #10812937 Report a problem | ||
| 10/17/2025 | Sold | $60,000-7.7%$23/sqft |
Source: GAMLS #10487690 Report a problem | ||
| 4/2/2025 | Pending sale | $65,000$25/sqft |
Source: GAMLS #10487690 Report a problem | ||
| 3/27/2025 | Listed for sale | $65,000-33.3%$25/sqft |
Source: GAMLS #10487690 Report a problem | ||
| 12/20/2024 | Listing removed | $2,025$1/sqft |
Source: Zillow Rentals Report a problem | ||
| 11/2/2024 | Price change | $2,025-2.6%$1/sqft |
Source: Zillow Rentals Report a problem | ||
| 10/30/2024 | Listed for rent | $2,080+39.1%$1/sqft |
Source: Zillow Rentals Report a problem | ||
| 10/24/2015 | Listing removed | $1,495$1/sqft |
Source: Atlanta Report a problem | ||
| 9/6/2015 | Listed for rent | $1,495$1/sqft |
Source: Atlanta Report a problem | ||
| 6/19/2015 | Sold | $97,500-27.8%$37/sqft |
Source:  FMLS GA #5532169 Report a problem FMLS GA #5532169 Report a problem | ||
| 5/7/2015 | Pending sale | $135,000$51/sqft |
Source: BHGRE METRO BROKERS #07445170 Report a problem | ||
| 4/30/2015 | Listed for sale | $135,000+96.2%$51/sqft |
Source: BHGRE METRO BROKERS #07445170 Report a problem | ||
| 3/22/2011 | Listing removed | $68,800$26/sqft |
Source: BridgeWell Realty Inc #03017170 Report a problem | ||
| 3/4/2011 | Price change | $68,800-11.1%$26/sqft |
Source: BridgeWell Realty Inc #03017170 Report a problem | ||
| 2/19/2011 | Listed for sale | $77,400-49.4%$29/sqft |
Source: BridgeWell Realty Inc #03017170 Report a problem | ||
| 7/31/2008 | Sold | $152,829+37.7%$58/sqft |
Source: Public Record Report a problem | ||
| 2/10/1997 | Sold | $111,000$42/sqft |
Source: Public Record Report a problem | ||
Public tax history
| Year | Property taxes | Tax assessment |
|---|---|---|
| 2025 | $751 -85.5% | $18,000 -86.1% |
| 2024 | $5,191 +8.1% | $129,640 +4.5% |
| 2023 | $4,800 +51.5% | $124,080 +52.1% |
| 2022 | $3,169 | $81,560 |
| 2021 | $3,169 +17.4% | $81,560 |
| 2020 | $2,699 +1.7% | $81,560 +19.7% |
| 2019 | $2,653 +8.9% | $68,120 +9.1% |
| 2018 | $2,435 +15.1% | $62,440 +60.1% |
| 2016 | $2,115 +37.7% | $39,000 -25.6% |
| 2015 | $1,536 -27.3% | $52,400 +5.8% |
| 2014 | $2,112 | $49,520 |
| 2013 | -- | -- |
| 2012 | -- | -- |
| 2011 | -- | -- |
| 2010 | -- | -- |
| 2009 | -- | -- |
| 2008 | $1,791 -2.9% | -- |
| 2007 | $1,845 +9.6% | $65,320 |
| 2005 | $1,684 | $65,320 +6.5% |
| 2004 | $1,684 +9.3% | $61,320 +10.2% |
| 2003 | $1,541 +7.5% | $55,640 +3.4% |
| 2002 | $1,434 +2.2% | $53,800 +4.7% |
| 2001 | $1,403 -7.3% | $51,400 +4.7% |
| 2000 | $1,513 | $49,080 |
Find assessor info on the county website
Monthly payment
Est. payment
Payment breakdown
Explore the cost of this home by adjusting the details. Changes won't be saved.Climate risks
Neighborhood: 30252
Nearby schools
GreatSchools rating
- 8/10Timber Ridge Elementary SchoolGrades: PK-5Distance: 1 mi
- 8/10Union Grove Middle SchoolGrades: 6-8Distance: 2.2 mi
- 7/10Union Grove High SchoolGrades: 9-12Distance: 2.4 mi
Schools provided by the listing agent
- Elementary: Timber Ridge
- Middle: Union Grove
- High: Union Grove
Source: GAMLS. This data may not be complete. We recommend contacting the local school district to confirm school assignments for this home.
- $60,0002,613.6 Square Feet185 Country Lake Dr #15, McDonough, GA 30252Sold

- $263,0003 bd2 ba1.9k sqft201 Country Lake Dr, McDonough, GA 30252Off Market
- $257,1003 bd2 ba1.6k sqft15 Wagon Ct, McDonough, GA 30252Off Market
- $264,5003 bd2 ba1.6k sqft26 Wagon Ct, McDonough, GA 30252Off Market
- $273,2004 bd2 ba1.8k sqft184 Country Lake Dr, McDonough, GA 30252Off Market
- $269,0003 bd2 ba1.9k sqft166 Country Lake Dr, McDonough, GA 30252Off Market
- $258,7003 bd2 ba1.7k sqft219 Country Lake Dr, McDonough, GA 30252Off Market
- $269,9003 bd2 ba1.7k sqft202 Country Lake Dr, McDonough, GA 30252Off Market
A local agent can set up tours, give advice and negotiate with sellers.
Similar homes
- $438,9984 bd3 ba2.6k sqft455 Riverbend Dr, McDonough, GA 30252Active

 MLS ID #10761199, Amanda N Hall, Joe Stockdale Real Estate. GAMLS
 - $485,0005 bd3 ba2.7k sqft140 Timber Ridge Dr, McDonough, GA 30252Active
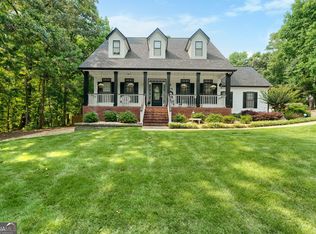 MLS ID #10800894, Kerri Worden, Real Broker, LLC. GAMLS
 - $550,0005 bd5 ba3k sqft277 E Knight Rd, McDonough, GA 30252Active
 MLS ID #10817099, Amy Scott, The Legacy Real Estate Group. GAMLS
 - $549,9004 bd3 ba1.9k sqft1125 Crumbley Rd, McDonough, GA 30252Active
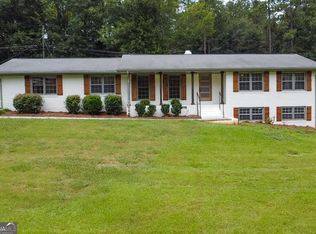 MLS ID #10805202, Nick P Craig, SouthSide, REALTORS. GAMLS
 - $395,9004 bd3 ba2k sqft373 Laney Rd, McDonough, GA 30252ActiveMLS ID #10805631, Beau J Kelley, Buddy Kelley Properties. GAMLS
- $419,9004 bd3 ba2.4k sqft363 Laney Rd, McDonough, GA 30252ActiveMLS ID #10714264, Beau J Kelley, Buddy Kelley Properties. GAMLS
- $365,0003 bd3 ba1.7k sqft462 Selfridge Rd, McDonough, GA 30252ActiveMLS ID #10790279, Tavaras Jones, Keller Williams Premier. GAMLS
- $384,9994 bd3 ba2.6k sqft209 Avalon Way, McDonough, GA 30252ActiveMLS ID #10803931, Heather Woods, Market South Properties Inc.. GAMLS
- $467,8004 bd4 ba3k sqft308 Cinnamon Bark Pass, Locust Grove, GA 30248ActiveMLS ID #10787924, Caelyn Tackett, Georgia Real Estate Team. GAMLS
- $625,9905 bd4 ba3.3k sqft140 Wilson Dr, McDonough, GA 30252ActiveMLS ID #10808298, Rochelle Moultrie, eXp Realty. GAMLS
- $469,9004 bd3 ba2.8k sqft5545 Highway 155 Lot 2-N, Stockbridge, GA 30281ActiveMLS ID #10815165, Amy Mick, Southern Classic Realtors. GAMLS
- $475,0004 bd3 ba3.3k sqft4070 Highway 81 E, McDonough, GA 30252ActiveMLS ID #10719073, Brenda Dollar, Keller Williams Atlanta Classic. GAMLS
- $439,6604 bd3 ba2.7k sqft719 Coneflower Way, McDonough, GA 30253ActiveGAMLS
- $480,2615 bd4 ba3.3k sqft1513 Sungrown Way, McDonough, GA 30253ActiveMLS ID #10817174, Samuel D Bass, DFH Realty Georgia. GAMLS
- $360,0004 bd4 ba2.9k sqft1089 Crooked Creek Rd, Lithonia, GA 30058ActiveMLS ID #10818947, Chasity Cofield, eXp Realty. GAMLS
- $485,0003 bd3 ba2k sqft172 Wexford Ct, Stockbridge, GA 30281ActiveMLS ID #10803896, Max Chavez, Your Home Sold Guaranteed. GAMLS
- $409,9994 bd3 ba2.5k sqft60 Lakeside Dr, Covington, GA 30016Active Under ContractMLS ID #10793055, Makena Carr, Virtual Properties Realty.com. GAMLS
- $379,9004 bd3 ba2.6k sqft410 McKenzie Dr, Stockbridge, GA 30281ActiveMLS ID #10779180, Jared Martz, Woodforest Realty LLC. GAMLS
- $385,0005 bd4 ba2.7k sqft245 Lakeview Dr, Locust Grove, GA 30248ActiveMLS ID #10819450, Michelle Johnson, Keller Williams Realty Atl. Partners. GAMLS
- $474,9005 bd3 ba2.8k sqft5535 Highway 155 Lot 3-N, Stockbridge, GA 30281ActiveMLS ID #10815172, Amy Mick, Southern Classic Realtors. GAMLS
