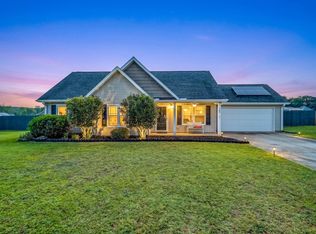
This 3-bedroom, 2-bath craftsman style home sits on a 0.6-acre corner lot with one of the best yards in the neighborhood. The backyard has a brand-new privacy fence, ready for pets, kids, gardening, or summer cookouts on the back patio. Inside, vaulted ceilings and durable vinyl flooring give the main living area an open, airy feel. The living room flows into the kitchen and dining area, where a sliding glass door brings in plenty of natural light and leads straight out to the yard. The kitchen has stainless appliances, lots of cabinet and counter space, and a breakfast bar. The primary bedroom is at the front of the home, with a walk-in closet and a private bath with a garden tub and shower. The two other bedrooms share the second full bath. The outbuilding is a real benefit. It has electricity, is already insulated, and could become a workshop, a hobby space, or extra storage. The 2-car garage and a long driveway give you plenty of parking. 185 Oak Brook Lane offers single-level living with a great yard and plenty of storage space. Book your showing today!
Active
$265,000
185 Oak Brook Ln, Gaffney, SC 29341
3beds
1,557sqft
Single Family Residence
Built in 2005
0.6 Acres Lot
$261,300 Zestimate®
$170/sqft
$-- HOA
What's special
Back patioBrand-new privacy fenceOpen airy feelBreakfast barStainless appliancesDurable vinyl flooringVaulted ceilings
- 20 hours
- 51
- 6
Zillow last checked:
Listing updated:
Listed by:
Jennifer Hubbell 864-546-0548,
Jen Hubbell & Associates KW Signature
Source: SAR as distributed by MLS GRID,MLS#: 343981
Facts & features
Interior
Bedrooms & bathrooms
- Bedrooms: 3
- Bathrooms: 2
- Full bathrooms: 2
- Main level bathrooms: 2
- Main level bedrooms: 3
Rooms
- Room types: Main Fl Master Bedroom
Primary bedroom
- Area: 182
- Dimensions: 14x13
Bedroom 2
- Area: 156
- Dimensions: 13x12
Bedroom 3
- Area: 144
- Dimensions: 12x12
Dining room
- Area: 108
- Dimensions: 12x9
Kitchen
- Area: 156
- Dimensions: 13x12
Laundry
- Area: 40
- Dimensions: 8x5
Living room
- Area: 345
- Dimensions: 23x15
Patio
- Area: 100
- Dimensions: 10x10
Heating
- Heat Pump, Electricity
Cooling
- Central Air, Electricity
Appliances
- Included: Electric Cooktop, Dishwasher, Microwave, Electric Range, Refrigerator, Electric Water Heater
- Laundry: 1st Floor, Electric Dryer Hookup, Walk-In, Washer Hookup
Features
- Ceiling Fan(s), Cathedral Ceiling(s), Laminate Counters
- Flooring: Vinyl
- Has basement: No
- Has fireplace: No
Interior area
- Total interior livable area: 1,557 sqft
- Finished area above ground: 1,557
- Finished area below ground: 0
Property
Parking
- Total spaces: 2
- Parking features: 2 Car Attached, Attached Garage
- Attached garage spaces: 2
Features
- Levels: One
- Stories: 1
- Patio & porch: Patio
Lot
- Size: 0.6 Acres
- Features: Corner Lot
Details
- Parcel number: 0570000010230
Construction
Type & style
- Home type: SingleFamily
- Architectural style: Craftsman
- Property subtype: Single Family Residence
Materials
- Vinyl Siding
- Foundation: Slab
- Roof: Architectural
Condition
- New construction: No
- Year built: 2005
Utilities & green energy
- Sewer: Septic Tank
- Water: Public
Community & HOA
Community
- Subdivision: None
HOA
- Has HOA: No
Location
- Region: Gaffney
Financial & listing details
- Price per square foot: $170/sqft
- Tax assessed value: $142,800
- Annual tax amount: $1,224
- Date on market: 11/21/2026
Estimated market value
$261,300
$248,000 - $274,000
$1,806/mo
Price history
| Date | Event | Price |
|---|---|---|
| 11/21/2026 | Listed for sale | $265,000+7.8%$170/sqft |
Source:  Greater Greenville AOR #1609931 Report a problem | ||
| 2/28/2024 | Sold | $245,800+0.3%$158/sqft |
Source:  SAR as distributed by MLS GRID #306963 Report a problem | ||
| 1/11/2024 | Pending sale | $244,999$157/sqft |
Source: SAR as distributed by MLS GRID #306963 Report a problem | ||
| 1/1/2024 | Listed for sale | $244,999-2%$157/sqft |
Source: SAR as distributed by MLS GRID #306963 Report a problem | ||
| 11/24/2023 | Listing removed | -- |
Source: SAR as distributed by MLS GRID #300748 Report a problem | ||
| 9/13/2023 | Pending sale | $249,900$161/sqft |
Source: Cherokee County BOR #31379 Report a problem | ||
| 8/7/2023 | Price change | $249,900-2%$161/sqft |
Source: Cherokee County BOR #31379 Report a problem | ||
| 6/23/2023 | Price change | $254,900-3.8%$164/sqft |
Source: Cherokee County BOR #31379 Report a problem | ||
| 5/25/2023 | Listed for sale | $264,900+152.3%$170/sqft |
Source: Cherokee County BOR #31379 Report a problem | ||
| 8/5/2013 | Sold | $105,000-12.4%$67/sqft |
Source: Public Record Report a problem | ||
| 1/26/2013 | Listing removed | $119,900$77/sqft |
Source: FREDERICK YU #24000 Report a problem | ||
| 12/27/2012 | Listed for sale | $119,900-7.7%$77/sqft |
Source: FREDERICK YU #24000 Report a problem | ||
| 10/23/2012 | Listing removed | $129,900$83/sqft |
Source: foreclosure.com Report a problem | ||
| 9/29/2012 | Price change | $129,900+22.7%$83/sqft |
Source: foreclosure.com Report a problem | ||
| 4/28/2012 | Price change | $105,900-3.3%$68/sqft |
Source: foreclosure.com Report a problem | ||
| 4/18/2012 | Listed for sale | $109,500$70/sqft |
Source: foreclosure.com Report a problem | ||
| 3/16/2012 | Listing removed | $109,500$70/sqft |
Source: foreclosure.com Report a problem | ||
| 2/1/2012 | Price change | $109,500-3%$70/sqft |
Source: foreclosure.com Report a problem | ||
| 12/30/2011 | Listed for sale | $112,900$73/sqft |
Source: foreclosure.com Report a problem | ||
Public tax history
| Year | Property taxes | Tax assessment |
|---|---|---|
| 2024 | $567 +1.4% | $5,370 |
| 2023 | $559 +4.2% | $5,370 |
| 2022 | $537 | $5,370 +15% |
| 2021 | -- | $4,670 |
| 2020 | -- | $4,670 |
| 2019 | -- | $4,670 |
| 2018 | -- | $4,670 |
| 2017 | $355 | $4,670 |
| 2016 | $355 | $4,670 |
| 2015 | $355 | $4,670 |
| 2014 | $355 | $4,670 |
| 2013 | $355 | $4,670 -30% |
| 2011 | -- | $6,670 +49.9% |
| 2010 | -- | $4,450 |
| 2009 | -- | $4,450 |
Find assessor info on the county website
Monthly payment
Est. payment
Payment breakdown
Explore the cost of this home by adjusting the details. Changes won't be saved.Climate risks
Neighborhood: 29341
Nearby schools
Schools provided by the listing agent
- Elementary: 11-Grassy Pond Elementary
- Middle: 11-Gaffney Middle
- High: 11-Gaffney High
Source: SAR as distributed by MLS GRID. This data may not be complete. We recommend contacting the local school district to confirm school assignments for this home.
Similar homes
- $289,9003 bd2 ba1.5k sqft1002 Robbs School Rd, Gaffney, SC 29341For Sale
 MLS ID #343786, Robin M Duncan, R M Duncan Realty. SAR as distributed by MLS GRID
- $--4 bd2 ba1.4k sqft191 Henderson Place Dr, Gaffney, SC 29341Auction
 ServiceLink Auction
- $308,9503 bd2 ba1.4k sqft187 Susans Rd, Gaffney, SC 29341New Construction
 MLS ID #343969, Dina Napechnik, Shulikov Realty & Associates. SAR as distributed by MLS GRID
- $289,9003 bd3 ba1.8k sqft1359 Old Post Rd, Gaffney, SC 29341For Sale
 MLS ID #336738, Lindsay Blanton, Coldwell Banker Caine Real Est. SAR as distributed by MLS GRID
- $299,0003 bd2 ba1.8k sqft1473 Pleasant School Rd, Gaffney, SC 29341For Sale
 MLS ID #4429428, Michael Falls, Falls Real Estate LLC. Canopy MLS as distributed by MLS GRID
- $248,5003 bd2 ba1.1k sqft203 Oak Ave, Shelby, NC 28152For SaleMLS ID #4442596, Joshua Philbeck, Coldwell Banker Commercial Dominion Real Estate. Canopy MLS as distributed by MLS GRID
- $320,0003 bd2 ba1.4k sqft1980 Hines Rd, Mooresboro, NC 28114For SaleMLS ID #4441948, Angela West, Angela West Realty. Canopy MLS as distributed by MLS GRID
- $249,9003 bd2 ba1.3k sqft171 Maple Tree Ln, Cowpens, SC 29330For Sale
 MLS ID #26028812, Tory Settle. CTMLS
- $230,0003 bd2 ba1.4k sqft236 Scruggs Rd #9, Gaffney, SC 28341For SaleMLS ID #4431215, Chris Allan, NorthGroup Real Estate LLC. Canopy MLS as distributed by MLS GRID
