Beautifully maintained 3 bedroom 2 bath home located in the desired Grassy Pond Community and convenient to I-85. Inside you will love the bright and open floor plan designed for everyday living and entertaining. The spacious living area flows seamlessly into the welcoming dining room with built in cabinetry and shelving. It continues into the kitchen area that includes granite counter tops, gorgeous oversized island with ample seating, ss appliances and an added sitting room with ceramic tiled fireplace. The primary suite offers a walk in closet, double vanity, garden tub, updated tiled shower and water closet for easy living. Adding to this homes beauty are updated engineered hardwoods, ceramic tile, elegant windows that provide abundant natural lighting, and a lovely entrance way. For convenience there is a walk in laundry room and enlarged garage. The expansive fenced in backyard is perfect for your pets or garden and has a nice pergola for enjoying the outdoors. In addition there is a covered deck to appreciate your morning coffee or autumn evenings. Don't miss out on this lovely home with no HOA's and its convenience to Broad River Greenway, The Overmountain Victory National Historic Trail segment at Lake Whelchel for walking, biking, hiking, nature and more. Between Greenville and Charlotte makes an easy commute. Schedule your showing today!
Active
$354,000
105 W Diesel Dr, Gaffney, SC 29341
2beds
1,802sqft
Single Family Residence
Built in 2011
0.76 Acres Lot
$-- Zestimate®
$196/sqft
$-- HOA
What's special
Garden tubGranite counter topsEnlarged garageUpdated engineered hardwoodsLovely entrance wayWalk in laundry roomDouble vanity
- 3 hours
- 38
- 5
Zillow last checked:
Listing updated:
Listed by:
Lisa Mullinax 864-490-4032,
Bowers and Associates Real Estate
Source: SAR as distributed by MLS GRID,MLS#: 342408
Facts & features
Interior
Bedrooms & bathrooms
- Bedrooms: 2
- Bathrooms: 2
- Full bathrooms: 2
Rooms
- Room types: Main Fl Master Bedroom
Heating
- Heat Pump, Electricity
Cooling
- Central Air, Electricity
Appliances
- Included: Dishwasher, Free-Standing Range, Microwave, Electric Water Heater
- Laundry: 1st Floor, Electric Dryer Hookup, Walk-In, Washer Hookup
Features
- Ceiling Fan(s), Attic Stairs Pulldown, Fireplace, Ceiling - Smooth, Solid Surface Counters, Bookcases, Open Floorplan, Split Bedroom Plan, Pantry
- Flooring: Luxury Vinyl
- Doors: Storm Door(s)
- Attic: Pull Down Stairs,Storage
- Has fireplace: Yes
Interior area
- Total interior livable area: 1,802 sqft
- Finished area above ground: 1,802
- Finished area below ground: 0
Property
Parking
- Total spaces: 2
- Parking features: Garage, Garage Faces Side, Assigned, 2 Car Attached, Driveway, Attached Garage
- Attached garage spaces: 2
- Has uncovered spaces: Yes
Features
- Levels: One
- Stories: 1
- Patio & porch: Deck
- Fencing: Fenced
Lot
- Size: 0.76 Acres
Construction
Type & style
- Home type: SingleFamily
- Property subtype: Single Family Residence
Materials
- Vinyl Siding
- Foundation: Crawl Space
- Roof: Architectural
Condition
- New construction: No
- Year built: 2011
Utilities & green energy
- Sewer: Septic Tank
- Water: Available
Community & HOA
Community
- Security: Smoke Detector(s)
- Subdivision: Other
HOA
- Has HOA: No
Location
- Region: Gaffney
Financial & listing details
- Price per square foot: $196/sqft
- Annual tax amount: $1,085
- Date on market: 10/1/2026
Estimated market value
Not available
Estimated sales range
Not available
Not available
Price history
| Date | Event | Price |
|---|---|---|
| 10/1/2026 | Listed for sale | $354,000$196/sqft |
Source:  SAR as distributed by MLS GRID #342408 Report a problem SAR as distributed by MLS GRID #342408 Report a problem | ||
Public tax history
Tax history is unavailable.
Monthly payment
Est. payment
Payment breakdown
Explore the cost of this home by adjusting the details. Changes won't be saved.Climate risks
Neighborhood: 29341
Nearby schools
Schools provided by the listing agent
- Elementary: 11-Grassy Pond Elementary
- Middle: 11-Gaffney Middle
- High: 11-Gaffney High
Source: SAR as distributed by MLS GRID. This data may not be complete. We recommend contacting the local school district to confirm school assignments for this home.
Similar homes
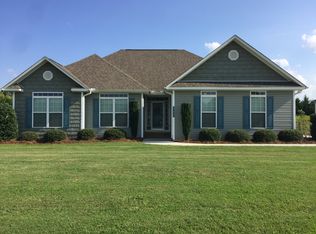
- $359,0003 bd2 ba2k sqft130 Thorn Creek Dr, Gaffney, SC 29341For Sale
 MLS ID #342256, Cassidy Holman, Coldwell Banker Caine Real Est. SAR as distributed by MLS GRID
 - $393,5005 bd3 ba2.3k sqft1275 Twin Bridge Rd, Gaffney, SC 29341For Sale
 MLS ID #342243, Anthony Ferreri, Bluefield Realty Group. SAR as distributed by MLS GRID
 - $349,9003 bd2 ba1.6k sqft441 Cherokee Creek Rd, Gaffney, SC 29341For Sale
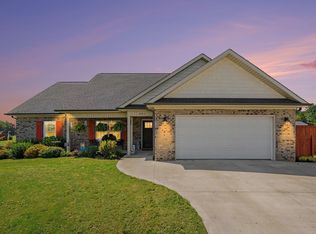 MLS ID #341976, Rebecca (Bec Call, Re/Max Results - Greenville. SAR as distributed by MLS GRID
 - $299,0003 bd2 ba1.8k sqft1473 Pleasant School Rd, Gaffney, SC 29341For Sale
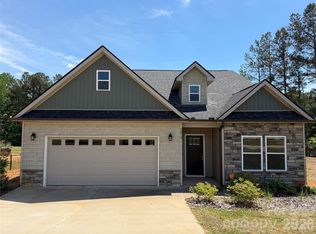
 MLS ID #4429428, Michael Falls, Falls Real Estate LLC. Canopy MLS as distributed by MLS GRID
