**7K "use as you choose" INCENTIVE with the use of preferred lender**
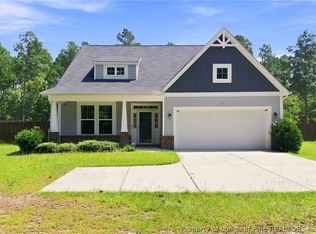
Welcome to the beautiful Lillan floor plan by JK Builders, located in the Saddle Run community of Raeford! Offering 3 bedrooms, 2 bathrooms, and 1,798 square feet of thoughtfully designed living space, this home combines modern finishes with everyday comfort and functionality. Step inside to an inviting, open-concept layout featuring a spacious living room with vaulted ceilings that create a bright and airy atmosphere. The kitchen offers beautiful granite countertops, stainless steel appliances, and a seamless flow into the main living areas, making it perfect for both entertaining and everyday living. Luxury vinyl plank flooring throughout the main living areas adds both style and durability. Enjoy relaxing mornings or unwinding in the evenings on the covered back patio, while the attached two-car garage provides additional convenience and storage. Ideally situated in Saddle Run, this home offers the charm of a welcoming community while remaining conveniently located for an easy commute to Fort Bragg, shopping, dining, and surrounding areas. Discover the perfect blend of style, comfort, and convenience in this beautiful JK Builders home!
New construction
$309,256
185 Peeler Cir, Raeford, NC 28376
3beds
1,798sqft
Single Family Residence
Built in 2026
7,405 Square Feet Lot
$308,900 Zestimate®
$172/sqft
$50/mo HOA
What's special
Bright and airy atmosphereAttached two-car garageBeautiful granite countertopsInviting open-concept layoutStainless steel appliancesCovered back patio
- 32 days
- 109
- 16
Likely to sell faster than
Zillow last checked:
Listing updated:
Listed by:
#SELLINGMOORE THE PG GROUP,
CAROLINA SUMMIT GROUP #1
Source: LPRMLS,MLS#: 771044 Originating MLS: Longleaf Pine Realtors
Facts & features
Interior
Bedrooms & bathrooms
- Bedrooms: 3
- Bathrooms: 2
- Full bathrooms: 2
Heating
- Heat Pump
Appliances
- Included: Dishwasher, Microwave, Range
- Laundry: Washer Hookup, Dryer Hookup
Features
- Primary Downstairs, Pantry
- Flooring: Carpet, Luxury Vinyl Plank
- Basement: None
- Number of fireplaces: 1
- Fireplace features: Electric
Interior area
- Total interior livable area: 1,798 sqft
Property
Parking
- Total spaces: 2
- Parking features: Attached, Garage
- Attached garage spaces: 2
Features
- Levels: One
- Stories: 1
Lot
- Size: 7,405 Square Feet
- Features: < 1/4 Acre
Details
- Parcel number: 494550201305
- Special conditions: None
Construction
Type & style
- Home type: SingleFamily
- Architectural style: One Story
- Property subtype: Single Family Residence
Materials
- Vinyl Siding, Wood Frame
Condition
- New Construction
- New construction: Yes
- Year built: 2026
Details
- Warranty included: Yes
Utilities & green energy
- Sewer: Public Sewer
- Water: Public
Community & HOA
Community
- Subdivision: Saddle Run
HOA
- Has HOA: Yes
- HOA fee: $600 annually
- HOA name: Block And Associates
Location
- Region: Raeford
Financial & listing details
- Price per square foot: $172/sqft
- Date on market: 10/20/2026
- Cumulative days on market: 37 days
- Listing terms: Cash,Conventional,FHA,New Loan,VA Loan
- Inclusions: None
- Exclusions: None
- Ownership: More than a year
Estimated market value
$308,900
$293,000 - $324,000
$1,992/mo
Price history
| Date | Event | Price |
|---|---|---|
| 10/20/2026 | Listed for sale | $309,256$172/sqft |
Source:  LPRMLS #771044 Report a problem | ||
Public tax history
Tax history is unavailable.
Monthly payment
Est. payment
Payment breakdown
Explore the cost of this home by adjusting the details. Changes won't be saved.Climate risks
Neighborhood: 28376
Nearby schools
Schools provided by the listing agent
- Middle: East Hoke Middle School
- High: Hoke County High School
Source: LPRMLS. This data may not be complete. We recommend contacting the local school district to confirm school assignments for this home.
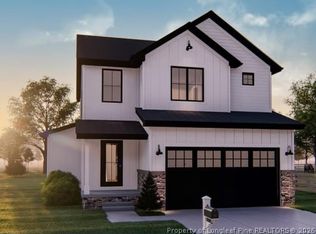
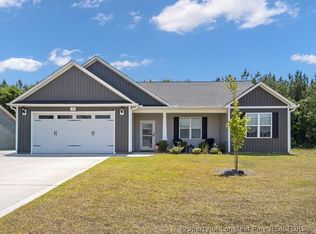
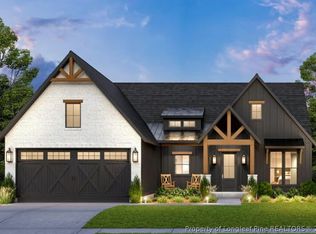

Similar homes
- $303,7383 bd2 ba1.6k sqft171 Peeler Cir, Raeford, NC 28376New Construction
 MLS ID #770938, #SELLINGMOORE THE PG GROUP, CAROLINA SUMMIT GROUP #1. LPRMLS
- $305,3753 bd2 ba1.7k sqft143 Peeler Cir, Raeford, NC 28376New Construction
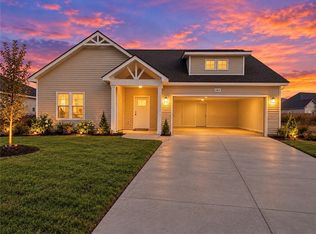 MLS ID #770850, CHRISI DANIELS, CAROLINA SUMMIT GROUP #1. LPRMLS
- $340,0004 bd3 ba2k sqft939 Montrose Rd, Raeford, NC 28376For Sale
 MLS ID #768543, SAMANTHA PETERSON, LPT REALTY LLC. LPRMLS
- $297,0004 bd3 ba2.1k sqft380 Leach Creek Dr, Raeford, NC 28376For Sale
 MLS ID #769958, CHRISTINA DOUGLAS, DOUGLAS REAL ESTATE. LPRMLS
- $344,0004 bd3 ba2.2k sqft164 Leach Creek Drive, Raeford, NC 28376For Sale
 MLS ID #100589086, Clio Carroll, Keller Williams Pinehurst. Hive MLS
