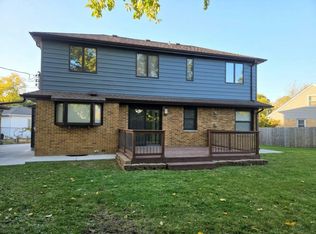
Bay View charm meets the benefits of newer construction in this 3-bed, 3.5-bath home directly across from beautiful Ellen Park. The open main level features hardwood flooring, a 2-sided gas fireplace, powder room, laundry/mud room, & updated kitchen with granite countertops, and newer GE appliances. Upstairs, the spacious primary suite offers an attached bath & park views, while 2 additional bedrooms share a connecting full bath. The finished lower level includes a generous rec room / flex space, full bath, and live-edge wood bar. Enjoy a private, tree-lined yard, tiered garden, large deck, & 2.5-car garage with walk-up attic storage. Conveniently located near Bay View's highly regarded restaurants, shops, venues and cafes with easy access to the expressway, public transportation, & more.
Active
$545,000
1850 E Fernwood AVENUE, Milwaukee, WI 53207
3beds
1,680sqft
Single Family Residence
Built in 2004
3,484 Square Feet Lot
$540,000 Zestimate®
$324/sqft
$-- HOA
What's special
Finished lower levelPark viewsAttached bathLive-edge wood barPowder roomHardwood flooringLarge deck
- 6 days
- 639
- 72
Zillow last checked:
Listing updated:
Listed by:
Erin Mandel 312-399-0848,
@properties
Source: WIREX MLS,MLS#: 1984567 Originating MLS: Metro MLS
Facts & features
Interior
Bedrooms & bathrooms
- Bedrooms: 3
- Bathrooms: 4
- Full bathrooms: 3
- 1/2 bathrooms: 1
Primary bedroom
- Level: Upper
- Area: 156
- Dimensions: 12 x 13
Bedroom 2
- Level: Upper
- Area: 90
- Dimensions: 10 x 9
Bedroom 3
- Level: Upper
- Area: 90
- Dimensions: 10 x 9
Bathroom
- Features: Shower on Lower, Tub Only, Ceramic Tile, Master Bedroom Bath: Walk-In Shower, Master Bedroom Bath, Shower Over Tub, Shower Stall
Dining room
- Level: Main
- Area: 78
- Dimensions: 6 x 13
Kitchen
- Level: Main
- Area: 72
- Dimensions: 8 x 9
Living room
- Level: Main
- Area: 195
- Dimensions: 13 x 15
Heating
- Natural Gas, Forced Air
Cooling
- Central Air
Appliances
- Included: Dishwasher, Disposal, Dryer, Microwave, Oven, Range, Refrigerator, Washer
Features
- High Speed Internet, Cathedral/vaulted ceiling, Walk-In Closet(s)
- Basement: Full,Partially Finished,Radon Mitigation System
Interior area
- Total structure area: 1,680
- Total interior livable area: 1,680 sqft
- Finished area above ground: 1,380
- Finished area below ground: 300
Property
Parking
- Total spaces: 2.5
- Parking features: Garage Door Opener, Attached, 2 Car
- Attached garage spaces: 2.5
Features
- Levels: Two
- Stories: 2
- Patio & porch: Deck, Patio
- Fencing: Fenced Yard
Lot
- Size: 3,484 Square Feet
- Features: Sidewalks
Details
- Parcel number: 5401024200
- Zoning: RT3
Construction
Type & style
- Home type: SingleFamily
- Architectural style: Colonial
- Property subtype: Single Family Residence
Materials
- Vinyl Siding
Condition
- 21+ Years
- New construction: No
- Year built: 2004
Utilities & green energy
- Sewer: Public Sewer
- Water: Public
- Utilities for property: Cable Available
Community & HOA
Location
- Region: Milwaukee
- Municipality: Milwaukee
Financial & listing details
- Price per square foot: $324/sqft
- Tax assessed value: $488,500
- Annual tax amount: $10,075
- Date on market: 10/15/2026
- Inclusions: Oven/Range, Refrigerator, Dishwasher, Microwave, Washer, Dryer
- Exclusions: Seller's Personal Property
Estimated market value
$540,000
$513,000 - $567,000
$2,708/mo
Price history
| Date | Event | Price |
|---|---|---|
| 10/15/2026 | Listed for sale | $545,000+51.4%$324/sqft |
Source:  WIREX MLS #1984567 Report a problem | ||
| 2/17/2021 | Sold | $360,000+33.4%$214/sqft |
Source: Public Record Report a problem | ||
| 1/11/2016 | Sold | $269,900-6.9%$161/sqft |
Source: Public Record Report a problem | ||
| 10/12/2015 | Price change | $289,900-6.5%$173/sqft |
Source: Owner Report a problem | ||
| 9/28/2015 | Listed for sale | $309,900+25.5%$184/sqft |
Source: Owner Report a problem | ||
| 11/6/2009 | Sold | $247,000$147/sqft |
Source: Public Record Report a problem | ||
Public tax history
| Year | Property taxes | Tax assessment |
|---|---|---|
| 2025 | $10,161 -4.4% | $488,500 +5.4% |
| 2024 | $10,630 +21.5% | $463,600 +25.2% |
| 2023 | $8,748 -0.8% | $370,200 |
| 2022 | $8,814 +13.6% | $370,200 +32.7% |
| 2021 | $7,762 | $278,900 |
| 2020 | $7,762 | $278,900 |
| 2019 | $7,762 +21.4% | $278,900 +21.5% |
| 2018 | $6,394 -14% | $229,600 -14.9% |
| 2017 | $7,439 +2% | $269,900 +19.9% |
| 2016 | $7,295 +14.2% | $225,100 |
| 2015 | $6,386 | $225,100 +2.1% |
| 2014 | $6,386 | $220,500 +4% |
| 2012 | -- | $212,000 -5% |
| 2011 | -- | $223,200 |
| 2010 | $5,857 +2.3% | $223,200 |
| 2009 | $5,726 | $223,200 |
| 2008 | -- | $223,200 |
| 2007 | -- | $223,200 |
| 2006 | -- | $223,200 |
| 2005 | -- | $223,200 +109% |
| 2004 | -- | $106,800 |
Find assessor info on the county website
Monthly payment
Est. payment
Payment breakdown
Explore the cost of this home by adjusting the details. Changes won't be saved.Climate risks
Neighborhood: Fernwood
Nearby schools
Schools provided by the listing agent
- District: Milwaukee
Source: WIREX MLS. This data may not be complete. We recommend contacting the local school district to confirm school assignments for this home.

Similar homes
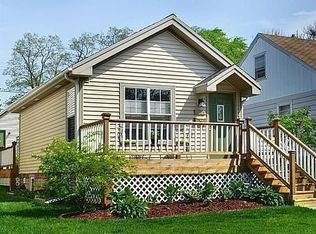
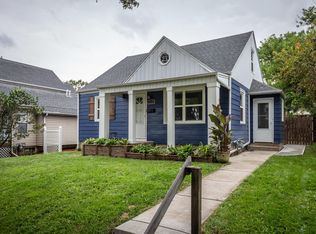
- $519,9003 bd2 ba1.6k sqft3364 S Indiana AVENUE, Milwaukee, WI 53207Active
 MLS ID #1982266, Miller Team*. WIREX MLS
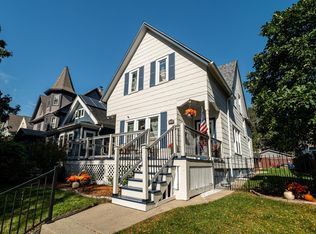
- $464,9004 bd2 ba1.7k sqft2984 S Wentworth AVENUE, Milwaukee, WI 53207Active
 MLS ID #1982768, Cheri Redner. WIREX MLS
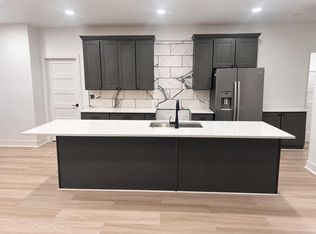
- $460,0004 bd3 ba1.9k sqft4254 S Whitnall AVENUE, Milwaukee, WI 53207Active
 MLS ID #1985046, Amanda Hughes. WIREX MLS
- $448,8005 bd2 ba1.8k sqft4241 S Griffin AVENUE, Milwaukee, WI 53207Active
 MLS ID #1985293, Mabel Maldonado. WIREX MLS
