MAJOR PRICE IMPROVEMENT! Welcome to Western Hills Estates, one of Chino Hills' most desirable 55+ communities. This is a rare opportunity to enjoy true homeownership with NO space rent, a low monthly HOA fee (covers, water, trash, sewer and grounds), VERY LOW TAXES and partial ownership interest in the community. This beautifully maintained 2 bedroom, 2 bathroom corner lot home reflects genuine pride of ownership and features a spacious floor plan designed for comfortable everyday living. The homes offers a living room and den with open concept kitchen and dining room area. A new roof was installed in 2020, adding peace of mind and long term value. The washer, dryer, and refrigerator are all included, making this property truly move in ready. Situated on a private corner lot, the outdoor space is ideal for relaxing, gardening, or entertaining. In addition to a large storage shed, the backyard features a separate gazebo structure equipped with plumbing and electrical, offering excellent flexibility for gardening enthusiasts, hobbies, projects, or additional workspace. The existing carport also provides potential for future garage conversion. Residents of Western Hills Estates enjoy access to a community clubhouse that hosts regular activities and social events, creating a vibrant and welcoming lifestyle. The neighborhood is quiet, well maintained, and known for its strong sense of community and pride of ownership. Combining affordability, ownership benefits, and a highly desirable Chino Hills location, close to shopping and freeways. Contact me for details on financing options.
For sale
Listed by: RE/MAX TerraSol • Mary Higgins • Contact: 714-225-4191
Price cut: $30.5K (7/22)
$395,500
1850 Fairway Dr Space 52, Chino Hills, CA 91709
2beds
1,440sqft
Manufactured Home
Built in 1977
-- sqft lot
$391,100 Zestimate®
$275/sqft
$430/mo HOA
What's special
- 53 days |
- 455 |
- 14 |
Zillow last checked:
Listing updated:
Listed by:
Mary Higgins DRE #01947598 714-225-4191,
RE/MAX TerraSol
Source: CRMLS,MLS#: OC26121237 Originating MLS: California Regional MLS
Originating MLS: California Regional MLSFacts & features
Interior
Bedrooms & bathrooms
- Bedrooms: 2
- Bathrooms: 2
- Full bathrooms: 2
Rooms
- Room types: Bedroom, Family Room, Living Room, Primary Bathroom, Primary Bedroom, Other
Bedroom
- Features: All Bedrooms Down
Other
- Features: Walk-In Closet(s)
Heating
- Central
Cooling
- Central Air
Appliances
- Included: Dishwasher, Gas Oven, Gas Range
- Laundry: Inside
Features
- All Bedrooms Down, Walk-In Closet(s)
- Flooring: Carpet, Vinyl
Interior area
- Total interior livable area: 1,440 sqft
Property
Parking
- Total spaces: 2
- Parking features: Carport
- Carport spaces: 2
Features
- Levels: One
- Stories: 1
- Entry location: 0
- Patio & porch: Covered, Front Porch
- Pool features: None
- Spa features: None
- Has view: Yes
- View description: Hills
- Park: Western Hills Estates
Lot
- Features: Corner Lot
Details
- Additional structures: Shed(s)
- Parcel number: 1031011500000
- Special conditions: Standard
Construction
Type & style
- Home type: MobileManufactured
- Property subtype: Manufactured Home
Materials
- Roof: Shingle
Condition
- Turnkey
- Year built: 1977
Utilities & green energy
- Sewer: Public Sewer
- Water: Public
Community & HOA
Community
- Features: Suburban
- Senior community: Yes
HOA
- Has HOA: Yes
- Amenities included: Maintenance Grounds, Pets Allowed, Trash, Water
- Services included: Sewer
- HOA fee: $430 monthly
- HOA name: Western Hills Estates
- HOA phone: 909-597-7016
Location
- Region: Chino Hills
Financial & listing details
- Price per square foot: $275/sqft
- Tax assessed value: $52,000
- Annual tax amount: $521
- Date on market: 6/9/2026
- Cumulative days on market: 53 days
- Listing terms: Cash,Conventional
- Inclusions: Washer & Dryer, Refrigerator, storage shed
- Road surface type: Paved
- Body type: Double Wide
Estimated market value
$391,100
$372,000 - $411,000
$3,626/mo
Price history
| Date | Event | Price |
|---|---|---|
| 7/22/2026 | Price change | $395,500-7.2%$275/sqft |
Source:  CRMLS #OC26121237 Report a problem CRMLS #OC26121237 Report a problem | ||
| 6/9/2026 | Listed for sale | $426,000$296/sqft |
Source: CRMLS #OC26121237 Report a problem | ||
Public tax history
| Year | Property taxes | Tax assessment |
|---|---|---|
| 2025 | $521 | $52,000 |
| 2024 | -- | $52,000 |
| 2023 | -- | $52,000 |
| 2022 | -- | $52,000 |
| 2021 | $518 | $52,000 |
| 2020 | $518 -0.2% | $52,000 |
| 2019 | $519 +0.3% | $52,000 |
| 2018 | $518 -0.1% | $52,000 |
| 2017 | $519 | $52,000 |
| 2016 | $519 +4.8% | $52,000 |
| 2015 | $495 +0.5% | $52,000 |
| 2014 | $493 | $52,000 |
| 2013 | -- | $52,000 |
Find assessor info on the county website
Monthly payment
Climate risks
Neighborhood: 91709
Nearby schools
GreatSchools rating
- 8/10Gerald F. Litel Elementary SchoolGrades: K-6Distance: 2.4 mi
- 8/10Canyon Hills Junior High SchoolGrades: 7-8Distance: 2.7 mi
- 10/10Ruben S. Ayala High SchoolGrades: 9-12Distance: 2.6 mi
- $329,9952 bd2 ba-- sqft1850 Fairway Dr SPACE 20, Chino Hills, CA 91709Sold

- $330,0002 bd2 ba1.4k sqft1850 Fairway Dr SPACE 14, Chino Hills, CA 91709Sold
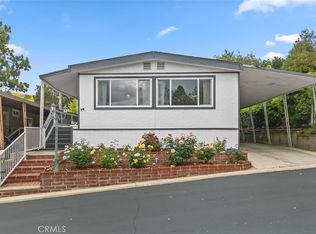
- $260,0002 bd2 ba1.4k sqft1850 Fairway Dr SPACE 47, Chino Hills, CA 91709Sold
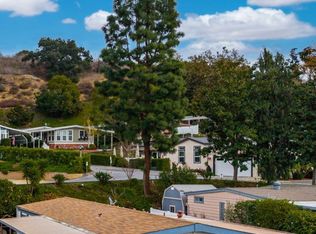
- $365,0002 bd2 ba1.3k sqft1850 Fairway Dr SPACE 89, Chino Hills, CA 91709Sold

- $580,0003 bd2 ba-- sqft1850 Fairway Dr SPACE 33, Chino Hills, CA 91709Sold
- $413,0003 bd2 ba1.7k sqft1850 Fairway Dr SPACE 61, Chino Hills, CA 91709Sold
- $519,9003 bd2 ba2.1k sqft1850 Fairway Dr SPACE 101, Chino Hills, CA 91709Sold
- $441,9002 bd2 ba2k sqft1850 Fairway Dr SPACE 46, Chino Hills, CA 91709Off Market
A local agent can set up tours, give advice and negotiate with sellers.
Similar homes
- $400,0002 bd2 ba1.6k sqft15111 Pipeline Ave Space 40, Chino Hills, CA 91709For Sale
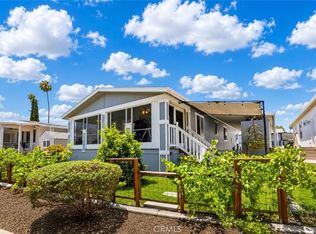 MLS ID #TR26134153, Pamela Briggs, Coldwell Banker Tri-Counties R. CRMLS
 - $229,9002 bd2 ba1.2k sqft1201 W Valencia Dr Spc 69, Fullerton, CA 92833For Sale
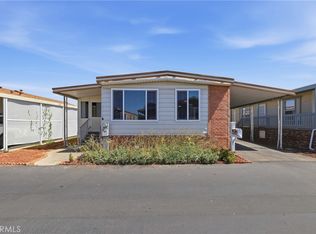 MLS ID #OC26159223, Judy McCarty, Seven Gables Real Estate. CRMLS
 - $335,0002 bd2 ba1.3k sqft16902 Lake Pleasant Ln #216, Yorba Linda, CA 92886For Sale
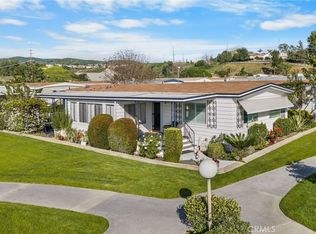 MLS ID #PW26021738, Beverly Williams, T.N.G. Real Estate Consultants. CRMLS
 - $428,8882 bd1 ba804 sqft848 W Sierra Madre Ave APT 1, Azusa, CA 91702For Sale
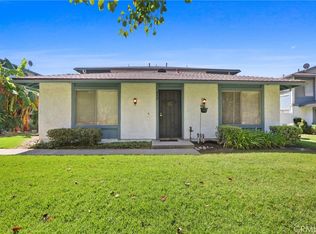 MLS ID #CV26161353, Patricia Vagt, BRIDGE REALTY. CRMLS
 - $476,0002 bd3 ba1.2k sqft32 Brownfield Ln, Pomona, CA 91766For SaleMLS ID #AR26133102, Yuling Lee, Treelane Realty Group Inc.. CRMLS
- $485,0002 bd3 ba1.1k sqft2389 S Reservoir St, Pomona, CA 91766For SaleMLS ID #SW26096040, Jeff Rose, Berkshire Hathaway HomeServices California Properties. CRMLS
- $305,0003 bd2 ba1.4k sqft5815 E La Palma Ave Spc 59, Anaheim, CA 92807For SaleMLS ID #PW26085061, Gaby Islas, First Team Real Estate. CRMLS
- $385,0002 bd2 ba1.9k sqft1362 Silver Lake Pl, Brea, CA 92821For SaleMLS ID #CV26150329, Donna Dance, ROYAL HOMES & LOANS. CRMLS
- $456,0002 bd2 ba934 sqft22700 Lakeway Dr Unit 331, Diamond Bar, CA 91765For SaleMLS ID #TR26127309, Haixia Bian, Real Broker. CRMLS
- $325,0003 bd2 ba1.2k sqft5815 E La Palma Ave Space 302, Anaheim, CA 92807For SaleMLS ID #SW26064491, Monica Nash, Compass. CRMLS
- $389,0001 bd1 ba827 sqft356 S Prospectors Rd Unit 83, Diamond Bar, CA 91765For SaleMLS ID #PW26143826, My Anh Duong, Best Team Real Estate Group. CRMLS
- $499,0002 bd2 ba934 sqft22874 Hilton Head Dr, Diamond Bar, CA 91765For SaleMLS ID #WS26130531, JANINE LEE, KO TAI REALTY. CRMLS
- $480,0002 bd2 ba1k sqft2369 S Reservoir St, Pomona, CA 91766For SaleMLS ID #PW26140655, Priscilla Rael-Albin, RE/MAX New Dimension. CRMLS
- $388,8002 bd1 ba924 sqft931 S Sutter Creek Rd, Anaheim, CA 92804For SaleMLS ID #PW26117106, Judy Deaton, T.N.G. Real Estate Consultants. CRMLS
- $309,9992 bd2 ba1k sqft16951 Lake Terrace Way, Yorba Linda, CA 92886For SaleMLS ID #DW26150557, Ernie Armijo, Real Broker. CRMLS
- $350,0003 bd2 ba1.4k sqft2528 N Tustin Ave Unit D, Santa Ana, CA 92705For SaleMLS ID #OC26120445, Chi Lan Dang, Frontier Realty Inc. CRMLS
- $235,0002 bd2 ba1.6k sqft719 Glenlake Dr, Placentia, CA 92870For SaleMLS ID #SR26141894, Craig Bradley, Rodeo Realty. CRMLS
- $269,0002 bd2 ba1.7k sqft1201 W Valencia Dr Space 97, Fullerton, CA 92833For SaleMLS ID #PW26159281, Joanne Kim, Redpoint Realty. CRMLS
- $255,0002 bd2 ba1.2k sqft1201 W Valencia Dr Space 13, Fullerton, CA 92833For SaleMLS ID #OC26111542, Judy McCarty, Seven Gables Real Estate. CRMLS
- $235,0003 bd2 ba1.3k sqft1001 W Lambert Rd Space 10B, La Habra, CA 90631For SaleMLS ID #PW26158963, Diane McAuley, T.N.G. Real Estate Consultants. CRMLS
Local buyer's agents are ready to help
