Perched Above The Stunning Cleveland Metroparks Valley, This All-brick And Stone Home Combines Timeless Craftsmanship With Beautiful Modern Updates. Gorgeous Hardwood Floors Flow Throughout Bright, Open Spaces Filled With Natural Light From Large Windows Overlooking The Breathtaking Valley Below. The High-end Kitchen Features Quartz Countertops, Hi-end Appliances, And A Layout Designed For Both Cooking And Gathering. Upstairs, Every Bedroom Offers Serene Views Of The Hillside, Including A One-of-a-kind Room Highlighted By A Turret That Feels Straight Out Of A Storybook. The Master Suite Is Truly Special, Featuring Three Panoramic Views Of The Metroparks Valley That Change Beautifully With The Seasons. A Stand Alone Laundry Room Adds Everyday Convenience, While The Walkout Basement Opens To A Stunning Stone And Paver Patio Perfect For Entertaining Or Quiet Mornings Surrounded By Nature. A Graceful Walk-up Deck From The Patio Completes This Remarkable Outdoor Space. This Is A Once-in-a-lifetime Opportunity To Own A Beautifully Updated Home Overlooking One Of Cleveland's Most Picturesque Natural Settings.
Under contract
$670,000
18500 Edgewood Dr, Rocky River, OH 44116
3beds
2,330sqft
Single Family Residence
Built in 1952
7,405 Square Feet Lot
$648,600 Zestimate®
$288/sqft
$-- HOA
What's special
All-brick and stone homeHigh-end kitchenGorgeous hardwood floorsHi-end appliancesStand alone laundry roomQuartz countertops
- 88 days
- 1,335
- 55
Zillow last checked:
Listing updated:
Listed by:
Doug George 440-282-8002 douggeorge@howardhanna.com,
Howard Hanna - Amherst
Source: Firelands MLS,MLS#: 20262026Originating MLS: Firelands MLS
Facts & features
Interior
Bedrooms & bathrooms
- Bedrooms: 3
- Bathrooms: 2
- Full bathrooms: 1
- 1/2 bathrooms: 1
Rooms
- Room types: Recreation Room
Primary bedroom
- Level: Second
- Area: 340
- Dimensions: 17 x 20
Bedroom 2
- Level: Second
- Area: 308
- Dimensions: 14 x 22
Bedroom 3
- Level: Second
- Area: 64
- Dimensions: 8 x 8
Bedroom 4
- Area: 0
- Dimensions: 0 x 0
Bedroom 5
- Area: 0
- Dimensions: 0 x 0
Bathroom
- Level: Second
Bathroom 3
- Level: Main
Dining room
- Level: Main
- Area: 90
- Dimensions: 10 x 9
Family room
- Area: 0
- Dimensions: 0 x 0
Kitchen
- Level: Main
- Area: 100
- Dimensions: 10 x 10
Living room
- Level: Main
- Area: 273
- Dimensions: 13 x 21
Heating
- Gas, Forced Air
Cooling
- Central Air
Appliances
- Included: Dishwasher, Dryer, Disposal, Microwave, Range, Refrigerator, Washer
- Laundry: Laundry Room
Features
- Basement: Finished,Full,Walk-Out Access
Interior area
- Total structure area: 2,330
- Total interior livable area: 2,330 sqft
Property
Parking
- Total spaces: 2
- Parking features: Attached
- Attached garage spaces: 2
Features
- Levels: Two
- Stories: 2
Lot
- Size: 7,405 Square Feet
Details
- Parcel number: 30138001
Construction
Type & style
- Home type: SingleFamily
- Property subtype: Single Family Residence
Materials
- Brick
- Foundation: Basement
- Roof: Asphalt,Fiberglass
Condition
- Year built: 1952
Utilities & green energy
- Electric: ON
- Sewer: Public Sewer
- Water: Public
Community & HOA
Location
- Region: Rocky River
Financial & listing details
- Price per square foot: $288/sqft
- Tax assessed value: $525,800
- Annual tax amount: $10,172
- Price range: $670K - $670K
- Date on market: 6/1/2026
- Date available: 01/01/1800
Estimated market value
$648,600
$616,000 - $681,000
$2,798/mo
Price history
| Date | Event | Price |
|---|---|---|
| 8/10/2026 | Contingent | $670,000$288/sqft |
Source: Firelands MLS #20262026 Report a problem | ||
| 8/3/2026 | Listed for sale | $670,000$288/sqft |
Source: MLS Now #5171882 Report a problem | ||
| 7/27/2026 | Pending sale | $670,000$288/sqft |
Source: Firelands MLS #20262026 Report a problem | ||
| 7/27/2026 | Contingent | $670,000$288/sqft |
Source: Firelands MLS #20262026 Report a problem | ||
| 5/29/2026 | Price change | $670,000-4.1%$288/sqft |
Source: Firelands MLS #20261087 Report a problem | ||
| 5/13/2026 | Price change | $699,000-3.6%$300/sqft |
Source: Firelands MLS #20261087 Report a problem | ||
| 4/30/2026 | Price change | $725,000-3.3%$311/sqft |
Source: Firelands MLS #20261087 Report a problem | ||
| 4/1/2026 | Listed for sale | $750,000-6.1%$322/sqft |
Source: Firelands MLS #20261087 Report a problem | ||
| 1/14/2026 | Listing removed | $799,000$343/sqft |
Source: Firelands MLS #20254511 Report a problem | ||
| 1/11/2026 | Listed for sale | $799,000$343/sqft |
Source: Firelands MLS #20254511 Report a problem | ||
| 12/11/2025 | Listing removed | $799,000$343/sqft |
Source: MLS Now #5171882 Report a problem | ||
| 11/18/2025 | Listed for sale | $799,000+207.4%$343/sqft |
Source: MLS Now #5171882 Report a problem | ||
| 10/21/2016 | Sold | $259,900$112/sqft |
Source: MLS Now #3832206 Report a problem | ||
| 9/15/2016 | Price change | $259,900-8.8%$112/sqft |
Source: Howard Hanna - Rocky River #3832206 Report a problem | ||
| 8/25/2016 | Price change | $285,000-6.6%$122/sqft |
Source: Howard Hanna - Rocky River #3832206 Report a problem | ||
| 8/15/2016 | Pending sale | $305,000$131/sqft |
Source: Howard Hanna - Rocky River #3832206 Report a problem | ||
| 8/1/2016 | Listed for sale | $305,000$131/sqft |
Source: Howard Hanna - Rocky River #3832206 Report a problem | ||
Public tax history
| Year | Property taxes | Tax assessment |
|---|---|---|
| 2025 | $10,139 -0.3% | $184,030 |
| 2024 | $10,172 +44.7% | $184,030 +74.6% |
| 2023 | $7,028 +0.7% | $105,420 |
| 2022 | $6,980 +9.2% | $105,420 |
| 2021 | $6,392 +10.1% | $105,420 +26% |
| 2020 | $5,803 -0.6% | $83,650 |
| 2019 | $5,841 +2.7% | $83,650 |
| 2018 | $5,686 +12% | $83,650 +23.3% |
| 2017 | $5,077 +17.9% | $67,830 |
| 2016 | $4,306 | $67,830 |
| 2015 | $4,306 +8.9% | $67,830 +12% |
| 2014 | $3,955 +1.2% | $60,550 |
| 2013 | $3,907 +3.1% | $60,550 |
| 2012 | $3,789 +11.6% | $60,550 +3.7% |
| 2011 | $3,396 +0.2% | $58,380 |
| 2010 | $3,390 +2.8% | $58,380 |
| 2009 | $3,298 -2.4% | $58,380 -5% |
| 2008 | $3,380 +9.7% | $61,460 |
| 2007 | $3,082 -14.4% | $61,460 |
| 2006 | $3,599 +4.5% | $61,460 +9.3% |
| 2005 | $3,443 +8.9% | $56,210 |
| 2004 | $3,161 +6.2% | $56,210 |
| 2003 | $2,975 +5.6% | $56,210 +9.5% |
| 2002 | $2,817 -44.2% | $51,350 |
| 2001 | $5,048 -0.5% | $51,350 |
| 2000 | $5,073 | $51,350 |
Find assessor info on the county website
Monthly payment
Est. payment
Payment breakdown
Explore the cost of this home by adjusting the details. Changes won't be saved.Climate risks
Neighborhood: 44116


Similar homes
- $664,9004 bd4 ba2.9k sqft2135 Riverside Dr, Lakewood, OH 44107For Sale
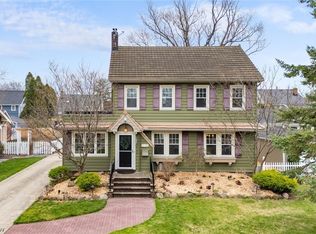 MLS ID #5196767, Joe Vaccaro, EXP Realty, LLC.. MLS Now
 - $525,0004 bd3 ba2k sqft4161 Leona Dr, Rocky River, OH 44116For Sale
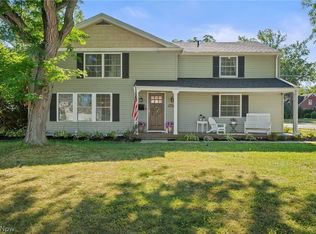 MLS ID #5233881, Sara B DiFranco, RE/MAX Results. MLS Now
 - $479,0003 bd3 ba2.2k sqft3520 Archwood Dr, Rocky River, OH 44116For Sale
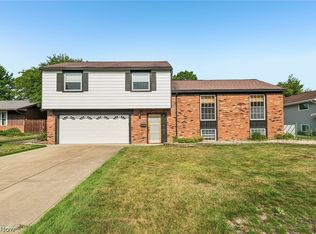 MLS ID #5227085, Robert L Rogers, Howard Hanna. MLS Now
 - $639,9004 bd3 ba2.6k sqft374 Bradley Rd, Bay Village, OH 44140For Sale
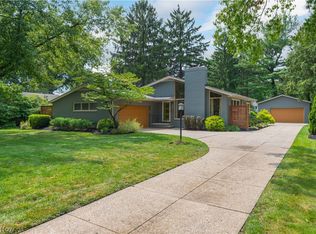 MLS ID #5236652, Glen G Whitten, Ohio Property Group, LLC. MLS Now
