Beautiful country property on 6.64 acres of open, level land with expansive western views. Spacious 5-bedroom home plus a 5-bay barn/garage with second-floor space and a separate sugar house. Conveniently located near Brandon Village, Middlebury, area lakes, and golf. A wonderful opportunity to enjoy privacy, views, and Vermont country living.
Active under contract
Listed by: Whittaker Real Estate, Inc. • Tom Whittaker
$350,000
1851 Arnold District Road, Brandon, VT 05733
5beds
1,832sqft
Single Family Residence
Built in 1880
6.64 Acres Lot
$338,500 Zestimate®
$191/sqft
$-- HOA
What's special
Expansive western viewsSeparate sugar house
- 23 days
- 1,121
- 77
Zillow last checked:
Listing updated:
Listed by:
Tom Whittaker,
Whittaker Real Estate, Inc. 802-247-6633,
Carolyn_Tom Whittaker,
Whittaker Real Estate, Inc.
Source: PrimeMLS,MLS#: 5108991
Facts & features
Interior
Bedrooms & bathrooms
- Bedrooms: 5
- Bathrooms: 2
- Full bathrooms: 2
Heating
- Forced Air, Heat Pump, Mini Split
Cooling
- Mini Split
Appliances
- Included: Dishwasher, Dryer, Gas Range, Refrigerator, Washer, Propane Water Heater
- Laundry: 1st Floor Laundry
Features
- Kitchen/Dining
- Flooring: Carpet, Vinyl
- Windows: Blinds
- Basement: Bulkhead,Full,Sump Pump,Interior Access,Exterior Entry,Interior Entry
Interior area
- Total structure area: 2,792
- Total interior livable area: 1,832 sqft
- Finished area above ground: 1,832
- Finished area below ground: 0
Property
Parking
- Total spaces: 5
- Parking features: Gravel, Storage Above, Barn, Detached
- Garage spaces: 5
Features
- Levels: 1.75
- Stories: 1.75
- Patio & porch: Enclosed Porch
- Has view: Yes
- Frontage length: Road frontage: 272
Lot
- Size: 6.64 Acres
- Features: Agricultural, Country Setting, Level, Views, Rural
Details
- Additional structures: Barn(s), Outbuilding
- Parcel number: 7802411222
- Zoning description: RD
- Special conditions: Standard
Construction
Type & style
- Home type: SingleFamily
- Property subtype: Single Family Residence
Materials
- Wood Frame
- Foundation: Poured Concrete, Stone
- Roof: Asphalt Shingle
Condition
- New construction: No
- Year built: 1880
Utilities & green energy
- Electric: 100 Amp Service
- Sewer: 1000 Gallon, Concrete
- Utilities for property: Cable Available
Community & HOA
Location
- Region: Brandon
Financial & listing details
- Price per square foot: $191/sqft
- Tax assessed value: $215,500
- Annual tax amount: $6,174
- Date on market: 9/9/2026
Estimated market value
$338,500
$322,000 - $355,000
$2,375/mo
Price history
| Date | Event | Price |
|---|---|---|
| 9/9/2026 | Listed for sale | $350,000$191/sqft |
Source:  PrimeMLS #5108991 Report a problem PrimeMLS #5108991 Report a problem | ||
Public tax history
| Year | Property taxes | Tax assessment |
|---|---|---|
| 2024 | -- | $215,500 |
| 2023 | -- | $215,500 |
| 2022 | -- | $215,500 |
| 2021 | -- | $215,500 |
| 2020 | -- | $215,500 -13.7% |
| 2019 | -- | $249,700 |
| 2018 | -- | $249,700 |
| 2017 | -- | $249,700 |
| 2016 | -- | $249,700 +9900% |
| 2015 | -- | $2,497 |
| 2014 | -- | $2,497 |
| 2013 | -- | $2,497 |
| 2012 | -- | $2,497 |
| 2011 | -- | $2,497 |
| 2010 | -- | $2,497 |
| 2009 | -- | $2,497 |
| 2008 | -- | $2,497 +100.1% |
| 2007 | -- | $1,248 |
Find assessor info on the county website
Monthly payment
Est. payment
Payment breakdown
Explore the cost of this home by adjusting the details. Changes won't be saved.Climate risks
Neighborhood: 05733
Nearby schools
Schools provided by the listing agent
- Elementary: Neshobe Elementary School
- Middle: Otter Valley UHSD 8 (Rut)
- High: Otter Valley UHSD #8
- District: Rutland Northeast
Source: PrimeMLS. This data may not be complete. We recommend contacting the local school district to confirm school assignments for this home.
Similar homes
- $279,0003 bd2 ba1.7k sqft2248 Grove Street, Brandon, VT 05733Active
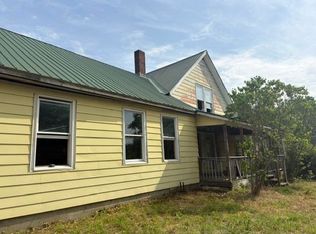 MLS ID #5104741, Brian Hill. PrimeMLS
 - $355,0002 bd2 ba1.5k sqft113 Fay Road, Goshen, VT 05733Active
 MLS ID #5104317, Roxanna Emilo. PrimeMLS
 - $385,0004 bd3 ba1.5k sqft1840 McConnell Road, Brandon, VT 05733Active
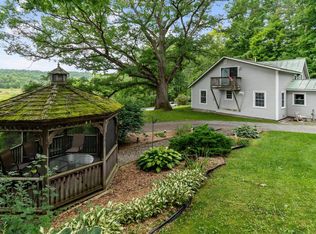 MLS ID #5110246, Julie Danaher. PrimeMLS
 - $385,0003 bd2 ba2.6k sqft2642 US Route 7, Leicester, VT 05733Active
 MLS ID #5099835, Roxanna Emilo. PrimeMLS
