***VIEW!! VIEW!! VIEW!! VIEW*** Welcome to this beautifully maintained and remodeled 4-bedroom, 2.5-bathroom and 3 car garage with amazing view home located in the highly desirable tranquil hills of Canyon Country, Santa Clarita. Nestled on a quiet cul-de-sac, this spacious residence offers comfort, style, and functionality for modern living. As you step through the custom wrought iron door, you're greeted by a spacious living room featuring soaring two-story ceilings, a cozy fireplace, a wet bar, and an abundance of natural light. The formal dining area seamlessly connects to a large family room, which boasts a second modern fireplace and opens to a chef's kitchen equipped with a modern European kitchen cabinets, large center island, top-of-the-line quartz countertops, soft-close cabinets, and stainless steel appliances. The primary suite is a private retreat, offering a generous walk-in closet and a large balcony with panoramic views and . The backyard provides a private retreat with plenty of space for gatherings, relaxation, and outdoor enjoyment. Conveniently located near parks, schools, shopping, dining, and freeway access, this home combines peaceful suburban living with everyday convenience. Six Flags Magic Mountain and Hurricane Harbor are just a short drive away. Nature enthusiasts will appreciate the nearby Placerita Canyon Nature Center and the extensive Santa Clara River Trail for hiking and biking. A wonderful opportunity to own a beautiful home in one of Canyon Country’s most sought-after neighborhoods.
Pending
Listed by: T.N.G. Real Estate Consultants • Ranjit Singhota • Contact: 9493397065
Price cut: $15K (6/11)
$860,000
18510 Himalayan Ct, Santa Clarita, CA 91351
4beds
2,526sqft
:
Get pre-qualified$5,963/mo
Single Family Residence
Built in 1988
2.28 Acres Lot
$846,600 Zestimate®
$340/sqft
$225/mo HOA
What's special
- 117 days |
- 138 |
- 5 |
Zillow last checked:
Listing updated:
Listed by:
Ranjit Singhota DRE #02070253 9493397065,
T.N.G. Real Estate Consultants
Source: CRMLS,MLS#: OC26099870 Originating MLS: California Regional MLS
Originating MLS: California Regional MLSFacts & features
Interior
Bedrooms & bathrooms
- Bedrooms: 4
- Bathrooms: 3
- Full bathrooms: 2
- 1/2 bathrooms: 1
- Main level bathrooms: 1
Rooms
- Room types: Attic, Bedroom, Family Room, Kitchen, Laundry, Living Room, Primary Bathroom, Primary Bedroom, Other, Dining Room
Primary bedroom
- Features: Primary Suite
Bedroom
- Features: All Bedrooms Up
Bathroom
- Features: Bathroom Exhaust Fan, Bathtub, Closet, Dual Sinks, Enclosed Toilet, Granite Counters, Linen Closet, Remodeled, Separate Shower, Tub Shower
Kitchen
- Features: Kitchen Island, Kitchen/Family Room Combo, Quartz Counters, Remodeled, Self-closing Drawers, Updated Kitchen
Other
- Features: Walk-In Closet(s)
Heating
- Central
Cooling
- Central Air
Appliances
- Included: Dishwasher, Electric Cooktop, Electric Oven, Refrigerator, Water Softener
- Laundry: Washer Hookup, Gas Dryer Hookup, Inside, Laundry Closet, Laundry Room
Features
- Balcony, Ceiling Fan(s), Crown Molding, Separate/Formal Dining Room, Eat-in Kitchen, Granite Counters, High Ceilings, Open Floorplan, Quartz Counters, Recessed Lighting, All Bedrooms Up, Attic, Primary Suite, Walk-In Closet(s)
- Flooring: Tile
- Doors: Mirrored Closet Door(s), Panel Doors
- Windows: Double Pane Windows
- Has fireplace: Yes
- Fireplace features: Family Room, Living Room
- Common walls with other units/homes: No Common Walls
Interior area
- Total interior livable area: 2,526 sqft
Property
Parking
- Total spaces: 3
- Parking features: Door-Multi, Direct Access, Garage Faces Front, Garage, Garage Door Opener, Guest, No Driveway
- Attached garage spaces: 3
Features
- Levels: Two
- Stories: 2
- Entry location: 1/1
- Patio & porch: Wood
- Exterior features: Lighting
- Pool features: None
- Spa features: None
- Fencing: Fair Condition,Vinyl,Wood,Wrought Iron
- Has view: Yes
- View description: Back Bay, City Lights, Canyon, Mountain(s), Panoramic
- Has water view: Yes
- Water view: Back Bay
Lot
- Size: 2.28 Acres
- Features: 0-1 Unit/Acre
Details
- Parcel number: 2803039098
- Zoning: SCUR2
- Special conditions: Standard
Construction
Type & style
- Home type: SingleFamily
- Property subtype: Single Family Residence
Materials
- Roof: Tile
Condition
- Updated/Remodeled
- New construction: No
- Year built: 1988
Utilities & green energy
- Electric: Standard
- Sewer: Public Sewer
- Water: Public
- Utilities for property: Phone Connected, Water Available, Water Connected
Community & HOA
Community
- Features: Curbs, Mountainous, Park, Sidewalks, Valley
- Security: Carbon Monoxide Detector(s), Fire Sprinkler System, Smoke Detector(s)
- Subdivision: Custom Canyon Country 1 (Ccan1)
HOA
- Has HOA: Yes
- Amenities included: Other
- HOA fee: $225 monthly
- HOA name: Shangri La
- HOA phone: 818-907-6622
Location
- Region: Santa Clarita
Financial & listing details
- Price per square foot: $340/sqft
- Tax assessed value: $640,637
- Annual tax amount: $13,384
- Date on market: 5/7/2026
- Cumulative days on market: 117 days
- Listing terms: Cash,Conventional,Cal Vet Loan,1031 Exchange,FHA,Fannie Mae,Freddie Mac,VA Loan
- Road surface type: Gravel, Paved
Estimated market value
$846,600
$804,000 - $889,000
$4,311/mo
Price history
| Date | Event | Price |
|---|---|---|
| 7/5/2026 | Pending sale | $860,000$340/sqft |
Source:  CRMLS #OC26099870 Report a problem CRMLS #OC26099870 Report a problem | ||
| 6/24/2026 | Contingent | $860,000$340/sqft |
Source: CRMLS #OC26099870 Report a problem | ||
| 6/11/2026 | Price change | $860,000-1.7%$340/sqft |
Source: CRMLS #OC26099870 Report a problem | ||
| 5/7/2026 | Listed for sale | $875,000-5.1%$346/sqft |
Source: CRMLS #OC26099870 Report a problem | ||
| 10/27/2025 | Listing removed | $922,500-0.8%$365/sqft |
Source:  SDMLS #TR25094996 Report a problem SDMLS #TR25094996 Report a problem | ||
| 6/30/2025 | Listed for sale | $929,999+6.3%$368/sqft |
Source: SDMLS #TR25094996 Report a problem | ||
| 1/31/2025 | Sold | $875,000-1.6%$346/sqft |
Source: CRMLS #SR24230093 Report a problem | ||
| 12/18/2024 | Pending sale | $889,000$352/sqft |
Source: CRMLS #SR24230093 Report a problem | ||
| 11/13/2024 | Listed for sale | $889,000+61.1%$352/sqft |
Source: CRMLS #SR24230093 Report a problem | ||
| 6/9/2017 | Sold | $552,000+0.4%$219/sqft |
Source: Public Record Report a problem | ||
| 4/13/2017 | Pending sale | $550,000$218/sqft |
Source: Berkshire Hathaway HomeService #SR17070863 Report a problem | ||
| 4/6/2017 | Listed for sale | $550,000+179.2%$218/sqft |
Source: Berkshire Hathaway HomeService #SR17070863 Report a problem | ||
| 3/20/1998 | Sold | $197,000-23.6%$78/sqft |
Source: Public Record Report a problem | ||
| 12/22/1997 | Sold | $257,692$102/sqft |
Source: Public Record Report a problem | ||
Public tax history
| Year | Property taxes | Tax assessment |
|---|---|---|
| 2025 | $13,384 +33.6% | $640,637 +2% |
| 2024 | $10,018 +2.6% | $628,076 +2% |
| 2023 | $9,767 +2.2% | $615,762 +2% |
| 2022 | $9,556 +2.5% | $603,689 +2% |
| 2021 | $9,327 +1.5% | $591,853 +1% |
| 2020 | $9,185 | $585,785 +2% |
| 2019 | $9,185 +4.6% | $574,300 +2% |
| 2018 | $8,777 | $563,040 +107.8% |
| 2017 | $8,777 +73.8% | $271,018 +2% |
| 2016 | $5,051 +2.4% | $265,705 +1.5% |
| 2015 | $4,934 -0.6% | $261,715 +2% |
| 2014 | $4,963 | $256,589 +2.5% |
| 2012 | -- | $250,423 +2% |
| 2011 | -- | $245,514 +0.8% |
| 2010 | -- | $243,680 -0.2% |
| 2009 | -- | $244,260 +2% |
| 2008 | -- | $239,471 +2% |
| 2007 | -- | $234,777 +2% |
| 2006 | -- | $230,175 |
| 2005 | -- | $230,175 +4% |
| 2004 | -- | $221,239 +1.9% |
| 2003 | -- | $217,185 +2% |
| 2002 | -- | $212,927 +4% |
| 2000 | -- | $204,661 |
Find assessor info on the county website
Monthly payment
Est. payment
Payment breakdown
Explore the cost of this home by adjusting the details. Changes won't be saved.Climate risks
Neighborhood: Canyon Country
Nearby schools
GreatSchools rating
- 8/10Leona H. Cox Community Elementary SchoolGrades: K-6Distance: 0.5 mi
- 6/10Sierra Vista Junior High SchoolGrades: 7-8Distance: 0.9 mi
- 9/10Canyon High SchoolGrades: 9-12Distance: 1.1 mi
- $725,2003 bd3 ba1.7k sqft18529 Himalayan Ct, Santa Clarita, CA 91351Off Market
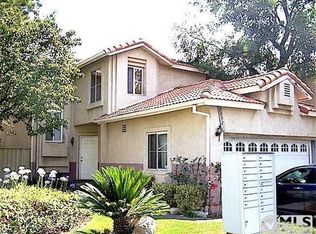
- $742,4003 bd3 ba2k sqft18523 Himalayan Ct, Santa Clarita, CA 91351Off Market
- $863,6003 bd3 ba2.5k sqft18511 Himalayan Ct, Santa Clarita, CA 91351Off Market
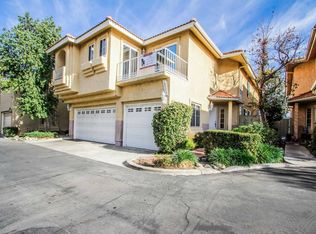
- $918,8003 bd3 ba2.5k sqft18505 Himalayan Ct, Santa Clarita, CA 91351Off Market
- $881,4003 bd3 ba2.5k sqft18502 Himalayan Ct, Santa Clarita, CA 91351Off Market
- $759,3003 bd3 ba2k sqft18512 Himalayan Ct, Santa Clarita, CA 91351Off Market
- $731,4003 bd3 ba2k sqft18527 Himalayan Ct, Canyon Country, CA 91351Off Market
- $789,2003 bd3 ba2.5k sqft18511 Himalayan Ct, Canyon Country, CA 91351Off Market
A local agent can set up tours, give advice and negotiate with sellers.
Similar homes
- $835,0003 bd3 ba1.6k sqft29065 Marilyn Dr, Santa Clarita, CA 91387For Sale
 MLS ID #SR26125056, Harini Puthiyadeth, SoCal Real Estate Group. CRMLS
 - $875,0004 bd3 ba1.9k sqft28019 Deep Creek Dr, Santa Clarita, CA 91387For Sale
 MLS ID #SR26115656, Jacob Dennis, Sync Brokerage, Inc. CRMLS
 - $950,0004 bd3 ba2.5k sqft28356 Vela Way, Santa Clarita, CA 91354For Sale
 MLS ID #SR26105243, Mary Jane Spangenberg, Equity Union. CRMLS
 - $875,0004 bd3 ba2k sqft28137 Oaklar Dr, Santa Clarita, CA 91350For Sale
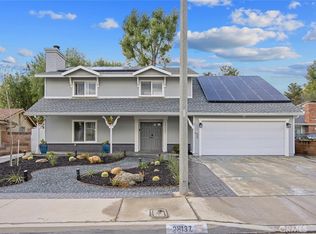 MLS ID #SR26073132, Bri King, Prime Real Estate. CRMLS
 - $899,9993 bd3 ba1.6k sqft30432 Sunrose Pl, Canyon Country, CA 91387For SaleMLS ID #SR26145510, Alexander Hollander, Century 21 Masters. CRMLS
- $849,9003 bd2 ba1.4k sqft28354 Mount Stephen Ave, Santa Clarita, CA 91387For SaleMLS ID #SR26135255, Monique Watson, Keller Williams Realty Calabasas. CRMLS
- $899,9995 bd3 ba2.8k sqft28360 Easton Ln, Santa Clarita, CA 91350For SaleMLS ID #DW26044639, Alexis Ubeda, Resolution Brokers. CRMLS
- $1,025,0004 bd3 ba2.4k sqft26445 Oakdale Canyon Ln, Canyon Country, CA 91387For SaleMLS ID #SR26127643, Jennifer Tang, Keller Williams Luxury. CRMLS
- $850,0003 bd3 ba1.7k sqft27923 Redwood Glen Rd, Santa Clarita, CA 91354For SaleMLS ID #BB26123253, Marije Kruythoff, Redfin Corporation. CRMLS
- $799,9004 bd3 ba1.7k sqft21816 Peppercorn Dr, Santa Clarita, CA 91350For SaleMLS ID #SR26132360, Tracy McAnany, Coldwell Banker Realty. CRMLS
- $729,0003 bd3 ba1.6k sqft28341 Willow Ct, Saugus, CA 91350For SaleMLS ID #SR26080008, Randolph Ellis, Compass. CRMLS
- $1,065,0004 bd3 ba3.1k sqft19681 Mathilde Ln, Saugus, CA 91350For SaleMLS ID #SR26147661, Mary Ruiz, Realty Executives Homes. CRMLS
- $799,9995 bd3 ba2.1k sqft28020 Newbird Dr, Santa Clarita, CA 91350For SaleMLS ID #SR26132211, Casey Schein, Equity Union. CRMLS
- $839,0003 bd2 ba1.4k sqft28116 Oaklar Dr, Santa Clarita, CA 91350For SaleMLS ID #SR26133769, Mark Allan, Equity Union. CRMLS
- $838,9003 bd2 ba1.4k sqft29147 Lotusgarden Dr, Santa Clarita, CA 91387For SaleMLS ID #26004454, Irene Mendoza. GAVAR
- $884,0005 bd3 ba2.2k sqft25048 Wheeler Rd, Santa Clarita, CA 91321For SaleMLS ID #SR26139280, Joshua Sinatra, RE/MAX Gateway. CRMLS
- $669,0005 bd2 ba2k sqft28339 Simsalido Ave, Santa Clarita, CA 91387For SaleMLS ID #SR26139337, Glenn Cutting, Stacey Rae Cutting. CRMLS
- $999,9993 bd3 ba2.3k sqft27184 Highlands Ln, Santa Clarita, CA 91354For SaleMLS ID #SR26152394, Sevak Grigor, Luxury Collective. CRMLS
- $710,0003 bd3 ba2k sqft23121 Yvette Ln, Santa Clarita, CA 91355For SaleMLS ID #SR26065473, Kathy Jorgenson-Greenberg, HomeSmart Evergreen Realty. CRMLS
- $1,175,0005 bd4 ba3.2k sqft14266 Sequoia Rd, Canyon Country, CA 91387For SaleMLS ID #SR26137667, Tiffany Bosch, Sotheby's International Realty. CRMLS
Local buyer's agents are ready to help
