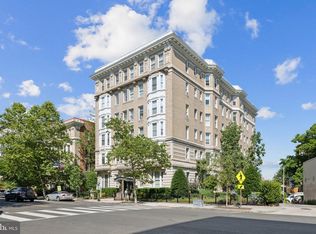
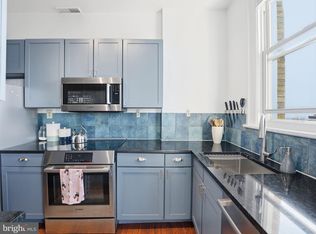
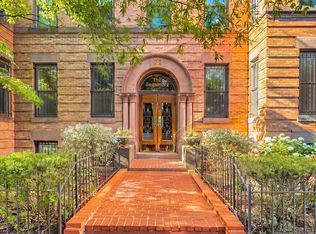
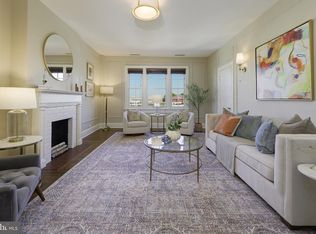
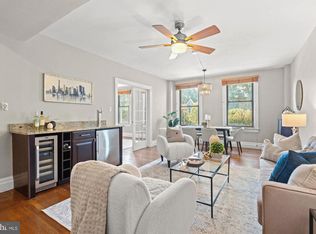
New Price Improvement!! Light filled, Extra Spacious Corner 2 Bdrm Unit! In the heart of Washington D.C., where the stately elegance of Kalorama merges with the eclectic pulse of Adams Morgan, sits a Beaux-Arts masterpiece known as, "The Netherlands". Built in 1907, this historic landmark serves as the backdrop for Unit 101, a residence that captures the rare intersection of Gilded Age proportions and modern metropolitan living. Stepping into Unit 101, one is immediately struck by the soaring 10-foot ceilings, a luxury of volume rarely found in contemporary builds. Sunlight pours through an expansive gallery of windows, dancing across original hardwood floors that anchor the space in warmth and character. The two-bedroom corner floor plan feels airy and expansive, offering a canvas for the discerning collector or the minimalist alike. The Rooftop Sanctuary: For those who seek a perspective shift, the building’s panoramic rooftop deck offers breathtaking views of the D.C. skyline—the perfect setting for sunset cocktails or quiet morning reflection above the city's canopy. Seamlessly integrated into the historic fabric are essential comforts, including a front-door intercom system, elevator access, and on-site laundry facilities. Located within a short distance to the Woodley Park-Zoo/Adams Morgan Metro (Red Line) and multiple bus lines, your commute is effortless.Quick access to the K Street corridor, the World Bank, and the tech-forward developments of the NoMa district. A short stroll leads you to the lush trails of Rock Creek Park or the manicured beauty of Meridian Hill Park, providing a green escape from the urban hustle. This is more than a residence; it is a piece of Washington’s architectural legacy, reimagined for a lifestyle of ease and inspiration.
For sale
Price cut: $50K (9/4)
$599,000
1852 Columbia Rd NW APT 101, Washington, DC 20009
2beds
1,050sqft
Condominium
Built in 1907
-- sqft lot
$585,300 Zestimate®
$570/sqft
$843/mo HOA
What's special
Original hardwood floorsPanoramic rooftop deckTwo-bedroom corner floor planFront-door intercom systemExpansive gallery of windowsLight filled
- 332 days
- 572
- 26
Zillow last checked:
Listing updated:
Listed by:
Edgar Mantilla 301-924-7040,
Metropolitan Realty, LLP
Source: Bright MLS,MLS#: DCDC2229368
Facts & features
Interior
Bedrooms & bathrooms
- Bedrooms: 2
- Bathrooms: 1
- Full bathrooms: 1
- Main level bathrooms: 1
- Main level bedrooms: 2
Rooms
- Room types: Bedroom 2, Bedroom 1, Bathroom 1
Bedroom 1
- Level: Main
Bedroom 2
- Level: Main
Bathroom 1
- Level: Main
Heating
- Radiator, Natural Gas
Cooling
- Ceiling Fan(s), Window Unit(s), Electric
Appliances
- Included: Gas Water Heater
Features
- Open Floorplan, Formal/Separate Dining Room, Kitchen - Table Space
- Flooring: Hardwood, Wood
- Has basement: No
- Has fireplace: No
Interior area
- Total structure area: 1,050
- Total interior livable area: 1,050 sqft
- Finished area above ground: 1,050
- Finished area below ground: 0
Video & virtual tour
Property
Parking
- Parking features: On Street
- Has uncovered spaces: Yes
Accessibility
- Accessibility features: No Stairs
Features
- Levels: Six
- Stories: 6
- Pool features: None
Lot
- Features: Unknown Soil Type
Details
- Additional structures: Above Grade, Below Grade
- Parcel number: 2551//0061
- Zoning: MU-5A
- Special conditions: Standard
Construction
Type & style
- Home type: Cooperative
- Architectural style: Beaux Arts
- Property subtype: Condominium
- Attached to another structure: Yes
Materials
- Brick
Condition
- New construction: No
- Year built: 1907
Utilities & green energy
- Sewer: Public Sewer
- Water: Public
Community & HOA
Community
- Condo and coop fee: $843 monthly
- Subdivision: Kalorama
HOA
- Has HOA: No
- Amenities included: Storage Bin
- Services included: Water, Snow Removal, Sewer, Management, Maintenance Grounds, Heat, Gas, Maintenance Structure
- HOA name: The Netherlands
Location
- Region: Washington
Financial & listing details
- Price per square foot: $570/sqft
- Tax assessed value: $11,416,830
- Annual tax amount: $2,393
- Date on market: 10/28/2025
- Listing agreement: Exclusive Right To Sell
- Ownership: Cooperative
Estimated market value
$585,300
$556,000 - $615,000
$3,397/mo
Price history
| Date | Event | Price |
|---|---|---|
| 9/4/2026 | Price change | $599,000-7.7%$570/sqft |
Source:  Bright MLS #DCDC2229368 Report a problem Bright MLS #DCDC2229368 Report a problem | ||
| 4/14/2026 | Price change | $649,000-7.3%$618/sqft |
Source: Bright MLS #DCDC2229368 Report a problem | ||
| 10/28/2025 | Listed for sale | $700,000$667/sqft |
Source: Bright MLS #DCDC2229368 Report a problem | ||
Public tax history
Tax history is unavailable.
Monthly payment
Est. payment
Payment breakdown
Explore the cost of this home by adjusting the details. Changes won't be saved.Climate risks
Neighborhood: Adams Morgan
Nearby schools
Schools provided by the listing agent
- District: District Of Columbia Public Schools
Source: Bright MLS. This data may not be complete. We recommend contacting the local school district to confirm school assignments for this home.
- $725,0002 bd1 ba1.2k sqft1852 Columbia Rd NW APT 401, Washington, DC 20009Sold

- $675,0002 bd1 ba1k sqft1852 Columbia Rd NW APT 503, Washington, DC 20009Sold
- $675,0001 bd1 ba1k sqft1852 Columbia Rd NW APT 603, Washington, DC 20009Sold
- $11,416,830-- bd-- ba48k sqft1852 Columbia Rd NW, Washington, DC 20009Off Market
Similar homes
- $635,0002 bd1 ba1k sqftOld City 2, Washington, DC 20009For Sale
 MLS ID #DCDC2269556, Melanie Hayes, TTR Sotheby's International Realty. Bright MLS
 - $500,0002 bd2 ba1k sqftKalorama, Washington, DC 20009For Sale
 MLS ID #DCDC2254108, Summer Davis, Keller Williams Capital Properties. Bright MLS
 - $625,0001 bd1 ba1.1k sqft1661 Crescent Pl NW APT 604, Washington, DC 20009For Sale
 MLS ID #DCDC2282964, Paul Czuba, Compass. Bright MLS
 - $550,0002 bd1 ba1k sqft1915 16th St NW APT 202, Washington, DC 20009For Sale
 MLS ID #DCDC2282694, Lauren Johnson, EXP Realty, LLC. Bright MLS
 - $599,0003 bd2 ba1.3k sqftLedroit Park, Washington, DC 20001For SaleMLS ID #DCDC2260390, Yuliia Kryshen, EXP Realty, LLC. Bright MLS
- $620,0002 bd2 ba832 sqftBloomingdale, Washington, DC 20001For SaleMLS ID #DCDC2272200, Jaleel Kuteh, Keller Williams Capital Properties. Bright MLS
- $455,0001 bd1 ba838 sqft2032 Belmont Rd NW APT 405, Washington, DC 20009For SaleMLS ID #DCDC2281920, Paul W Johnson, Redfin Corp. Bright MLS
- $475,0002 bd1 ba750 sqft2100 19th St NW #706, Washington, DC 20009For SaleMLS ID #DCDC2277476, Alexandra Williams, TTR Sotheby's International Realty. Bright MLS
- $350,0002 bd2 ba899 sqft1419 Clifton St NW APT 104, Washington, DC 20009For SaleMLS ID #DCDC2275234, Angelica Dennis, Keller Williams Capital Properties. Bright MLS
- $529,0002 bd1 ba1k sqftColumbia Heights, Washington, DC 20010For SaleMLS ID #DCDC2264308, Warren Kluth, Long & Foster Real Estate, Inc.. Bright MLS
- $719,0001 bd2 ba1.4k sqftThe Colonnade Condominium, Washington, DC 20007For SaleMLS ID #DCDC2280340, Bridgit Fitzgerald, Compass. Bright MLS
- $519,5002 bd2 ba1k sqftOld City 2, Washington, DC 20001For SaleMLS ID #DCDC2243382, Katie Geffken, TTR Sotheby's International Realty. Bright MLS
- $319,0001 bd1 ba575 sqftKalorama, Washington, DC 20009For SaleMLS ID #DCDC2268472, Tom Buerger, Compass. Bright MLS
- $450,0002 bd2 ba894 sqftLedroit Park, Washington, DC 20001For SaleMLS ID #DCDC2277462, Katie Dwyer, Compass. Bright MLS
- $349,9001 bd1 ba573 sqftOntario, Washington, DC 20009For SaleMLS ID #DCDC2283434, Paul Czuba, Compass. Bright MLS
- $359,9991 bd1 ba600 sqftAltamont, Washington, DC 20009For SaleMLS ID #DCDC2282218, Ms. RIhab Hajlaoui, Real Broker, LLC - Gaithersburg. Bright MLS
- $499,0002 bd1 ba1k sqft3000 Tilden St NW APT 303I, Washington, DC 20008For SaleMLS ID #DCDC2273996, Martin Toews, Compass. Bright MLS
- $425,0002 bd1 ba891 sqftParkside Condo Association, Washington, DC 20007For SaleMLS ID #DCDC2283574, Conrad Bennett, EJF Real Estate Services. Bright MLS
- $475,0002 bd1 ba1.1k sqftGlover Park, Washington, DC 20007For SaleMLS ID #DCDC2275130, Robert Sabanosh, RLAH @properties. Bright MLS
