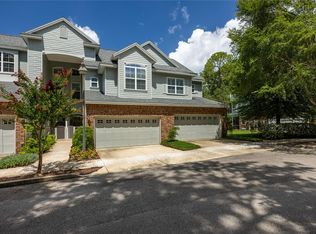
Virtually Staged. Discover the perfect blend of privacy, convenience, and investment potential in this spacious three-bedroom, three-and-a-half-bath condominium ideally situated in the heart of Northwest Gainesville. Thoughtfully designed with three generously sized bedroom suites, each featuring its own private bathroom, this versatile floor plan is ideal for owner-occupants, roommates, students, or investors seeking a highly desirable rental opportunity. The dedicated primary suite serves as a private retreat, complete with its own balcony—the perfect place to enjoy your morning coffee or unwind at the end of the day. Expansive living spaces and an additional half bath provide plenty of room for entertaining while maintaining comfort and functionality throughout. Location is where this property truly shines. Just moments from the University of Florida, you're approximately five minutes from Midtown, ten minutes from Downtown Gainesville, Butler Town Center, and the area's premier shopping and dining destinations, with I-75 just 10–15 minutes away. Positioned near Gainesville's major east-west and north-south corridors, this home offers exceptional accessibility, making it easy to navigate nearly every corner of the city with ease. Whether you're searching for a primary residence, a game-day getaway, housing for a University of Florida student, or an investment property with broad rental appeal, this home offers the space, flexibility, and central location that today's buyers are looking for.
For sale
$354,999
1852 NW 34th St #24, Gainesville, FL 32605
3beds
2,429sqft
:
Get pre-qualified$2,910/mo
Condominium
Built in 2007
-- sqft lot
$-- Zestimate®
$146/sqft
$400/mo HOA
What's special
Additional half bathSpacious three-bedroom three-and-a-half-bath condominiumExpansive living spaces
- 16 days |
- 338 |
- 21 |
Likely to sell faster than
Zillow last checked:
Listing updated:
Listed by:
Lorne Rodriguez 352-737-4413,
RABELL REALTY GROUP LLC 352-559-8820
Source: Stellar MLS,MLS#: GC541837 Originating MLS: Gainesville-Alachua
Originating MLS: Gainesville-Alachua
Facts & features
Interior
Bedrooms & bathrooms
- Bedrooms: 3
- Bathrooms: 4
- Full bathrooms: 3
- 1/2 bathrooms: 1
Rooms
- Room types: Loft
Primary bedroom
- Features: Walk-In Closet(s)
- Level: Second
Bedroom 2
- Features: Walk-In Closet(s)
- Level: Second
Bedroom 3
- Features: Built-in Closet
- Level: Second
Primary bathroom
- Level: Second
Bathroom 2
- Level: Second
Bathroom 3
- Level: Second
Bathroom 4
- Level: First
Balcony porch lanai
- Level: Third
Kitchen
- Level: First
Living room
- Level: First
Loft
- Level: Second
Heating
- Central
Cooling
- Central Air
Appliances
- Included: Bar Fridge, Dishwasher, Disposal, Microwave, Range, Refrigerator
- Laundry: In Kitchen
Features
- Ceiling Fan(s), Crown Molding, High Ceilings, PrimaryBedroom Upstairs, Solid Surface Counters, Thermostat, Walk-In Closet(s)
- Flooring: Carpet, Hardwood
- Doors: French Doors, Outdoor Grill
- Has fireplace: No
Interior area
- Total structure area: 2,429
- Total interior livable area: 2,429 sqft
Video & virtual tour
Property
Parking
- Total spaces: 2
- Parking features: Driveway
- Attached garage spaces: 2
- Has uncovered spaces: Yes
Features
- Levels: Three Or More
- Stories: 3
- Patio & porch: Covered, Deck, Front Porch, Rear Porch, Screened
- Exterior features: Awning(s), Balcony, Lighting, Outdoor Grill, Private Entrance, Rain Gutters, Sidewalk, Storage
- Has view: Yes
- View description: Trees/Woods
Lot
- Size: 2,178 Square Feet
- Residential vegetation: Trees/Landscaped
Details
- Parcel number: 06415020024
- Zoning: RSF4
- Special conditions: None
Construction
Type & style
- Home type: Condo
- Property subtype: Condominium
Materials
- Brick, Cement Siding, Concrete
- Foundation: Slab
- Roof: Shingle
Condition
- New construction: No
- Year built: 2007
Utilities & green energy
- Sewer: Public Sewer
- Water: Public
- Utilities for property: BB/HS Internet Available, Electricity Connected, Public, Sewer Connected, Water Connected
Community & HOA
Community
- Features: Sidewalks
- Pet fee: $0 monthly
- Subdivision: GREENBRIAR TERRACE
HOA
- Has HOA: Yes
- Services included: Maintenance Structure, Maintenance Grounds, Other
- HOA fee: $400 monthly
- HOA name: Cornerstone Management Services/Scott
- HOA phone: 352-554-4200
Location
- Region: Gainesville
Financial & listing details
- Price per square foot: $146/sqft
- Annual tax amount: $6,775
- Date on market: 7/10/2026
- Cumulative days on market: 17 days
- Listing terms: Cash,Conventional,FHA,VA Loan
- Ownership: Condominium
- Total actual rent: 0
- Electric utility on property: Yes
- Road surface type: Paved
Estimated market value
Not available
Estimated sales range
Not available
Not available
Price history
| Date | Event | Price |
|---|---|---|
| 7/10/2026 | Listed for sale | $354,999$146/sqft |
Source:  Stellar MLS #GC541837 Report a problem Stellar MLS #GC541837 Report a problem | ||
Public tax history
Tax history is unavailable.
Monthly payment
Est. payment
Payment breakdown
Explore the cost of this home by adjusting the details. Changes won't be saved.Climate risks
Neighborhood: 32605
Nearby schools
GreatSchools rating
- 7/10Littlewood Elementary SchoolGrades: PK-5Distance: 0.4 mi
- 3/10Westwood Middle SchoolGrades: 6-8Distance: 0.4 mi
- 6/10F. W. Buchholz High SchoolGrades: 9-12Distance: 1.8 mi
Schools provided by the listing agent
- Elementary: Littlewood Elementary School-AL
- Middle: Westwood Middle School-AL
- High: F. W. Buchholz High School-AL
Source: Stellar MLS. This data may not be complete. We recommend contacting the local school district to confirm school assignments for this home.
- $360,0003 bd4 ba2.4k sqft1818 NW 34th St, Gainesville, FL 32605Sold

- $342,5003 bd3 ba2.3k sqft1790 NW 34th St, Gainesville, FL 32605Sold

- $329,5003 bd3 ba2.2k sqft1860 NW 34th St, Gainesville, FL 32605Sold

- $375,0003 bd3 ba2.3k sqft1762 NW 34th St #2, Gainesville, FL 32605For Sale

- $289,5003 bd3 ba1.9k sqft1822 NW 34th St #NA, Gainesville, FL 32605Sold
- $380,0003 bd3 ba2.2k sqft1798 NW 34th St #12, Gainesville, FL 32605For Sale
- $345,1003 bd2 ba2.2k sqft1840 NW 34th St, Gainesville, FL 32605Off Market
- $302,5003 bd3 ba2.2k sqft1838 NW 34th St, Gainesville, FL 32605Off Market
A local agent can set up tours, give advice and negotiate with sellers.
Similar homes
- $380,0003 bd3 ba2.2k sqft1798 NW 34th St #12, Gainesville, FL 32605For Sale
 MLS ID #GC541410, Gia Arvin, MATCHMAKER REALTY OF ALACHUA COUNTY. Stellar MLS
 - $349,0003 bd2 ba1.9k sqft1410 NW 28th St, Gainesville, FL 32605For Sale
 MLS ID #GC539428, Skye Maze, RABELL REALTY GROUP LLC. Stellar MLS
 - $399,0004 bd2 ba2.1k sqft1321 NW 31st Dr, Gainesville, FL 32605For Sale
 MLS ID #GC541450, Erin Niedermaier, GARRETT REALTY. Stellar MLS
 - $349,0004 bd2 ba1.9k sqft2305 NW 44th Pl, Gainesville, FL 32605For Sale
 MLS ID #GC540581, Michelle Hazen, SAGE REAL ESTATE. Stellar MLS
 - $349,9003 bd2 ba1.8k sqft4314 NW 35th St, Gainesville, FL 32605For SaleMLS ID #GC541317, Rana Schafer, COLDWELL BANKER M.M. PARRISH REALTORS. Stellar MLS
- $343,0003 bd2 ba2.1k sqft4360 NW 36th Ter, Gainesville, FL 32605For SaleMLS ID #GC537567, Cheryl Hartley, BHHS FLORIDA REALTY. Stellar MLS
- $335,0003 bd2 ba1.4k sqft4308 NW 35th Ter, Gainesville, FL 32605For SaleMLS ID #GC541552, Deanna Isastia, WATSON REALTY CORP. Stellar MLS
- $425,0002 bd3 ba1.6k sqft125 NE 4th St #38, Gainesville, FL 32601For SaleMLS ID #GC542137, Kristen Rabell, RABELL REALTY GROUP LLC. Stellar MLS
- $430,0004 bd2 ba2.3k sqft3511 NW 30th Blvd, Gainesville, FL 32605For SaleMLS ID #OM724842, Joe Brown, MOMENTUM REALTY - OCALA. Stellar MLS
- $320,0003 bd2 ba1.4k sqft2401 NW 69th Ter, Gainesville, FL 32606For SaleMLS ID #GC542162, Brian Chapman, BHGRE THOMAS GROUP. Stellar MLS
- $229,9002 bd2 ba1.3k sqft1215 NW 55th St Unit 7, Gainesville, FL 32605For SaleMLS ID #GC542209, Barbara Miller, MILLER REAL ESTATE. Stellar MLS
- $306,0003 bd2 ba1.5k sqft3775 NW 26th St, Gainesville, FL 32605For SaleMLS ID #GC540752, Amy Yang, BOSSHARDT REALTY SERVICES LLC. Stellar MLS
- $519,0003 bd2 ba2k sqft2840 NW 27th Ter, Gainesville, FL 32605For SaleMLS ID #GC541681, Jeff Tice, BHHS FLORIDA REALTY. Stellar MLS
- $399,9004 bd2 ba2k sqft8158 SW 51st Blvd, Gainesville, FL 32608For SaleMLS ID #GC541572, Jonathan Mills, KELLER WILLIAMS GAINESVILLE REALTY PARTNERS. Stellar MLS
- $339,9994 bd3 ba2.1k sqft7745 NW 20th Way, Gainesville, FL 32609For SaleMLS ID #GC540359, Karisma Welcome, ARIUM REAL ESTATE, LLC. Stellar MLS
- $350,0003 bd2 ba2.1k sqft11550 NW 17th Pl, Gainesville, FL 32606For SaleMLS ID #GC537067, Holly Moebus, BHGRE THOMAS GROUP. Stellar MLS
- $359,9004 bd2 ba2.2k sqft1976 SW 66th Dr, Gainesville, FL 32607For SaleMLS ID #GC536686, Tina Yakel, KELLER WILLIAMS GAINESVILLE REALTY PARTNERS. Stellar MLS
- $289,9003 bd3 ba1.7k sqft5008 NW 21st Dr, Gainesville, FL 32605For SaleMLS ID #GC541155, Joshua Howard, PEPINE REALTY. Stellar MLS
- $229,0002 bd3 ba1.2k sqft2927 SW 35th Pl APT 115, Gainesville, FL 32608For SaleMLS ID #GC541705, Amy Yang, BOSSHARDT REALTY SERVICES LLC. Stellar MLS
- $338,5003 bd2 ba1.3k sqft6146 NW 38th Ter, Gainesville, FL 32653For SaleMLS ID #GC540333, Rami Salem, DALTON WADE INC. Stellar MLS
