GREAT INVESTMENT OPPORTUNITY! Currently leased through March 31, 2027, this tastefully designed 3-bedroom, 3.5-bath condominium offers a thoughtfully planned layout across two stories, plus an expansive private rooftop terrace on the third floor. Beautifully appointed throughout, this residence combines modern style, functionality, and strong investment potential. Ideally located with convenient access to the University of Florida, UF Health Shands Hospital, and the Malcom Randall VA Medical Center, the property also offers short commutes to shopping, dining, and entertainment destinations — including the vibrant nightlife, multicultural events, and acclaimed foodie scene of downtown Gainesville. With an established lease already in place through March 2027, this is an excellent opportunity to secure a stable, income-producing asset in one of Gainesville’s most desirable and centrally located areas. Add this exceptional investment property to your real estate portfolio today!
For sale
$375,000
1762 NW 34th St #2, Gainesville, FL 32605
3beds
2,348sqft
:
Get pre-qualified$3,246/mo
Condominium
Built in 2006
-- sqft lot
$-- Zestimate®
$160/sqft
$594/mo HOA
What's special
Modern styleBeautifully appointed throughout
- 56 days |
- 151 |
- 2 |
Zillow last checked:
Listing updated:
Listed by:
Darren Jones 352-494-2156,
LOKATION 954-545-5583
Source: Stellar MLS,MLS#: GC540744 Originating MLS: Osceola
Originating MLS: Osceola
Facts & features
Interior
Bedrooms & bathrooms
- Bedrooms: 3
- Bathrooms: 3
- Full bathrooms: 2
- 1/2 bathrooms: 1
Rooms
- Room types: Great Room, Utility Room
Primary bedroom
- Features: Walk-In Closet(s)
- Level: Second
Primary bedroom
- Features: Walk-In Closet(s)
- Level: First
Bedroom 3
- Features: Built-in Closet
- Level: Second
Primary bathroom
- Level: First
Primary bathroom
- Features: En Suite Bathroom
- Level: Second
Bathroom 2
- Level: Second
Bathroom 3
- Level: Second
Bathroom 4
- Features: Other
- Level: First
Great room
- Level: First
Kitchen
- Level: First
Loft
- Level: Second
Heating
- Central, Natural Gas
Cooling
- Central Air
Appliances
- Included: Dishwasher, Disposal, Dryer, Microwave, Range, Range Hood, Refrigerator, Washer
- Laundry: Electric Dryer Hookup, In Kitchen, Laundry Closet, Washer Hookup
Features
- Ceiling Fan(s), High Ceilings, Living Room/Dining Room Combo, Primary Bedroom Main Floor, PrimaryBedroom Upstairs, Solid Surface Counters, Thermostat, Walk-In Closet(s)
- Flooring: Carpet, Tile, Hardwood
- Doors: French Doors
- Has fireplace: No
Interior area
- Total structure area: 3,418
- Total interior livable area: 2,348 sqft
Video & virtual tour
Property
Parking
- Total spaces: 2
- Parking features: Garage - Attached
- Attached garage spaces: 2
Features
- Levels: Three Or More
- Stories: 3
- Exterior features: Balcony, Lighting, Other, Private Entrance
Lot
- Size: 2,178 Square Feet
Details
- Parcel number: 06415020002
- Zoning: RESI
- Special conditions: None
Construction
Type & style
- Home type: Condo
- Property subtype: Condominium
Materials
- Brick, HardiPlank Type, Other, Wood Frame
- Foundation: Slab
- Roof: Shingle
Condition
- New construction: No
- Year built: 2006
Utilities & green energy
- Sewer: Public Sewer
- Water: None
- Utilities for property: BB/HS Internet Available, Cable Available, Electricity Available, Natural Gas Available, Phone Available, Public, Sewer Available, Sewer Connected, Street Lights, Underground Utilities, Water Available
Community & HOA
Community
- Features: Deed Restrictions
- Pet fee: $0 monthly
- Subdivision: GREENBRIAR TERRACE
HOA
- Has HOA: Yes
- Services included: Maintenance Structure, Maintenance Grounds
- HOA fee: $594 monthly
- HOA name: Scott Pauquette
- HOA phone: 352-514-3229
Location
- Region: Gainesville
Financial & listing details
- Price per square foot: $160/sqft
- Annual tax amount: $6,864
- Date on market: 5/29/2026
- Cumulative days on market: 57 days
- Listing terms: Cash,Conventional,FHA,VA Loan
- Ownership: Condominium
- Total actual rent: 31500
- Electric utility on property: Yes
- Road surface type: Asphalt, Paved
Estimated market value
Not available
Estimated sales range
Not available
Not available
Price history
| Date | Event | Price |
|---|---|---|
| 5/29/2026 | Listed for sale | $375,000$160/sqft |
Source:  Stellar MLS #GC540744 Report a problem Stellar MLS #GC540744 Report a problem | ||
| 8/9/2024 | Listing removed | -- |
Source: Zillow Rentals Report a problem | ||
| 7/19/2024 | Listed for rent | $3,000$1/sqft |
Source: Zillow Rentals Report a problem | ||
Public tax history
Tax history is unavailable.
Monthly payment
Est. payment
Payment breakdown
Explore the cost of this home by adjusting the details. Changes won't be saved.Climate risks
Neighborhood: 32605
Nearby schools
GreatSchools rating
- 7/10Littlewood Elementary SchoolGrades: PK-5Distance: 0.4 mi
- 3/10Westwood Middle SchoolGrades: 6-8Distance: 0.4 mi
- 6/10F. W. Buchholz High SchoolGrades: 9-12Distance: 1.8 mi
Schools provided by the listing agent
- Elementary: Littlewood Elementary School-AL
- Middle: Westwood Middle School-AL
- High: F. W. Buchholz High School-AL
Source: Stellar MLS. This data may not be complete. We recommend contacting the local school district to confirm school assignments for this home.
- $360,0003 bd4 ba2.4k sqft1818 NW 34th St, Gainesville, FL 32605Sold

- $342,5003 bd3 ba2.3k sqft1790 NW 34th St, Gainesville, FL 32605Sold

- $329,5003 bd3 ba2.2k sqft1860 NW 34th St, Gainesville, FL 32605Sold

- $289,5003 bd3 ba1.9k sqft1822 NW 34th St #NA, Gainesville, FL 32605Sold
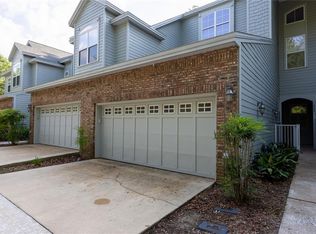
- $380,0003 bd3 ba2.2k sqft1798 NW 34th St #12, Gainesville, FL 32605For Sale
- $354,9993 bd4 ba2.4k sqft1852 NW 34th St #24, Gainesville, FL 32605For Sale
- $350,4003 bd2 ba2.2k sqft1840 NW 34th St, Gainesville, FL 32605Off Market
- $304,2003 bd3 ba2.2k sqft1838 NW 34th St, Gainesville, FL 32605Off Market
A local agent can set up tours, give advice and negotiate with sellers.
Similar homes
- $380,0003 bd3 ba2.2k sqft1798 NW 34th St #12, Gainesville, FL 32605For Sale
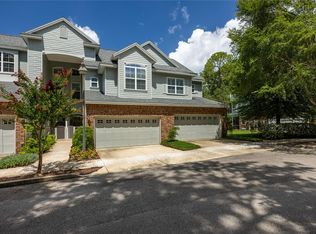
 MLS ID #GC541410, Gia Arvin, MATCHMAKER REALTY OF ALACHUA COUNTY. Stellar MLS
 - $354,9993 bd4 ba2.4k sqft1852 NW 34th St #24, Gainesville, FL 32605For Sale
 MLS ID #GC541837, Lorne Rodriguez, RABELL REALTY GROUP LLC. Stellar MLS
 - $399,0004 bd2 ba2.1k sqft1321 NW 31st Dr, Gainesville, FL 32605For Sale
 MLS ID #GC541450, Erin Niedermaier, GARRETT REALTY. Stellar MLS
 - $375,0004 bd2 ba1.8k sqft3511 NW 40th Ter, Gainesville, FL 32606For Sale
 MLS ID #GC542149, Denise Rosenberg, ENGEL & VOLKERS GAINESVILLE. Stellar MLS
 - $349,0003 bd2 ba1.9k sqft1410 NW 28th St, Gainesville, FL 32605For SaleMLS ID #GC539428, Skye Maze, RABELL REALTY GROUP LLC. Stellar MLS
- $389,0003 bd2 ba1.7k sqft3710 NW 22nd Pl, Gainesville, FL 32605For SaleMLS ID #GC539036, Mark Gajda, PEPINE REALTY. Stellar MLS
- $376,0003 bd2 ba1.7k sqft1836 NW 40th Ter, Gainesville, FL 32605For SaleMLS ID #O6284368, Steven Koleno, BEYCOME OF FLORIDA LLC. Stellar MLS
- $299,9003 bd2 ba1.5k sqft4430 NW 35th Ter, Gainesville, FL 32605For SaleMLS ID #GC542177, Andrew Poe, KELLER WILLIAMS GAINESVILLE REALTY PARTNERS. Stellar MLS
- $385,0004 bd2 ba1.7k sqft3817 NW 28th Ter, Gainesville, FL 32605For SaleMLS ID #GC541647, Jennifer Figueroa, RE/MAX PROFESSIONALS. Stellar MLS
- $349,9503 bd2 ba1.4k sqft812 NW 36th Ter, Gainesville, FL 32605For SaleMLS ID #GC538361, Megan Ryals, ENGEL & VOLKERS GAINESVILLE. Stellar MLS
- $349,0004 bd2 ba1.9k sqft2305 NW 44th Pl, Gainesville, FL 32605For SaleMLS ID #GC540581, Michelle Hazen, SAGE REAL ESTATE. Stellar MLS
- $249,9003 bd3 ba1.7k sqft1561 NW 29th Rd APT 8, Gainesville, FL 32605For SaleMLS ID #GC540856, Kristine Glenn, COLDWELL BANKER M.M. PARRISH REALTORS. Stellar MLS
- $349,9003 bd2 ba1.8k sqft4314 NW 35th St, Gainesville, FL 32605For SaleMLS ID #GC541317, Rana Schafer, COLDWELL BANKER M.M. PARRISH REALTORS. Stellar MLS
- $435,0004 bd2 ba2.4k sqft4204 NW 19th Pl, Gainesville, FL 32605For SaleMLS ID #GC541731, Pamela Gretter, WATSON REALTY CORP. Stellar MLS
- $495,0004 bd3 ba2.5k sqft1114 NW 36th Dr, Gainesville, FL 32605For SaleMLS ID #GC541925, McCall Griggs, KELLER WILLIAMS GAINESVILLE REALTY PARTNERS. Stellar MLS
- $330,0004 bd2 ba1.8k sqft805 NW 39th Dr, Gainesville, FL 32605For SaleMLS ID #FC319041, Brant Reynolds, KELLER WILLIAMS REALTY ATLANTIC PARTNERS (ST. AUG). Stellar MLS
- $430,0004 bd2 ba2.3k sqft3511 NW 30th Blvd, Gainesville, FL 32605For SaleMLS ID #OM724842, Joe Brown, MOMENTUM REALTY - OCALA. Stellar MLS
- $334,7773 bd3 ba2.3k sqft1629 NW 19th Cir, Gainesville, FL 32605For SaleMLS ID #GC540706, Samuel Suskin, SUSKIN REALTY INC. Stellar MLS
- $335,0004 bd2 ba1.5k sqft4710 NW 23rd Ave, Gainesville, FL 32606For SaleMLS ID #GC541724, Mark Robinson, WATSON REALTY CORP. Stellar MLS
- $534,9994 bd3 ba2.2k sqft1940 NW 35th St, Gainesville, FL 32605For SaleMLS ID #GC540924, Heather Damron, FLORIDA HOMES REALTY & MORTGAGE GVILLE. Stellar MLS
