Wonderful opportunity on the West Side! The main floor of this lovely brick home has been updated with paint, flooring and more and features a cozy fireplace in the living room, full bath, kitchen and dining area, bonus room that works for either a formal dining room or would be perfect for an office, and screened porch to enjoy on warm evenings. Upstairs includes 3 bedrooms and another full bathroom - the primary bedroom can also be re-separated to easily switch the home back to a 4-bedroom! The finished basement boasts a second fireplace in the family room, along with a workshop area, laundry room, and lots of storage. Outside, you'll be ready to beat the heat this summer with the large in-ground pool and a convenient a cabana/shed space that includes changing rooms, and an extra large 2 car garage with even more storage in the upper level. Conveniently located between downtown and the Blandford Nature Center. Possession at close! this home is centrally located with tons of great features - book your private showing today
Pending
$374,900
1853 Leonard St NW, Grand Rapids, MI 49504
4beds
2,482sqft
:
Get pre-qualified$2,643/mo
Single Family Residence
Built in 1935
8,712 Square Feet Lot
$372,700 Zestimate®
$151/sqft
$-- HOA
What's special
Lovely brick homeLarge in-ground poolLots of storageLaundry roomKitchen and dining area
- 68 days |
- 1,143 |
- 64 |
Zillow last checked:
Listing updated:
Listed by:
Jayda Sprengelmeyer 616-930-1400,
616 Realty LLC 616-272-3707
Source: MichRIC,MLS#: 26025948
Facts & features
Interior
Bedrooms & bathrooms
- Bedrooms: 4
- Bathrooms: 2
- Full bathrooms: 2
Heating
- Forced Air
Cooling
- Attic Fan, Central Air
Appliances
- Included: Dishwasher, Disposal, Dryer, Microwave, Range, Refrigerator, Washer
- Laundry: In Basement, Laundry Room, Sink
Features
- Pantry
- Windows: Replacement
- Basement: Full
- Number of fireplaces: 2
- Fireplace features: Living Room, Recreation Room
Interior area
- Total structure area: 1,982
- Total interior livable area: 2,482 sqft
- Finished area below ground: 500
Property
Parking
- Total spaces: 2
- Parking features: Detached, Garage Door Opener
- Garage spaces: 2
Features
- Stories: 2
- Patio & porch: Scrn Porch
- Has private pool: Yes
- Pool features: In Ground
Lot
- Size: 8,712 Square Feet
- Dimensions: 60 x 143.8
- Features: Level, Sidewalk
Details
- Parcel number: 411315456017
- Zoning description: Res
Construction
Type & style
- Home type: SingleFamily
- Architectural style: Traditional
- Property subtype: Single Family Residence
Materials
- Brick, Vinyl Siding
Condition
- New construction: No
- Year built: 1935
Utilities & green energy
- Sewer: Public Sewer
- Water: Public
- Utilities for property: Natural Gas Connected
Community & HOA
Location
- Region: Grand Rapids
Financial & listing details
- Price per square foot: $151/sqft
- Tax assessed value: $96,859
- Annual tax amount: $3,240
- Date on market: 6/7/2026
- Listing terms: Cash,FHA,VA Loan,MSHDA,Conventional
- Road surface type: Paved
Estimated market value
$372,700
$354,000 - $391,000
$2,612/mo
Price history
| Date | Event | Price |
|---|---|---|
| 7/17/2026 | Pending sale | $374,900$151/sqft |
Source:  MichRIC #26025948 Report a problem MichRIC #26025948 Report a problem | ||
| 6/7/2026 | Listed for sale | $374,900$151/sqft |
Source: MichRIC #26025948 Report a problem | ||
| 6/5/2026 | Pending sale | $374,900$151/sqft |
Source: MichRIC #26025948 Report a problem | ||
| 5/30/2026 | Listed for sale | $374,900+1.3%$151/sqft |
Source: MichRIC #26025948 Report a problem | ||
| 2/11/2025 | Sold | $370,000-0.8%$149/sqft |
Source: MichRIC #24058618 Report a problem | ||
| 1/24/2025 | Pending sale | $373,000$150/sqft |
Source: MichRIC #24058618 Report a problem | ||
| 12/27/2024 | Listed for sale | $373,000$150/sqft |
Source: MichRIC #24058618 Report a problem | ||
| 12/12/2024 | Pending sale | $373,000$150/sqft |
Source: MichRIC #24058618 Report a problem | ||
| 11/25/2024 | Price change | $373,000-0.5%$150/sqft |
Source: MichRIC #24058618 Report a problem | ||
| 11/8/2024 | Listed for sale | $375,000$151/sqft |
Source: MichRIC #24058618 Report a problem | ||
Public tax history
| Year | Property taxes | Tax assessment |
|---|---|---|
| 2025 | $3,164 | $175,300 +8.3% |
| 2024 | -- | $161,800 +29.9% |
| 2021 | $2,809 | $124,600 +5.4% |
| 2020 | $2,809 +3.6% | $118,200 +13.4% |
| 2019 | $2,713 | $104,200 +3.6% |
| 2018 | -- | $100,600 +17.1% |
| 2017 | $2,673 | $85,900 +2.9% |
| 2016 | $2,673 | $83,500 |
| 2015 | $2,673 +7.5% | $83,500 +14.2% |
| 2013 | $2,486 | $73,100 -0.9% |
| 2011 | -- | $73,800 -6.7% |
| 2010 | -- | $79,100 -11.3% |
| 2009 | -- | $89,200 -6.3% |
| 2007 | -- | $95,200 +2.6% |
| 2006 | -- | $92,818 +3.7% |
| 2005 | -- | $89,507 +3.3% |
| 2004 | -- | $86,648 +37.3% |
| 2002 | -- | $63,104 +3.2% |
| 2001 | -- | $61,148 |
Find assessor info on the county website
Monthly payment
Est. payment
Payment breakdown
Explore the cost of this home by adjusting the details. Changes won't be saved.Climate risks
Neighborhood: Westside Connection
Nearby schools
GreatSchools rating
- 2/10Harrison Park AcademyGrades: PK-8Distance: 1.4 mi
- 5/10Union High SchoolGrades: 9-12Distance: 0.8 mi
- 2/10Westwood Middle SchoolGrades: 6-8Distance: 0.9 mi
- $303,5003 bd1 ba1k sqft1859 Leonard St NW, Grand Rapids, MI 49504Off Market
- $200-- bd-- ba-- sqft1845 Leonard St NW, Grand Rapids, MI 49504Off Market
- $349,9003 bd1 ba-- sqft1845 Leonard St NW, Grand Rapids, MI 49534Sold
- $338,000-- bd1 ba1.7k sqft1813 Leonard St NW, Grand Rapids, MI 49504Off Market
- $335,300-- bd2 ba1.5k sqft1850 Hillmount St NW, Grand Rapids, MI 49504Off Market
- $300,3003 bd2 ba1.4k sqft1871 Leonard St NW, Grand Rapids, MI 49504Off Market
- $324,900-- bd1 ba1.5k sqft1846 Hillmount St NW, Grand Rapids, MI 49504Off Market
- $319,0003 bd1 ba1.5k sqft1856 Hillmount St NW, Grand Rapids, MI 49504Off Market
A local agent can set up tours, give advice and negotiate with sellers.
Similar homes
- $399,9004 bd3 ba2.2k sqft2046 Acton Rd NW, Grand Rapids, MI 49504For Sale
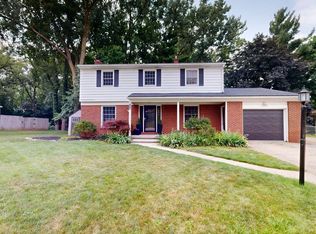
 MLS ID #26039608, Mark A DeSatterlee, Icon Realty Group LLC. MichRIC
 - $359,9004 bd2 ba1.7k sqft1545 4th St NW, Grand Rapids, MI 49504For Sale
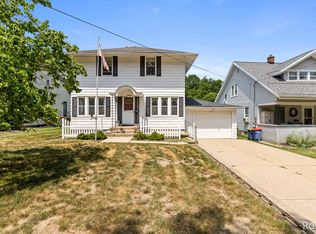 MLS ID #26035286, Robin L Maslowski, 616 Realty LLC. MichRIC
 - $329,9003 bd2 ba1.6k sqft1221 Whitmore Ave NW, Grand Rapids, MI 49504For Sale
 MLS ID #26040505, Amanda VanDyke, Five Star Real Estate (M6). MichRIC
 - $259,9003 bd2 ba1.3k sqft1205 Valley Ave NW, Grand Rapids, MI 49504For Sale
 MLS ID #26040882, Lindsay J VanDuinen-Scully, RE/MAX of Grand Rapids (Grandville). MichRIC
 - $299,0003 bd1 ba1.3k sqft1422 Derby Dr NW, Grand Rapids, MI 49504For SaleMLS ID #26039574, Molly J Smith, Five Star Real Estate (Grandv). MichRIC
- $364,9004 bd2 ba1.5k sqft700 Mulford Dr SE, Grand Rapids, MI 49507For SaleMLS ID #26040894, Mary Siemer, Greenridge Realty White Lake. MichRIC
- $375,0003 bd2 ba2.8k sqft2741 Plainfield Ave NE, Grand Rapids, MI 49505For SaleMLS ID #26039375, Corrin E Wiersema, Keller Williams Harbortown. MichRIC
- $349,9003 bd2 ba1.5k sqft1745 Coit Ave NE, Grand Rapids, MI 49505For SaleMLS ID #26040869, Dawn Bebout, Five Star Real Estate (Ada). MichRIC
- $375,0004 bd3 ba2.2k sqft720 Morris Ave SE, Grand Rapids, MI 49503For SaleMLS ID #26039444, Blake J Timmer, EXP Realty (Grand Rapids). MichRIC
- $395,0004 bd2 ba2.1k sqft1930 Mullins Ave NW, Grand Rapids, MI 49534For SaleMLS ID #26039728, David Martin, Greenridge Realty (EGR). MichRIC
- $425,0003 bd2 ba1.7k sqft23 Alten Ave NE, Grand Rapids, MI 49503For SaleMLS ID #26040931, Daniel K Steffee, Green Crown Real Estate LLC. MichRIC
- $370,0004 bd2 ba1.8k sqft1231 Bradford St NE, Grand Rapids, MI 49503For SaleMLS ID #26025216, Karl Menzies, Five Star Real Estate (Ada). MichRIC
- $389,9004 bd3 ba2.9k sqft3121 Baker Park Dr SE, Grand Rapids, MI 49508For SaleMLS ID #26038003, Lauren Rockel, Keller Williams GR North. MichRIC
- $389,0004 bd2 ba3k sqft3542 Fuller Ave SE, Grand Rapids, MI 49508For SaleMLS ID #26040551, Paul H DeBoer, Apex Realty Group. MichRIC
- $374,9003 bd2 ba1.5k sqft2100 Cambridge Dr SE, Grand Rapids, MI 49506For SaleMLS ID #26039712, Michael D Schwenneker, RE/MAX SunQuest Realty. MichRIC
- $299,9003 bd2 ba1.7k sqft653 Three Mile Rd NE, Grand Rapids, MI 49505For SaleMLS ID #26040868, Anthony J Lewis, RE/MAX of Grand Rapids (FH). MichRIC
- $379,9003 bd2 ba2.1k sqft8 Wallinwood Ave NE, Grand Rapids, MI 49503For SaleMLS ID #26034185, Tammy Jo Budzynski, Keller Williams GR North. MichRIC
- $335,0004 bd2 ba2.5k sqft4071 Ivanrest Ave SW, Grandville, MI 49418For SaleMLS ID #26040084, Skylar Pratt, Real Estate West. MichRIC
- $325,0003 bd2 ba1.7k sqft2442 De Laat Ave SW, Wyoming, MI 49519For SaleMLS ID #26040639, Jeffrey Glover, Keller Williams Professionals. MichRIC
- $399,9004 bd3 ba2.3k sqft4425 Lucas Dr SW, Grandville, MI 49418For SaleMLS ID #26041028, Susan Kazma, Success Realty West Michigan. MichRIC
