Welcome to this rarely available end-unit townhome in the heart of East Lincoln Park, directly across from Bauler Park and located in the highly sought-after Lincoln School District. This spacious 3-story residence offers 3 bedrooms, 2 full bathrooms, incredible outdoor space, and parking included in the price. The versatile first floor features a flex space perfect for a bedroom, family room, office, workout room, or playroom, along with a beautifully renovated full bathroom with a shower added in 2023 and a generous laundry area. The main level features a spacious great room with hardwood floors, exposed brick, wood ceilings and beams, plus a kitchen with stainless steel appliances. Upstairs are two generously sized bedrooms with new carpeting and a renovated full bathroom featuring a double vanity added in 2025. Additional improvements include new luxury vinyl flooring in the first-floor family room, new AC, furnace, and water heater in 2024, and fresh paint throughout in 2026. Outside, enjoy a fully enclosed private patio with plenty of room for outdoor furniture, a grill, and entertaining. Roof rights provide the opportunity to build out a future roof deck. All of this in an unbeatable location near Old Town, Armitage and Halsted, the Red and Brown Lines, the lakefront, restaurants, nightlife, shopping, and everything Lincoln Park has to offer. Explore the property in 3D! Click the 3D button to take a virtual tour and walk through every detail.
Pending
$599,999
1853 N Cleveland Ave APT H, Chicago, IL 60614
3beds
1,386sqft
Townhouse, Single Family Residence
Built in 1973
-- sqft lot
$-- Zestimate®
$433/sqft
$75/mo HOA
What's special
Exposed brickTwo generously sized bedroomsFresh paint throughoutEnd-unit townhomeIncredible outdoor spaceGenerous laundry areaWood ceilings and beams
- --
- 1,388
- views
- 143
- saves
Likely to sell faster than
Zillow last checked:
Listing updated:
Listed by:
Matt Laricy 708-250-2696,
Americorp, Ltd
Source: MRED as distributed by MLS GRID,MLS#: 12774571
Facts & features
Interior
Bedrooms & bathrooms
- Bedrooms: 3
- Bathrooms: 2
- Full bathrooms: 2
Rooms
- Room types: Terrace
Primary bedroom
- Features: Flooring (Carpet)
- Level: Third
- Area: 150 Square Feet
- Dimensions: 15X10
Bedroom 2
- Features: Flooring (Carpet)
- Level: Third
- Area: 143 Square Feet
- Dimensions: 13X11
Bedroom 3
- Features: Flooring (Vinyl)
- Level: Main
- Area: 156 Square Feet
- Dimensions: 13X12
Dining room
- Features: Flooring (Hardwood)
- Level: Second
- Area: 64 Square Feet
- Dimensions: 8X8
Kitchen
- Features: Flooring (Ceramic Tile)
- Level: Second
- Area: 64 Square Feet
- Dimensions: 8X8
Living room
- Features: Flooring (Hardwood)
- Level: Second
- Area: 240 Square Feet
- Dimensions: 15X16
Other
- Level: Main
- Area: 190 Square Feet
- Dimensions: 10X19
Heating
- Forced Air
Cooling
- Central Air
Appliances
- Included: Range, Microwave, Dishwasher, Refrigerator, Washer, Dryer, Stainless Steel Appliance(s)
- Laundry: Main Level, Washer Hookup, In Unit
Features
- Flooring: Hardwood
- Windows: Skylight(s)
- Basement: None
- Number of fireplaces: 1
- Fireplace features: Bedroom
Interior area
- Total structure area: 0
- Total interior livable area: 1,386 sqft
Video & virtual tour
Property
Parking
- Total spaces: 1
- Parking features: Assigned, Off Alley, Yes, Owned
Accessibility
- Accessibility features: No Disability Access
Features
- Patio & porch: Patio
Details
- Parcel number: 14333100530000
- Special conditions: List Broker Must Accompany
Construction
Type & style
- Home type: Townhouse
- Property subtype: Townhouse, Single Family Residence
Materials
- Brick
Condition
- New construction: No
- Year built: 1973
Utilities & green energy
- Electric: Circuit Breakers, Fuses
- Sewer: Public Sewer
- Water: Lake Michigan, Public
Community & HOA
HOA
- Has HOA: Yes
- Services included: Water, Insurance
- HOA fee: $75 monthly
Location
- Region: Chicago
Financial & listing details
- Price per square foot: $433/sqft
- Annual tax amount: $10,797
- Date on market: 10/12/2026
- Ownership: Fee Simple w/ HO Assn.
Estimated market value
Not available
Estimated sales range
Not available
Not available
Price history
| Date | Event | Price |
|---|---|---|
| 7/14/2023 | Sold | $485,000+5.5%$350/sqft |
Source:  MRED as distributed by MLS GRID #11809448 Report a problem | ||
| 7/8/2023 | Pending sale | $459,900$332/sqft |
Source: MRED as distributed by MLS GRID #11809448 Report a problem | ||
| 6/20/2023 | Contingent | $459,900$332/sqft |
Source: MRED as distributed by MLS GRID #11809448 Report a problem | ||
| 6/15/2023 | Listed for sale | $459,900+18296%$332/sqft |
Source: MRED as distributed by MLS GRID #11809448 Report a problem | ||
| 3/21/2019 | Listing removed | $2,500$2/sqft |
Source: @properties #10172175 Report a problem | ||
| 3/19/2019 | Sold | $2,500$2/sqft |
Source: Agent Provided Report a problem | ||
| 2/28/2019 | Price change | $2,500-5.7%$2/sqft |
Source: @properties #10172175 Report a problem | ||
| 1/14/2019 | Listed for rent | $2,650+6%$2/sqft |
Source: @properties #10172175 Report a problem | ||
| 12/11/2018 | Listing removed | $2,500$2/sqft |
Source: Zillow Rental Manager Report a problem | ||
| 11/15/2018 | Listed for rent | $2,500$2/sqft |
Source: Zillow Rental Manager Report a problem | ||
Public tax history
Tax history is unavailable.
Monthly payment
Est. payment
Payment breakdown
Explore the cost of this home by adjusting the details. Changes won't be saved.Climate risks
Neighborhood: Old Town
Nearby schools
Schools provided by the listing agent
- Elementary: Lincoln Elementary School
- Middle: Lincoln Elementary School
- High: Lincoln Park High School
- District: 299
Source: MRED as distributed by MLS GRID. This data may not be complete. We recommend contacting the local school district to confirm school assignments for this home.


Similar homes
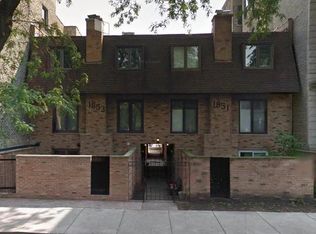
- $549,9002 bd2 ba1.6k sqft1512 N Sedgwick St APT 2, Chicago, IL 60610New
 MLS ID #12800363, Melanie Giglio, Compass. MRED as distributed by MLS GRID
- $695,0002 bd2 ba1.2k sqft2700 N Halsted St APT P5, Chicago, IL 60614Active
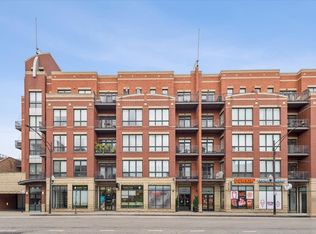 MLS ID #12804386, Ryan Pieniacha, Compass. MRED as distributed by MLS GRID
- $525,0002 bd2 ba1.1k sqft2131 N Larrabee St APT 6104, Chicago, IL 60614Active
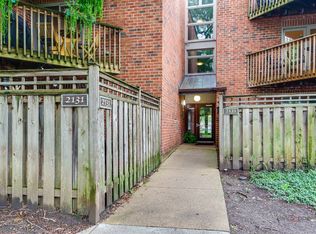 MLS ID #12799863, Kandace Kmet, Weichert REALTORS Signature Professionals. MRED as distributed by MLS GRID
- $675,0002 bd2 ba1.5k sqft2131 N Sheffield Ave #2, Chicago, IL 60614Active
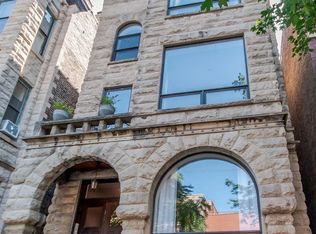 MLS ID #12797492, Michael Wencel, One Chicago Realty, LLC. MRED as distributed by MLS GRID
