Offers due 11am Monday. Coveted townhome in Lincoln Park features 3 levels, shared patio, exterior parking - and right across from Bauler Park! This charming home showcases a first floor bedroom/office with attached bath. Second floor open concept entertaining space with kitchen island, newly refinished hardwood floors and plenty of natural light. Appliances have been replaced within the past 5 years! Townhome includes roof rights (buyer may build out) and spirall staircase is already in place to access from the top floor. Two well sized bedrooms and 2nd bathroom complete the 3rd floor. Enjoy new flooring upstairs, NEW water heater, SKYLIGHTS (2019), fresh paint, and a low HOA of only $75/month. Enjoy everything Old Town Triangle and Lincoln Park have to offer. Excellent Schools, easy access to Sedgwick brown line, multiple buses and the Lake.
Contingent
$625,000
1851 N Cleveland Ave #1C, Chicago, IL 60614
3beds
--sqft
:
Get pre-qualified$4,782/mo
Townhouse, Single Family Residence
Built in 1973
-- sqft lot
$651,300 Zestimate®
$--/sqft
$75/mo HOA
What's special
Two well sized bedroomsKitchen islandPlenty of natural lightFresh paintShared patioNewly refinished hardwood floorsExterior parking
- 9 days |
- 1,993 |
- 182 |
Likely to sell faster than
Zillow last checked:
Listing updated:
Listed by:
Sera Sousley 312-216-2422,
Keller Williams ONEChicago
Source: MRED as distributed by MLS GRID,MLS#: 12713946
Facts & features
Interior
Bedrooms & bathrooms
- Bedrooms: 3
- Bathrooms: 2
- Full bathrooms: 2
Rooms
- Room types: No additional rooms
Primary bedroom
- Features: Flooring (Laminate)
- Level: Third
- Area: 143 Square Feet
- Dimensions: 13X11
Bedroom 2
- Features: Flooring (Laminate)
- Level: Third
- Area: 120 Square Feet
- Dimensions: 12X10
Bedroom 3
- Features: Flooring (Engineered Hardwood)
- Level: Main
- Area: 204 Square Feet
- Dimensions: 12X17
Dining room
- Features: Flooring (Hardwood)
- Level: Second
- Area: 81 Square Feet
- Dimensions: 9X9
Kitchen
- Features: Kitchen (Island), Flooring (Hardwood)
- Level: Second
- Area: 99 Square Feet
- Dimensions: 11X9
Laundry
- Features: Flooring (Tile)
- Level: Main
- Area: 45 Square Feet
- Dimensions: 5X9
Living room
- Features: Flooring (Hardwood)
- Level: Second
- Area: 210 Square Feet
- Dimensions: 14X15
Heating
- Natural Gas, Forced Air
Cooling
- Central Air
Appliances
- Included: Range, Microwave, Dishwasher, Refrigerator, Washer, Dryer, Disposal, Stainless Steel Appliance(s), Humidifier
- Laundry: Main Level, Washer Hookup, In Unit
Features
- 1st Floor Bedroom, Storage, Beamed Ceilings, Open Floorplan, Granite Counters, Separate Dining Room
- Flooring: Hardwood, Laminate
- Windows: Skylight(s)
- Basement: None
- Number of fireplaces: 1
- Fireplace features: Wood Burning, Bedroom
Interior area
- Total structure area: 0
Property
Parking
- Total spaces: 1
- Parking features: Assigned, Off Alley, Yes, Owned
Accessibility
- Accessibility features: No Disability Access
Details
- Parcel number: 14333100560000
- Special conditions: None
- Other equipment: TV-Cable
Construction
Type & style
- Home type: Townhouse
- Property subtype: Townhouse, Single Family Residence
Materials
- Brick
Condition
- New construction: No
- Year built: 1973
- Major remodel year: 2000
Utilities & green energy
- Sewer: Public Sewer
- Water: Lake Michigan
Community & HOA
HOA
- Has HOA: Yes
- Services included: Water, Insurance, Lawn Care, Scavenger, Snow Removal
- HOA fee: $75 monthly
Location
- Region: Chicago
Financial & listing details
- Tax assessed value: $560,000
- Annual tax amount: $9,785
- Date on market: 7/23/2026
- Ownership: Condo
Estimated market value
$651,300
$619,000 - $684,000
$4,561/mo
Price history
| Date | Event | Price |
|---|---|---|
| 7/28/2026 | Contingent | $625,000 |
Source:  MRED as distributed by MLS GRID #12713946 Report a problem MRED as distributed by MLS GRID #12713946 Report a problem | ||
| 7/23/2026 | Listed for sale | $625,000+104.9% |
Source: MRED as distributed by MLS GRID #12713946 Report a problem | ||
| 7/19/2000 | Sold | $305,000 |
Source: Public Record Report a problem | ||
Public tax history
| Year | Property taxes | Tax assessment |
|---|---|---|
| 2024 | $9,785 +16.9% | $56,000 +30.2% |
| 2023 | $8,373 +2.9% | $43,000 |
| 2022 | $8,141 +2.1% | $43,000 |
| 2021 | $7,977 -0.5% | $43,000 +10% |
| 2020 | $8,019 +2.2% | $39,100 -8% |
| 2019 | $7,850 -5.6% | $42,500 -6.7% |
| 2018 | $8,320 +7% | $45,553 +15.3% |
| 2017 | $7,775 +4.9% | $39,492 |
| 2016 | $7,410 +9.7% | $39,492 |
| 2015 | $6,756 +26.9% | $39,492 +26.3% |
| 2014 | $5,324 +2.2% | $31,261 |
| 2013 | $5,207 +0.9% | $31,261 |
| 2012 | $5,162 -12.3% | $31,261 -18.5% |
| 2011 | $5,887 +2.7% | $38,349 |
| 2010 | $5,733 +13.4% | $38,349 |
| 2009 | $5,055 +3.4% | $38,349 -2.1% |
| 2008 | $4,891 +3.2% | $39,161 |
| 2007 | $4,740 +0.8% | $39,161 |
| 2006 | $4,703 -5.1% | $39,161 +4.5% |
| 2005 | $4,958 +1.9% | $37,476 |
| 2004 | $4,865 +4.5% | $37,476 |
| 2003 | $4,658 -11.3% | $37,476 +28.2% |
| 2002 | $5,252 +11.5% | $29,230 |
| 2001 | $4,711 +48.1% | $29,230 |
| 2000 | $3,181 | $29,230 +57.5% |
| 1999 | $3,181 | $18,558 |
Find assessor info on the county website
Monthly payment
Est. payment
Payment breakdown
Explore the cost of this home by adjusting the details. Changes won't be saved.Climate risks
Neighborhood: Old Town
Nearby schools
GreatSchools rating
- 9/10Lincoln Elementary SchoolGrades: K-8Distance: 0.6 mi
- 7/10Lincoln Park High SchoolGrades: 9-12Distance: 0.3 mi
Schools provided by the listing agent
- Elementary: Lincoln Elementary School
- High: Lincoln Park High School
- District: 299
Source: MRED as distributed by MLS GRID. This data may not be complete. We recommend contacting the local school district to confirm school assignments for this home.
- $681,8003 bd2 ba1.3k sqft1851 N Cleveland Ave APT A, Chicago, IL 60614Off Market
- $565,5002 bd2 ba-- sqft1851 N Cleveland Ave #B, Chicago, IL 60614Sold

- $618,2002 bd2 ba1.3k sqft1851 N Cleveland Ave APT D, Chicago, IL 60614Off Market
- $533,0003 bd2 ba1.4k sqft1853 N Cleveland Ave, Chicago, IL 60614Sold
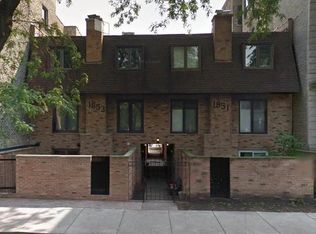
- $634,7003 bd2 ba1.3k sqft1853 N Cleveland Ave APT F, Chicago, IL 60614Off Market
- $691,1002 bd2 ba1.3k sqft1853 N Cleveland Ave, Chicago, IL 60614Off Market
- $613,4002 bd2 ba1.4k sqft1853 N Cleveland Ave, Chicago, IL 60614Off Market
- $586,7003 bd2 ba-- sqft1853 N Cleveland Ave APT H, Chicago, IL 60614Off Market
A local agent can set up tours, give advice and negotiate with sellers.
A local lender can help you make sure your offer is ready when you are.
Similar homes
- $700,0002 bd2 ba-- sqft1912 N Cleveland Ave Unit B, Chicago, IL 60614New
 MLS ID #12685749, Laura Meier, @properties Christie's International Real Estate. MRED as distributed by MLS GRID
 - $550,0002 bd1 ba1.2k sqft442 W Dickens Ave #3, Chicago, IL 60614New
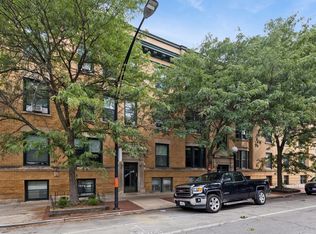 MLS ID #12712536, John Lyons, Baird & Warner. MRED as distributed by MLS GRID
 - $559,0002 bd2 ba1.6k sqft2620 N Clybourn Ave APT 101, Chicago, IL 60614New
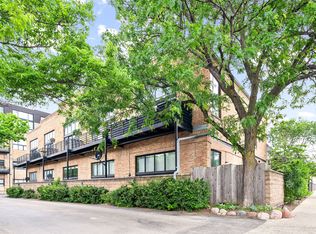 MLS ID #12711157, Len Altimari, Berkshire Hathaway HomeServices Chicago. MRED as distributed by MLS GRID
 - $550,0002 bd2 ba1.2k sqft350 W Dickens Ave #G, Chicago, IL 60614Active
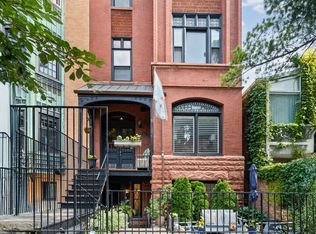 MLS ID #12690321, Matt Becker, @properties Christie's International Real Estate. MRED as distributed by MLS GRID
 - $549,9003 bd2 ba1.8k sqft555 N Artesian Ave APT L, Chicago, IL 60612NewMLS ID #12719438, Michelle Paz, Worth Clark Realty. MRED as distributed by MLS GRID
- $625,0002 bd2 ba1.4k sqft3201 N Seminary Ave APT 207, Chicago, IL 60657NewMLS ID #12718161, Kimberly Ehler, Compass. MRED as distributed by MLS GRID
- $689,0002 bd2 ba1.8k sqft1455 W Wolfram St #A, Chicago, IL 60657NewMLS ID #12717503, Kara Moll, Keller Williams ONEChicago. MRED as distributed by MLS GRID
- $485,0002 bd2 ba-- sqft2216 N Sedgwick St #1, Chicago, IL 60614Price ChangeMLS ID #12679369, John Bourjaily, @properties Christie's International Real Estate. MRED as distributed by MLS GRID
- $799,9003 bd3 ba-- sqft1618 N Burling St #A, Chicago, IL 60614ActiveMLS ID #12707395, Daniel Csuk, Redfin Corporation. MRED as distributed by MLS GRID
- $589,9002 bd2 ba-- sqft936 W Madison St APT D2, Chicago, IL 60607NewMLS ID #12717691, Grigory Pekarsky, Vesta Preferred LLC. MRED as distributed by MLS GRID
- $600,0002 bd2 ba1.4k sqft1890 N Milwaukee Ave APT 4C, Chicago, IL 60647NewMLS ID #12719660, Patrick Cogan, Compass. MRED as distributed by MLS GRID
- $649,0003 bd3 ba2.2k sqft1150 N Lake Shore Dr #6GH, Chicago, IL 60611ActiveMLS ID #12664611, Arthur Rothschild, Jameson Sotheby's Intl Realty. MRED as distributed by MLS GRID
- $525,0003 bd2 ba1.8k sqft704 W Buena Ave #1E, Chicago, IL 60613NewMLS ID #12713555, Samuel Ciochon, @properties Christie's International Real Estate. MRED as distributed by MLS GRID
- $600,0002 bd2 ba-- sqft3416 N Sheffield Ave APT 2, Chicago, IL 60657NewMLS ID #12719611, Grigory Pekarsky, Vesta Preferred LLC. MRED as distributed by MLS GRID
- $649,0002 bd3 ba-- sqft1350 W Byron St Unit 7, Chicago, IL 60613ActiveMLS ID #12685068, Sarah England-Ortega, Baird & Warner. MRED as distributed by MLS GRID
- $749,9003 bd4 ba-- sqft922 N Paulina St #1R, Chicago, IL 60622NewMLS ID #12713176, Keith Brand, Berkshire Hathaway HomeServices Chicago. MRED as distributed by MLS GRID
- $675,0004 bd2 ba3k sqft6816 N Lakewood Ave APT 2, Chicago, IL 60626NewMLS ID #12720562, Joseph Perez, Landstar Realty Group, Inc.. MRED as distributed by MLS GRID
- $525,0002 bd2 ba1.1k sqft3900 N Claremont Ave Unit 205, Chicago, IL 60618NewMLS ID #12714221, Joseph Guzzetta, Baird & Warner. MRED as distributed by MLS GRID
- $655,0002 bd2 ba1.7k sqft1000 W Washington Blvd Unit 430, Chicago, IL 60607ActiveMLS ID #12712382, Nicholas Colagiovanni, Baird & Warner. MRED as distributed by MLS GRID
- $544,0002 bd2 ba1.4k sqft520 W Huron St APT 414, Chicago, IL 60654ActiveMLS ID #12690273, Sandra Wright, ELLSBURY GROUP LLC. MRED as distributed by MLS GRID
