Rarely available top-floor 2nd & 3rd floor duplex-up offering over 3,000 square feet of beautifully restored vintage elegance in the heart of Rogers Park. This sun-filled 4-bedroom, 2-bath residence seamlessly blends timeless architectural character with thoughtfully curated modern updates, creating a home that is both sophisticated and move-in ready. Recent improvements include beautifully renovated bathrooms, newly stained hardwood floors on the main level, and fresh paint throughout. Rich original architectural details, two wood-burning fireplaces, generous room sizes, abundant closet space, and an exceptionally functional layout showcase the craftsmanship rarely found in today's construction. The unique duplex floor plan provides expansive living spaces on both levels, offering exceptional flexibility for entertaining, working from home, hosting guests, or creating dedicated hobby, recreation, or office spaces. Every room feels spacious, inviting, and filled with character. Enjoy the privacy of occupying the building's top two floors, access to a beautifully maintained shared backyard, and your own private garage parking space. The unbeatable location is just blocks from Lake Michigan, neighborhood beaches, parks, restaurants, coffee shops, shopping, theaters, public transportation, and Loyola University. Combining remarkable scale, vintage charm, modern updates, and an exceptional walkable location, this is a truly unique opportunity to own one of Rogers Park's most distinctive homes.
Active
$675,000
6816 N Lakewood Ave APT 2, Chicago, IL 60626
4beds
3,000sqft
:
Get pre-qualified$6,015/mo
Condominium, Single Family Residence
Built in 1908
-- sqft lot
$658,600 Zestimate®
$225/sqft
$888/mo HOA
What's special
Two wood-burning fireplacesThoughtfully curated modern updatesTimeless architectural characterRich original architectural detailsRemarkable scaleFresh paint throughoutAbundant closet space
- 7 days |
- 555 |
- 20 |
Zillow last checked:
Listing updated:
Listed by:
Joseph Perez 630-709-1606,
Landstar Realty Group, Inc.
Source: MRED as distributed by MLS GRID,MLS#: 12720562
Facts & features
Interior
Bedrooms & bathrooms
- Bedrooms: 4
- Bathrooms: 2
- Full bathrooms: 2
Rooms
- Room types: Breakfast Room, Heated Sun Room, Kitchen, Den
Primary bedroom
- Features: Flooring (Hardwood)
- Level: Main
- Area: 168 Square Feet
- Dimensions: 14X12
Bedroom 2
- Features: Flooring (Hardwood)
- Level: Main
- Area: 120 Square Feet
- Dimensions: 12X10
Bedroom 3
- Features: Flooring (Hardwood)
- Level: Second
- Area: 144 Square Feet
- Dimensions: 12X12
Bedroom 4
- Features: Flooring (Hardwood)
- Level: Second
- Area: 143 Square Feet
- Dimensions: 13X11
Breakfast room
- Features: Flooring (Hardwood)
- Level: Main
- Area: 108 Square Feet
- Dimensions: 12X9
Den
- Features: Flooring (Hardwood)
- Level: Second
- Area: 252 Square Feet
- Dimensions: 18X14
Dining room
- Features: Flooring (Hardwood)
- Level: Main
- Area: 216 Square Feet
- Dimensions: 18X12
Family room
- Features: Flooring (Hardwood)
Other
- Features: Flooring (Hardwood)
- Level: Main
- Area: 108 Square Feet
- Dimensions: 12X9
Other
- Features: Flooring (Hardwood)
- Level: Second
- Area: 108 Square Feet
- Dimensions: 12X9
Kitchen
- Features: Flooring (Hardwood)
- Level: Main
- Area: 144 Square Feet
- Dimensions: 12X12
Kitchen 2nd
- Features: Flooring (Hardwood)
- Level: Second
- Area: 224 Square Feet
- Dimensions: 16X14
Laundry
- Features: Flooring (Hardwood)
- Level: Second
- Area: 25 Square Feet
- Dimensions: 5X5
Living room
- Features: Flooring (Hardwood)
- Level: Main
- Area: 285 Square Feet
- Dimensions: 19X15
Heating
- Radiator(s)
Cooling
- Wall Unit(s)
Appliances
- Included: Double Oven, Range, Microwave, Dishwasher, Refrigerator, Washer, Dryer
- Laundry: Upper Level, Washer Hookup, In Unit
Features
- Storage
- Flooring: Hardwood
- Basement: None
- Number of fireplaces: 2
- Fireplace features: Wood Burning, Gas Starter, Living Room
Interior area
- Total structure area: 3,000
- Total interior livable area: 3,000 sqft
Property
Parking
- Total spaces: 1
- Parking features: Yes, Garage Owned, Detached, Garage
- Garage spaces: 1
Accessibility
- Accessibility features: No Disability Access
Details
- Parcel number: 11321230241002
- Special conditions: None
Construction
Type & style
- Home type: Condo
- Property subtype: Condominium, Single Family Residence
Materials
- Brick
Condition
- New construction: No
- Year built: 1908
Utilities & green energy
- Electric: Circuit Breakers
- Sewer: Public Sewer
- Water: Lake Michigan
Community & HOA
HOA
- Has HOA: Yes
- Amenities included: Exercise Room, Storage, Fencing
- Services included: Heat, Water, Parking, Insurance, Exterior Maintenance, Scavenger
- HOA fee: $888 monthly
Location
- Region: Chicago
Financial & listing details
- Price per square foot: $225/sqft
- Tax assessed value: $470,610
- Annual tax amount: $9,455
- Date on market: 7/31/2026
- Ownership: Condo
Estimated market value
$658,600
$626,000 - $692,000
$3,493/mo
Price history
| Date | Event | Price |
|---|---|---|
| 7/31/2026 | Listed for sale | $675,000+104.5%$225/sqft |
Source:  MRED as distributed by MLS GRID #12720562 Report a problem MRED as distributed by MLS GRID #12720562 Report a problem | ||
| 4/18/2023 | Sold | $330,000-5.7%$110/sqft |
Source: MRED as distributed by MLS GRID #11659887 Report a problem | ||
| 4/13/2023 | Pending sale | $350,000$117/sqft |
Source: MRED as distributed by MLS GRID #11659887 Report a problem | ||
| 3/13/2023 | Contingent | $350,000$117/sqft |
Source: MRED as distributed by MLS GRID #11659887 Report a problem | ||
| 2/7/2023 | Price change | $350,000-2.8%$117/sqft |
Source: MRED as distributed by MLS GRID #11659887 Report a problem | ||
| 11/1/2022 | Listed for sale | $360,000-15.3%$120/sqft |
Source: MRED as distributed by MLS GRID #11659887 Report a problem | ||
| 8/15/2022 | Listing removed | -- |
Source: MRED as distributed by MLS GRID #11490295 Report a problem | ||
| 8/12/2022 | Listed for sale | $425,000$142/sqft |
Source: MRED as distributed by MLS GRID #11490295 Report a problem | ||
| 8/12/2022 | Listing removed | -- |
Source: MRED as distributed by MLS GRID #11446605 Report a problem | ||
| 6/25/2022 | Listed for sale | $425,000$142/sqft |
Source: MRED as distributed by MLS GRID #11446605 Report a problem | ||
| 6/21/2022 | Listing removed | -- |
Source: MRED as distributed by MLS GRID #11440585 Report a problem | ||
| 6/20/2022 | Listed for sale | $425,000+44.1%$142/sqft |
Source: MRED as distributed by MLS GRID #11440585 Report a problem | ||
| 11/7/2013 | Sold | $295,000+41.8%$98/sqft |
Source: Public Record Report a problem | ||
| 5/16/2002 | Sold | $208,000$69/sqft |
Source: Public Record Report a problem | ||
Public tax history
| Year | Property taxes | Tax assessment |
|---|---|---|
| 2024 | $9,455 +81.5% | $47,061 +68.1% |
| 2023 | $5,208 +3% | $27,999 |
| 2022 | $5,055 +1.9% | $27,999 |
| 2021 | $4,961 -34.9% | $27,999 -24.9% |
| 2020 | $7,616 -0.6% | $37,289 -10.3% |
| 2019 | $7,662 -6.7% | $41,566 |
| 2018 | $8,211 +21.2% | $41,566 +32.1% |
| 2017 | $6,774 +7.5% | $31,467 |
| 2016 | $6,302 +9.3% | $31,467 |
| 2015 | $5,766 -21% | $31,467 -20% |
| 2014 | $7,298 +9.3% | $39,335 |
| 2013 | $6,676 +1% | $39,335 |
| 2012 | $6,611 +19.9% | $39,335 +3.4% |
| 2011 | $5,511 +2% | $38,051 |
| 2010 | $5,403 +7.9% | $38,051 |
| 2009 | $5,008 +12.2% | $38,051 +0.6% |
| 2008 | $4,464 +9.5% | $37,835 |
| 2007 | $4,075 +12.7% | $37,835 -0.7% |
| 2006 | $3,615 +9.7% | $38,107 +73.2% |
| 2005 | $3,296 +1.6% | $22,000 |
| 2004 | $3,245 -6.8% | $22,000 |
| 2003 | $3,481 | $22,000 |
Find assessor info on the county website
Monthly payment
Est. payment
Payment breakdown
Explore the cost of this home by adjusting the details. Changes won't be saved.Climate risks
Neighborhood: Rogers Park
Nearby schools
GreatSchools rating
- 4/10Kilmer Elementary SchoolGrades: PK-8Distance: 0.3 mi
- 2/10Sullivan High SchoolGrades: 9-12Distance: 0.4 mi
Schools provided by the listing agent
- District: 299
Source: MRED as distributed by MLS GRID. This data may not be complete. We recommend contacting the local school district to confirm school assignments for this home.
- $380,1003 bd2 ba2.2k sqft6816 N Lakewood Ave APT 1, Chicago, IL 60626Off Market

- $---- bd-- ba-- sqft6816 N Lakewood Ave APT 2B, Chicago, IL 60626Off Market
- $272,0002 bd1 ba1.2k sqft6818 N Lakewood Ave #1, Chicago, IL 60626Off Market
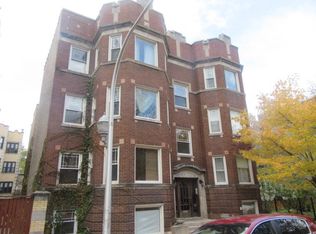
- $358,6002 bd2 ba12k sqft6818 N Lakewood Ave #3, Chicago, IL 60626Off Market
- $321,6002 bd2 ba1.3k sqft6818 N Lakewood Ave #2, Chicago, IL 60626Off Market
- $775,1005 bd2 ba3k sqft6822 N Lakewood Ave, Chicago, IL 60626Off Market
- $--1 bd1 ba-- sqft6810 N Lakewood Ave #6812-1B, Chicago, IL 60626Off Market
- $--1 bd1 ba-- sqft6810 N Lakewood Ave #6812-3B, Chicago, IL 60626Off Market
A local agent can set up tours, give advice and negotiate with sellers.
Similar homes
- $625,0004 bd3 ba2.4k sqft2617 W Lunt Ave, Chicago, IL 60645Active
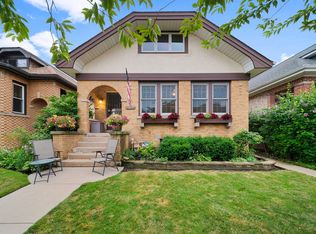 MLS ID #12711179, Anne DuBray, Coldwell Banker Realty. MRED as distributed by MLS GRID
 - $655,0002 bd2 ba1.5k sqft3614 N Fremont St APT 3, Chicago, IL 60613New
 MLS ID #12722439, Jacquelynn Gordon, Compass. MRED as distributed by MLS GRID
 - $699,9003 bd3 ba2.2k sqft1253 N Bosworth Ave APT 1, Chicago, IL 60642New
 MLS ID #12722590, Mike Greco, Baird & Warner. MRED as distributed by MLS GRID
 - $750,0005 bd3 ba2.3k sqft1721 W Foster Ave, Chicago, IL 60640New
 MLS ID #12722256, Maria Fernandez, ABR, Baird & Warner. MRED as distributed by MLS GRID
 - $685,0003 bd2 ba2.3k sqft5811 N Christiana Ave, Chicago, IL 60659ActiveMLS ID #12699144, Shlomo Arel, Kale Realty. MRED as distributed by MLS GRID
- $739,0003 bd2 ba2.4k sqft2659 W Iowa St #3, Chicago, IL 60622NewMLS ID #12718486, Danny Lewis, Baird & Warner. MRED as distributed by MLS GRID
- $699,9992 bd2 ba1.6k sqft626 W Wrightwood Ave Side 1E, Chicago, IL 60614NewMLS ID #12727098, Cory Tanzer, Option Premier LLC. MRED as distributed by MLS GRID
- $525,0003 bd1 ba1.6k sqft4855 N Washtenaw Ave, Chicago, IL 60625NewMLS ID #12693223, Liz Jones, Keller Williams ONEChicago. MRED as distributed by MLS GRID
- $639,0003 bd2 ba1.7k sqft645 W Bittersweet Pl #1, Chicago, IL 60613ActiveMLS ID #12702944, Andrea Granias, Compass. MRED as distributed by MLS GRID
- $699,0004 bd3 ba2.4k sqft2924 W Jerome St, Chicago, IL 60645ActiveMLS ID #12706840, Martin Abraham, Baird & Warner. MRED as distributed by MLS GRID
- $369,9003 bd2 ba1.7k sqft6121 N Hoyne Ave APT 3S, Chicago, IL 60659NewMLS ID #12724611, Sandra Black, RE/MAX 10 Lincoln Park. MRED as distributed by MLS GRID
- $815,0003 bd3 ba2k sqft1445 N Mohawk St APT 2, Chicago, IL 60610NewMLS ID #12726187, Alexandre Stoykov, Compass. MRED as distributed by MLS GRID
- $725,0004 bd3 ba2.4k sqft2709 N Campbell Ave #1, Chicago, IL 60647ActiveMLS ID #12616629, Anthony Florentino, eXp Realty. MRED as distributed by MLS GRID
- $985,0004 bd3 ba2.4k sqft(Undisclosed Address), Chicago, IL 60614NewMLS ID #12725280, Melissa Siegal, @properties Christie's International Real Estate. MRED as distributed by MLS GRID
- $775,0003 bd3 ba1.9k sqft2454 W Morse Ave, Chicago, IL 60645ActiveMLS ID #12719116, Vanessa Vanourek, Baird & Warner. MRED as distributed by MLS GRID
- $800,0003 bd3 ba2.2k sqft1123 W Grace St APT 1E, Chicago, IL 60613ActiveMLS ID #12700599, Nancy Huetteman, Redfin Corporation. MRED as distributed by MLS GRID
- $495,0003 bd2 ba1.5k sqft2850 W Chase Ave, Chicago, IL 60645NewMLS ID #12725569, Daniel Pyne, Pyne Properties, LLC. MRED as distributed by MLS GRID
- $649,0005 bd3 ba3k sqft4050 N Menard Ave, Chicago, IL 60634ActiveMLS ID #12623196, Laraine Hanson, Laraine Hanson. MRED as distributed by MLS GRID
- $699,9005 bd2 ba2.4k sqft5755 W Eddy St, Chicago, IL 60634ActiveMLS ID #12709699, Edwin Adorno, Hometown Real Estate Group LLC. MRED as distributed by MLS GRID
- $630,0005 bd3 ba2.5k sqft338 E 25th Pl, Chicago, IL 60616ActiveMLS ID #12685056, Sharon Dolezal, Compass. MRED as distributed by MLS GRID
