This lightly lived in David Weekley beauty offers 2,038 sf with 3 bedrms, 2 baths, a study, a sunroom, 2 car garage. Beautiful open-concept floorplan, this home checks all the boxes! The island kitchen is a showstopper with upgraded lighting, SS appliances, stacked drawer storage for pots and pans, quartz countertop. The open floorplan gives you flexibility with the size of the family room and casual dining room, both are open to the kitchen. Spacious sunroom/living room/playroom nestled at the back of the home. The private owner's retreat, complete with a spa-like bath, walk-in closet, double sinks. Easily work from home in the executive study overlooking your manicured front lawn and street. Window shutters, luxury laminate flooring in all bedrms, gutter, epoxy flooring in garage, upgraded lightning fixture. Amenities include parks, pools, trails, fitness centers, and more! Close to The Boardwalk at Towne Lake, new HEB, shopping and dining area. Let schedule to see the house today.
Pending
Price cut: $10K (7/17)
$390,000
18530 Joyous Ln, Cypress, TX 77433
3beds
2,038sqft
:
Get pre-qualified$3,285/mo
Single Family Residence
Built in 2023
5,410 Square Feet Lot
$379,800 Zestimate®
$191/sqft
$125/mo HOA
What's special
Epoxy flooring in garageBeautiful open-concept floorplanQuartz countertopIsland kitchenWalk-in closetDouble sinksUpgraded lighting
- 16 days |
- 183 |
- 5 |
Likely to sell faster than
Zillow last checked:
Listing updated:
Listed by:
Tai Dinh TREC #0656818 713-637-9259,
Keller Williams Signature,
Hai Huynh
Source: HAR,MLS#: 20568398
Facts & features
Interior
Bedrooms & bathrooms
- Bedrooms: 3
- Bathrooms: 2
- Full bathrooms: 2
Rooms
- Room types: Utility Room
Primary bathroom
- Features: Primary Bath: Double Sinks, Primary Bath: Shower Only, Secondary Bath(s): Tub/Shower Combo
Kitchen
- Features: Breakfast Bar, Kitchen Island, Kitchen open to Family Room
Heating
- Natural Gas
Cooling
- Ceiling Fan(s), Electric
Appliances
- Included: Disposal, Electric Oven, Microwave, Gas Cooktop, Dishwasher
- Laundry: Electric Dryer Hookup, Gas Dryer Hookup, Washer Hookup
Features
- High Ceilings, All Bedrooms Down, Walk-In Closet(s)
- Flooring: Laminate, Tile
Interior area
- Total structure area: 2,038
- Total interior livable area: 2,038 sqft
Property
Parking
- Total spaces: 2
- Parking features: Attached
- Attached garage spaces: 2
Features
- Stories: 1
- Fencing: Back Yard
Lot
- Size: 5,410 Square Feet
- Features: Subdivided, 0 Up To 1/4 Acre
Details
- Parcel number: 1450430010013
Construction
Type & style
- Home type: SingleFamily
- Architectural style: Traditional
- Property subtype: Single Family Residence
Materials
- Cement Siding
- Foundation: Slab
- Roof: Composition
Condition
- New construction: No
- Year built: 2023
Details
- Builder name: David Weekley Homes
Utilities & green energy
- Sewer: Public Sewer
- Water: Public
Green energy
- Green verification: ENERGY STAR Certified Homes, Environments for Living, HERS Index Score
Community & HOA
Community
- Subdivision: Bridgeland Parkland Village Sec 54
HOA
- Has HOA: Yes
- Amenities included: Basketball Court, Clubhouse, Dog Park, Fitness Center, Jogging Path, Party Room, Picnic Area, Playground, Pond, Pool, Splash Pad, Tennis Court(s), Trail(s)
- HOA fee: $1,500 annually
Location
- Region: Cypress
Financial & listing details
- Price per square foot: $191/sqft
- Tax assessed value: $382,196
- Annual tax amount: $12,070
- Date on market: 7/15/2026
- Listing terms: Cash,Conventional,FHA,Investor,VA Loan
Estimated market value
$379,800
$361,000 - $399,000
$2,893/mo
Price history
| Date | Event | Price |
|---|---|---|
| 7/24/2026 | Listing removed | $2,800$1/sqft |
Source:  HAR #97047922 Report a problem HAR #97047922 Report a problem | ||
| 7/24/2026 | Pending sale | $390,000$191/sqft |
Source:  HAR #20568398 Report a problem HAR #20568398 Report a problem | ||
| 7/17/2026 | Price change | $390,000-2.5%$191/sqft |
Source: HAR #20568398 Report a problem | ||
| 7/15/2026 | Price change | $400,000+0%$196/sqft |
Source: HAR #20568398 Report a problem | ||
| 7/7/2026 | Price change | $399,990-1.2%$196/sqft |
Source: HAR #63526739 Report a problem | ||
| 6/12/2026 | Listed for rent | $2,800$1/sqft |
Source: HAR #97047922 Report a problem | ||
| 6/12/2026 | Price change | $405,000-2.4%$199/sqft |
Source: HAR #63526739 Report a problem | ||
| 5/13/2026 | Price change | $415,000-1.2%$204/sqft |
Source: HAR #30765158 Report a problem | ||
| 4/2/2026 | Price change | $419,990-3.5%$206/sqft |
Source: HAR #30765158 Report a problem | ||
| 2/27/2026 | Price change | $435,000-0.9%$213/sqft |
Source: HAR #64801446 Report a problem | ||
| 12/5/2025 | Listed for sale | $439,000$215/sqft |
Source: HAR #64801446 Report a problem | ||
Public tax history
| Year | Property taxes | Tax assessment |
|---|---|---|
| 2025 | $2,429 +6.7% | $382,196 +4.4% |
| 2024 | $2,277 +394.6% | $366,090 +392.2% |
| 2023 | $460 | $74,374 |
| 2022 | -- | $74,374 |
Find assessor info on the county website
Monthly payment
Est. payment
Payment breakdown
Explore the cost of this home by adjusting the details. Changes won't be saved.Climate risks
Neighborhood: Bridgeland
Nearby schools
GreatSchools rating
- 10/10McGown ElementaryGrades: PK-5Distance: 0.5 mi
- 10/10Sprague Middle SchoolGrades: 6-8Distance: 1.8 mi
- 9/10Bridgeland High SchoolGrades: 9-12Distance: 1.7 mi
Schools provided by the listing agent
- Elementary: Mcgown Elementary
- Middle: Sprague Middle School
- High: Bridgeland High School
Source: HAR. This data may not be complete. We recommend contacting the local school district to confirm school assignments for this home.
- $404,1003 bd2 ba1.9k sqft18534 Joyous Ln, Cypress, TX 77433Off Market

- $458,3003 bd2 ba2.5k sqft18526 Joyous Ln, Cypress, TX 77433Off Market
- $469,9003 bd2 ba2.5k sqft18538 Joyous Ln, Cypress, TX 77433Off Market
- $367,3003 bd2 ba1.7k sqft18522 Joyous Ln, Cypress, TX 77433Off Market
- $487,8003 bd3 ba2.1k sqft18511 Joyous Ln, Cypress, TX 77433Off Market
- $440,6003 bd3 ba2.2k sqft18527 Joyous Ln, Cypress, TX 77433Off Market
- $451,3003 bd2 ba2.1k sqft18434 Joyous Ln, Cypress, TX 77433Off Market
- $376,5003 bd2 ba1.7k sqft18519 Adventurous Way, Cypress, TX 77433Off Market
A local agent can set up tours, give advice and negotiate with sellers.
A local lender can help you make sure your offer is ready when you are.
Similar homes
- $407,0003 bd3 ba2.3k sqft18507 Parkland Square Pl, Cypress, TX 77433For Sale
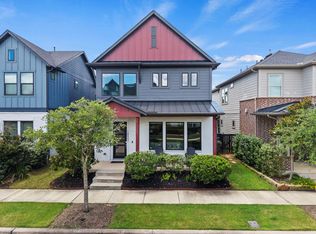 MLS ID #54102870, Amy Lippincott, eXp Realty LLC. HAR
 - $419,9003 bd2 ba1.9k sqft18523 Adventurous Way, Cypress, TX 77433For Sale
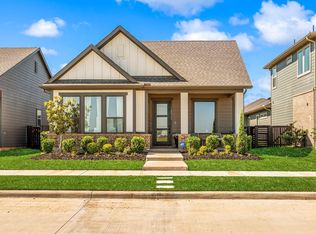 MLS ID #80618546, Laine Stepanski, Texas Signature Realty. HAR
 - $350,0003 bd2 ba1.8k sqft15119 Colorado Bend Park Dr, Cypress, TX 77433For Sale
 MLS ID #77729550, Gayla Gayden, Realm Real Estate Professionals - Katy. HAR
 - $385,0005 bd3 ba2.3k sqft21835 Lime Moss Ln, Cypress, TX 77433For Sale
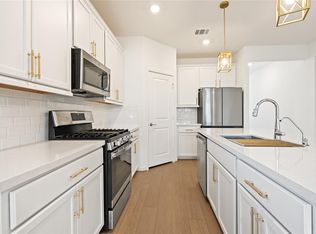 MLS ID #97966692, Andrea Miller, C.R.Realty. HAR
 - $365,0004 bd2 ba2k sqft8419 Jetty Glen Dr, Cypress, TX 77433For SaleMLS ID #92972601, Kristina Newcomb, eXp Realty LLC. HAR
- $398,0004 bd3 ba2.2k sqft21230 Blue Palm Ln, Cypress, TX 77433For SaleMLS ID #62565727, Dyann McArdle, Better Homes and Gardens Real Estate Gary Greene - Lake Conroe South. HAR
- $385,0004 bd3 ba2.6k sqft8603 Pier Cove Dr, Cypress, TX 77433For SaleMLS ID #14381428, Tai Dinh, Keller Williams Signature. HAR
- $499,0004 bd4 ba2.8k sqft14926 Big Bend Ranch Dr, Cypress, TX 77433For SaleMLS ID #60488324, Austin Jauregui, Jane Byrd Properties International LLC. HAR
- $325,0003 bd2 ba1.6k sqft8111 Blue Fish Dr, Cypress, TX 77433For SaleMLS ID #73249657, Ryan Jockers, Better Homes and Gardens Real Estate Gary Greene - Champions. HAR
- $429,9904 bd3 ba1.9k sqft21343 Manatee Rock Ln, Cypress, TX 77433For SaleMLS ID #95223691, Duc Luu, Keller Williams Signature. HAR
- $305,0003 bd3 ba1.8k sqft19638 San Angelo Park Dr, Cypress, TX 77433For SaleMLS ID #70981779, Alissa Dorries, Better Homes and Gardens Real Estate Gary Greene - Cypress. HAR
- $475,0004 bd3 ba2.5k sqft21867 Fitzroy Manor Ln, Cypress, TX 77433For SaleMLS ID #25089723, Nicole Freer, Corcoran Genesis. HAR
- $448,0004 bd3 ba2.4k sqft21810 Fitzroy Manor Ln, Cypress, TX 77433For SaleMLS ID #71185615, Stacy Johnson, Epique Realty LLC. HAR
- $387,0004 bd4 ba2.9k sqft9422 Shelbourne Meadows Dr, Houston, TX 77095For SaleMLS ID #55698933, Tai Dinh, Keller Williams Signature. HAR
- $385,0004 bd3 ba2.6k sqft17618 Rustling Aspen Ln, Houston, TX 77095For SaleMLS ID #63282642, Heather Chavana, eXp Realty LLC. HAR
- $459,0004 bd3 ba2.3k sqft11127 Plateau Oak Dr, Cypress, TX 77433For SaleMLS ID #12256016, Mustafa Alsaqi, Walzel Properties - Corporate Office. HAR
- $375,0004 bd4 ba3k sqft5207 Monarch Belle Ln, Katy, TX 77493For SaleMLS ID #77680901, Dan Klawer, Keller Williams Signature. HAR
- $374,9004 bd3 ba2.6k sqft22522 Modica Rift Ln, Katy, TX 77449For SaleMLS ID #52846976, Dixie Hightower, Compass RE Texas, LLC - Memorial. HAR
- $396,0004 bd3 ba2.2k sqft20103 Percheron Park Ln, Tomball, TX 77377For SaleMLS ID #20196828, Adriana DeAraujo, All City Real Estate. HAR
- $349,0003 bd2 ba2.1k sqft7511 Greenbriar Canyon Ln, Katy, TX 77493For SaleMLS ID #17395463, Kristine Agee, Compass RE Texas, LLC - Memorial. HAR
