Welcome to one of Port Orange's most impressive luxury residences. Privately positioned at the end of a cul-de-sac within the prestigious Estates at Brown's Landing, this exceptional ICI Isabella offers 4 bedrooms, 4 bathrooms, 3,695 square feet of living space, and 5,269 total square feet of thoughtfully designed indoor and outdoor living.
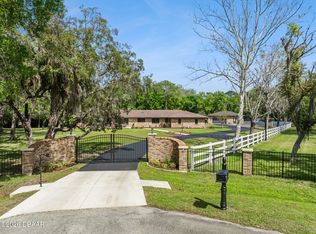
Originally built with over $130,000 in premium ICI builder upgrades, this preserve-backed estate has been further enhanced with a whole-home Generac generator, hurricane-rated exterior doors, custom fencing, heated tile floors in the owner's suite, central vacuum system, resort-style pool, outdoor fireplace, fully equipped summer kitchen, and an oversized 3-car courtyard garage with approximately 30 feet of depth. Set on an oversized homesite with no rear neighbors, the property offers a level of privacy, functionality, and outdoor living that is increasingly difficult to find. From the moment you arrive, the home's striking curb appeal makes a lasting impression. Stacked stone accents, a paver driveway, mature landscaping, and custom arched double entry doors welcome you into an elegant interior filled with natural light, soaring ceilings, coffered architectural details, and expansive living spaces designed for both entertaining and everyday comfort.
At the heart of the home, the gourmet kitchen is designed to impress, featuring granite countertops, a large center island, natural gas cooktop, stainless steel appliances, custom wine storage, abundant cabinetry, and generous prep space. The open-concept design flows seamlessly into the family room, formal dining area, and outdoor living spaces, creating the perfect environment for hosting family and friends.
The spacious owner's suite serves as a private retreat, offering dual walk-in closets and a luxurious spa-inspired bathroom complete with heated tile floors, dual vanities, and a walk-in shower. A private guest suite with direct lanai access provides ideal accommodations for visitors or multigenerational living, while additional bedrooms connected by a Jack-and-Jill bathroom offer comfort and flexibility for family members and guests alike.
Step outside and discover the outdoor living experience that truly sets this home apart. The covered lanai, resort-style pool, outdoor fireplace, and fully equipped summer kitchen create an extraordinary setting for year-round Florida entertaining. Surrounded by lush landscaping and tranquil preserve views, the backyard offers exceptional privacy and a peaceful connection to nature rarely found in today's luxury communities.
Located within the gated Estates at Brown's Landing, residents enjoy the convenience of being just minutes from top-rated schools, shopping, dining, medical facilities, parks, boating, and the beaches, while still enjoying the serenity and exclusivity of a private estate setting.
Offering luxury, privacy, quality construction, and an unmatched collection of upgrades, this exceptional residence presents a rare opportunity to own one of the most desirable homes in Port Orange.
All information deemed reliable but not guaranteed and should be independently verified by buyers and their representatives.
Pending
$1,650,000
1855 Cattle Creek Ln, Port Orange, FL 32128
4beds
3,694sqft
:
Get pre-qualified$10,768/mo
Single Family Residence, Residential
Built in 2019
0.53 Acres Lot
$1,566,700 Zestimate®
$447/sqft
$157/mo HOA
What's special
Gas fireplaceOutdoor fireplaceResort-style poolLarge center islandCovered lanaiGated nature-rich communityPrivate end cul-de-sac
- 122 days |
- 522 |
- 19 |
Zillow last checked:
Listing updated:
Listed by:
Didiayer Snyder 818-287-4008,
Realty Pros Assured
Source: DBAMLS,MLS#: 1224730
Facts & features
Interior
Bedrooms & bathrooms
- Bedrooms: 4
- Bathrooms: 4
- Full bathrooms: 3
- 1/2 bathrooms: 1
Primary bedroom
- Level: Main
- Area: 300 Square Feet
- Dimensions: 15.00 x 20.00
Bedroom 1
- Level: Main
- Area: 432 Square Feet
- Dimensions: 24.00 x 18.00
Bathroom 3
- Level: Main
- Area: 143 Square Feet
- Dimensions: 13.00 x 11.00
Bathroom 4
- Level: Main
- Area: 156 Square Feet
- Dimensions: 13.00 x 12.00
Dining room
- Level: Main
- Area: 204 Square Feet
- Dimensions: 12.00 x 17.00
Kitchen
- Level: Main
- Area: 210 Square Feet
- Dimensions: 14.00 x 15.00
Living room
- Level: Main
- Area: 506 Square Feet
- Dimensions: 23.00 x 22.00
Heating
- Central
Cooling
- Central Air
Appliances
- Included: Wine Cooler, Washer, Refrigerator, Microwave, Gas Cooktop, Dryer, Double Oven, Disposal, Dishwasher
Features
- Eat-in Kitchen, Entrance Foyer, Jack and Jill Bath, Kitchen Island, Open Floorplan, Split Bedrooms, Vaulted Ceiling(s)
- Flooring: Carpet, Tile
- Has fireplace: Yes
- Fireplace features: Electric
Interior area
- Total structure area: 5,268
- Total interior livable area: 3,694 sqft
Property
Parking
- Total spaces: 3
- Parking features: Attached
- Attached garage spaces: 3
Features
- Levels: One
- Stories: 1
- Exterior features: Outdoor Kitchen
- Pool features: In Ground
- Fencing: Fenced
- Has view: Yes
- View description: Trees/Woods
Lot
- Size: 0.53 Acres
- Dimensions: 125 x 185
- Features: Cul-De-Sac
Details
- Parcel number: 622520000350
Construction
Type & style
- Home type: SingleFamily
- Property subtype: Single Family Residence, Residential
Materials
- Foundation: Slab
Condition
- New construction: No
- Year built: 2019
Utilities & green energy
- Sewer: Public Sewer
- Water: Public
- Utilities for property: Cable Connected, Electricity Connected, Sewer Connected, Water Connected
Community & HOA
Community
- Subdivision: Browns Landing Estates
HOA
- Has HOA: Yes
- Amenities included: Gated
- HOA fee: $471 quarterly
Location
- Region: Port Orange
Financial & listing details
- Price per square foot: $447/sqft
- Tax assessed value: $924,504
- Annual tax amount: $15,118
- Date on market: 6/12/2026
- Listing terms: Cash,Conventional,FHA
- Electric utility on property: Yes
Estimated market value
$1,566,700
$1.49M - $1.65M
$5,225/mo
Price history
| Date | Event | Price |
|---|---|---|
| 7/16/2026 | Contingent | $1,650,000$447/sqft |
Source:  Stellar MLS #V4948256 Report a problem Stellar MLS #V4948256 Report a problem | ||
| 7/16/2026 | Pending sale | $1,650,000$447/sqft |
Source:  DBAMLS #1224730 Report a problem DBAMLS #1224730 Report a problem | ||
| 6/12/2026 | Listed for sale | $1,650,000$447/sqft |
Source: DBAMLS #1224730 Report a problem | ||
| 6/2/2026 | Pending sale | $1,650,000$447/sqft |
Source: DBAMLS #1224730 Report a problem | ||
| 4/1/2026 | Listed for sale | $1,650,000+3.1%$447/sqft |
Source: DBAMLS #1224730 Report a problem | ||
| 12/16/2025 | Listing removed | $1,599,900$433/sqft |
Source: DBAMLS #1212030 Report a problem | ||
| 4/11/2025 | Listed for sale | $1,599,900+54.4%$433/sqft |
Source: DBAMLS #1212030 Report a problem | ||
| 11/26/2019 | Sold | $1,036,505$281/sqft |
Source: DBAMLS #1065002 Report a problem | ||
| 11/5/2019 | Listed for sale | $1,036,505$281/sqft |
Source: ICI Select Realty Inc #1064168 Report a problem | ||
Public tax history
| Year | Property taxes | Tax assessment |
|---|---|---|
| 2025 | $15,118 +1.4% | $894,065 +2.9% |
| 2024 | $14,915 +1.7% | $868,868 +3% |
| 2023 | $14,665 +1% | $843,562 +3% |
| 2022 | $14,513 | $818,992 +2% |
| 2021 | -- | $802,577 +1.2% |
| 2020 | $14,984 | $793,235 +1101.9% |
| 2019 | $14,984 +1043.6% | $66,000 +10% |
| 2018 | $1,310 +138.9% | $60,000 +434.5% |
| 2017 | $548 | $11,225 |
Find assessor info on the county website
Monthly payment
Est. payment
Payment breakdown
Explore the cost of this home by adjusting the details. Changes won't be saved.Climate risks
Neighborhood: 32128
Nearby schools
GreatSchools rating
- 9/10Sweetwater Elementary SchoolGrades: PK-5Distance: 2.8 mi
- 4/10Silver Sands Middle SchoolGrades: 6-8Distance: 3.6 mi
- 5/10Atlantic High SchoolGrades: PK,9-12Distance: 4.3 mi
- $1,117,4004 bd2 ba4.3k sqft2415 Hyatt Creek Ln, Port Orange, FL 32128Off Market

- $1,034,7003 bd3 ba2.6k sqft2411 Hyatt Creek Ln, Port Orange, FL 32128Off Market
- $991,7004 bd3 ba2.8k sqft1850 Cattle Creek Ln, Port Orange, FL 32128Off Market
- $1,241,7004 bd4 ba3.4k sqft2419 Hyatt Creek Ln, Port Orange, FL 32128Off Market
- $941,4003 bd2 ba2.7k sqft1854 Cattle Creek Ln, Port Orange, FL 32128Off Market
- $1,125,0004 bd4 ba2.7k sqft2423 Hyatt Creek Ln, Port Orange, FL 32128Sold
- $725,3004 bd3 ba2.4k sqft1858 Cattle Creek Ln, Port Orange, FL 32128Off Market
- $657,1003 bd2 ba4.8k sqft1824 Taylor Rd, Port Orange, FL 32128Off Market
A local agent can set up tours, give advice and negotiate with sellers.
A local lender can help you make sure your offer is ready when you are.
Similar homes
- $1,175,0005 bd5 ba3.2k sqft2454 Hyatt Creek Ln, Port Orange, FL 32128For Sale

 MLS ID #1226136, Tasha Sollowen, Adams, Cameron & Co., Realtors. DBAMLS
 - $1,690,0004 bd5 ba4.7k sqft260 Spring Forest Dr, New Smyrna Beach, FL 32168For Sale
 MLS ID #1229054, Patrick O'Brien, O'Brien Real Estate LLC. DBAMLS
 - $1,162,0004 bd3 ba3k sqft1908 Poppy Ln, Port Orange, FL 32128For Sale
 MLS ID #1224705, Rachel Hanley, LPT Realty, LLC. DBAMLS
 - $890,0004 bd4 ba3.3k sqft2540 Tail Spin Trl, Port Orange, FL 32128For Sale
 MLS ID #1228385, Ana Josehline Hernandez, CENTURY 21 Sundance Realty. DBAMLS
 - $1,295,0004 bd3 ba4k sqft1941 Southcreek Blvd, Port Orange, FL 32128For SaleMLS ID #1223724, Andrew Black, CENTURY 21 Sundance Realty. DBAMLS
- $1,499,0004 bd5 ba4.7k sqft6315 Palmas Bay Cir, Port Orange, FL 32127For SaleMLS ID #1227652, Janet Fuller, RE/MAX Signature. DBAMLS
- $999,0004 bd3 ba2.5k sqft2426 Wild Turkey Creek Ln, Port Orange, FL 32128For SaleMLS ID #1215780, Shannon FitzPatrick, RE/MAX Signature. DBAMLS
- $1,385,0003 bd4 ba3k sqft5826 Boggs Ford Rd, Port Orange, FL 32127For SaleMLS ID #1223409, Greg Fretwell, Fretwell Realty Inc.. DBAMLS
- $999,0003 bd3 ba2.8k sqft3114 Spruce Creek Blvd, Port Orange, FL 32128For SaleMLS ID #1224737, Maureen Reynolds, Premier Sotheby's International Realty. DBAMLS
- $2,450,0005 bd5 ba4.6k sqft1801 Chandelle Ct, Port Orange, FL 32128For SaleMLS ID #1228735, Karen S Varner, CENTURY 21 Sundance Realty. DBAMLS
- from $1,359,9004 bd5 ba3.4k sqftMonica Plan, The Estates at Brown's Landing, Port Orange, FL 32128New ConstructionICI Homes
- $999,9003 bd3 ba2.1k sqft38 Lazy Eight Dr, Port Orange, FL 32128For SaleMLS ID #1228524, Diane Caron, Team Caron Realty Inc. DBAMLS
- $918,0004 bd4 ba2.9k sqft2672 E Spruce Creek Blvd, Pt Orange, FL 32128For SaleMLS ID #1218624, Patricia Ohlsson, Spruce Creek Fly-In Realty. DBAMLS
- $899,9004 bd3 ba2.7k sqft3311 Oak Vista Dr, Port Orange, FL 32128For SaleMLS ID #1222745, Rachel McGrath, Premier Sotheby's International Realty. DBAMLS
- $1,275,0005 bd5 ba4.3k sqft649 Charmagne Ln, Port Orange, FL 32127For SaleMLS ID #1225962, Eric Zimmerman, RE/MAX Advantage. DBAMLS
- $965,0006 bd5 ba4.8k sqft1929 Spruce Creek Lndg, Port Orange, FL 32128For SaleMLS ID #1215383, Valerie Taylor, Spruce Creek Fly-In Realty. DBAMLS
- from $1,239,9003 bd3 ba3.1k sqftEgret Plan, The Estates at Brown's Landing, Port Orange, FL 32128New ConstructionICI Homes
- from $1,199,9004 bd3 ba3k sqftEgret V Plan, The Estates at Brown's Landing, Port Orange, FL 32128New ConstructionICI Homes
- $1,642,0005 bd4 ba3k sqft1502 Saxon Dr, New Smyrna Beach, FL 32169For SaleMLS ID #1224800, Travous Dever, The Keyes Company. DBAMLS
- $949,9003 bd3 ba3k sqft713 Ernest Dr, Port Orange, FL 32127For SaleMLS ID #1227800, Taylor Westfall Gillette, Simply Real Estate. DBAMLS
