Custom build nature home. 6 bedroom and bonus room, 4.5 bathrooms. Impressive galley kitchen with Wolf gas range / electric oven comb, steam oven for reheating. SubZero refrigerator 2017. Whole house water filtration. Large primary suite on the ground floor. Family room / game room with fireplace. 4 additional bedrooms and bonus room on the ground floor. Huge guest suite on the second floor. Screened solar-heated salt water pool and spa . Hurricane impact windows. New roof 2014. Inground propane tank. Exterior paint 2013 seals cracks, prevents water damage. 3 A/C units. Appliances Beautiful setting, come take a look.
Active
Price cut: $85K (7/28)
$965,000
1929 Spruce Creek Lndg, Port Orange, FL 32128
6beds
4,860sqft
:
Get pre-qualified$6,624/mo
Single Family Residence, Residential
Built in 1997
0.59 Acres Lot
$897,700 Zestimate®
$199/sqft
$166/mo HOA
What's special
Whole house water filtrationHurricane impact windowsSteam oven for reheating
- 395 days |
- 602 |
- 25 |
Zillow last checked:
Listing updated:
Listed by:
Valerie Taylor 650-400-4585,
Spruce Creek Fly-In Realty,
Patricia Ohlsson 386-788-4991
Source: DBAMLS,MLS#: 1215383
Facts & features
Interior
Bedrooms & bathrooms
- Bedrooms: 6
- Bathrooms: 5
- Full bathrooms: 4
- 1/2 bathrooms: 1
Bedroom
- Description: guest suite with private bath
- Level: Upper
- Area: 442 Square Feet
- Dimensions: 17.00 x 26.00
Bedroom 1
- Description: Big walk-in closet, ensuite bath, access to pool
- Level: Main
- Area: 266 Square Feet
- Dimensions: 14.00 x 19.00
Bedroom 2
- Area: 216 Square Feet
- Dimensions: 12.00 x 18.00
Bedroom 3
- Area: 216 Square Feet
- Dimensions: 12.00 x 18.00
Bedroom 4
- Area: 180 Square Feet
- Dimensions: 12.00 x 15.00
Bedroom 5
- Description: access to pool
- Area: 198 Square Feet
- Dimensions: 18.00 x 11.00
Bonus room
- Description: access to pool
- Area: 209 Square Feet
- Dimensions: 11.00 x 19.00
Dining room
- Area: 108 Square Feet
- Dimensions: 12.00 x 9.00
Game room
- Description: fireplace
- Area: 558 Square Feet
- Dimensions: 18.00 x 31.00
Kitchen
- Description: open, island with farm sink
- Level: Main
- Area: 81 Square Feet
- Dimensions: 9.00 x 9.00
Living room
- Description: cathedral ceilings, fans
- Area: 396 Square Feet
- Dimensions: 22.00 x 18.00
Heating
- Central, Electric
Cooling
- Central Air
Appliances
- Included: Refrigerator, Gas Range, Electric Oven
- Laundry: Electric Dryer Hookup, Lower Level, Washer Hookup
Features
- Breakfast Bar, Ceiling Fan(s), Eat-in Kitchen, Entrance Foyer, Guest Suite, Kitchen Island, Primary Downstairs, Split Bedrooms
- Flooring: Carpet, Tile
- Number of fireplaces: 1
Interior area
- Total interior livable area: 4,860 sqft
Property
Parking
- Total spaces: 2
- Parking features: Garage, Garage Door Opener
- Garage spaces: 2
Features
- Levels: Two
- Stories: 2
- Patio & porch: Rear Porch, Screened
- Pool features: In Ground, Screen Enclosure
- Has view: Yes
- View description: Protected Preserve, Trees/Woods
Lot
- Size: 0.59 Acres
- Features: Corner Lot, Many Trees
Details
- Parcel number: 623609000590
- Zoning description: Residential
Construction
Type & style
- Home type: SingleFamily
- Architectural style: Contemporary
- Property subtype: Single Family Residence, Residential
Materials
- Block, Frame
- Roof: Shingle
Condition
- New construction: No
- Year built: 1997
Utilities & green energy
- Sewer: Public Sewer
- Water: Public
- Utilities for property: Electricity Available, Electricity Connected, Sewer Available, Sewer Connected, Water Connected
Community & HOA
Community
- Features: Airport/Runway
- Security: 24 Hour Security, Gated with Guard, Security Gate
- Subdivision: Spruce Creek Fly In
HOA
- Has HOA: Yes
- Amenities included: Airport/Runway, Gated, Golf Course
- Services included: Security
- HOA fee: $1,995 annually
- HOA name: Spruce Creek POA
- HOA phone: 386-760-5884
Location
- Region: Port Orange
Financial & listing details
- Price per square foot: $199/sqft
- Tax assessed value: $826,216
- Annual tax amount: $10,540
- Date on market: 7/8/2025
- Listing terms: Cash,Conventional
- Electric utility on property: Yes
Estimated market value
$897,700
$853,000 - $943,000
$6,141/mo
Price history
| Date | Event | Price |
|---|---|---|
| 7/28/2026 | Price change | $965,000-8.1%$199/sqft |
Source:  DBAMLS #1215383 Report a problem DBAMLS #1215383 Report a problem | ||
| 6/20/2026 | Price change | $1,050,000-6.7%$216/sqft |
Source: DBAMLS #1215383 Report a problem | ||
| 5/15/2026 | Price change | $1,125,000-4.3%$231/sqft |
Source: DBAMLS #1215383 Report a problem | ||
| 2/25/2026 | Price change | $1,175,000-6%$242/sqft |
Source: DBAMLS #1215383 Report a problem | ||
| 7/8/2025 | Listed for sale | $1,250,000+774.1%$257/sqft |
Source: DBAMLS #1215383 Report a problem | ||
| 9/3/1997 | Sold | $143,000$29/sqft |
Source: Public Record Report a problem | ||
Public tax history
| Year | Property taxes | Tax assessment |
|---|---|---|
| 2025 | $10,341 -1.9% | $634,924 +1.9% |
| 2024 | $10,541 +49.9% | $623,171 +48.9% |
| 2023 | $7,032 +1.3% | $418,573 +3% |
| 2022 | $6,944 | $406,382 +3% |
| 2021 | -- | $394,546 +1.4% |
| 2020 | $7,069 | $389,099 +2.3% |
| 2019 | $7,069 -2.4% | $380,351 +1.9% |
| 2018 | $7,242 +0.4% | $373,259 +2.1% |
| 2017 | $7,212 -0.7% | $365,582 +2.1% |
| 2016 | $7,262 -3.7% | $358,063 +0.7% |
| 2015 | $7,538 -1.2% | $355,574 +0.8% |
| 2014 | $7,630 | $352,752 +52.9% |
| 2013 | -- | $230,732 +1.7% |
| 2012 | -- | $226,875 -0.3% |
| 2011 | -- | $227,485 -2.6% |
| 2010 | -- | $233,493 -10.3% |
| 2009 | -- | $260,430 +3.1% |
| 2007 | -- | $252,592 +3.7% |
| 2006 | -- | $243,519 +50.3% |
| 2005 | -- | $162,056 +3% |
| 2004 | -- | $157,336 +1.9% |
| 2003 | -- | $154,402 +2.4% |
| 2002 | -- | $150,783 +12.3% |
| 2001 | -- | $134,283 +3% |
| 2000 | -- | $130,372 |
Find assessor info on the county website
Monthly payment
Est. payment
Payment breakdown
Explore the cost of this home by adjusting the details. Changes won't be saved.Climate risks
Neighborhood: Spruce Creek
Nearby schools
GreatSchools rating
- 7/10Cypress Creek Elementary SchoolGrades: PK-5Distance: 1.9 mi
- 8/10Creekside Middle SchoolGrades: 6-8Distance: 0.8 mi
- 6/10Spruce Creek High SchoolGrades: 9-12Distance: 3.7 mi
- $480,1003 bd2 ba2.1k sqft3281 Spruce Creek Gln, Port Orange, FL 32128Off Market
- $555,2003 bd2 ba2.5k sqft1931 Spruce Creek Lndg, Port Orange, FL 32128Off Market

- $584,8003 bd2 ba1.9k sqft1931 Spruce Creek Lndg, Pt Orange, FL 32128Off Market
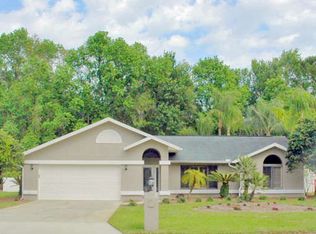
- $626,8003 bd3 ba2.8k sqft1928 Spruce Creek Lndg, Port Orange, FL 32128Off Market
- $562,1004 bd2 ba2.7k sqft3283 Spruce Creek Gln, Port Orange, FL 32128Off Market
- $610,4004 bd2 ba2.7k sqft3283 Spruce Creek Gln, Pt Orange, FL 32128Off Market
- $504,3003 bd2 ba2.3k sqft1930 Spruce Creek Lndg, Port Orange, FL 32128Off Market
- $612,9004 bd3 ba3k sqft1933 Spruce Creek Lndg, Port Orange, FL 32128Off Market
A local agent can set up tours, give advice and negotiate with sellers.
A local lender can help you make sure your offer is ready when you are.
Similar homes
- $999,0003 bd3 ba2.8k sqft3114 Spruce Creek Blvd, Port Orange, FL 32128For Sale
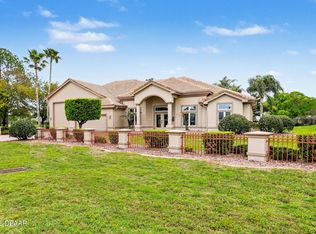
 MLS ID #1224737, Maureen Reynolds, Premier Sotheby's International Realty. DBAMLS
 - $890,0004 bd4 ba3.3k sqft2540 Tail Spin Trl, Port Orange, FL 32128For Sale
 MLS ID #1228385, Ana Josehline Hernandez, CENTURY 21 Sundance Realty. DBAMLS
 - $844,9004 bd6 ba5.6k sqft2015 Halifax Dr, Port Orange, FL 32128For Sale
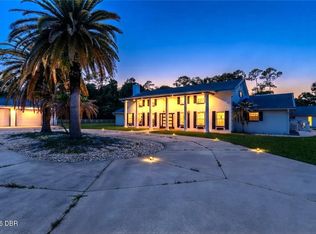 MLS ID #1228169, Colleen Calnan, Calnan Real Estate. DBAMLS
 - $1,175,0005 bd5 ba3.2k sqft2454 Hyatt Creek Ln, Port Orange, FL 32128For Sale
 MLS ID #1226136, Tasha Sollowen, Adams, Cameron & Co., Realtors. DBAMLS
 - $974,9005 bd4 ba3.1k sqft59 Beach St, Ponce Inlet, FL 32127For SaleMLS ID #1229143, Diane Caron, Team Caron Realty Inc. DBAMLS
- $850,0004 bd4 ba3k sqft6102 SANCTUARY GARDEN BOULEVARD, PORT ORANGE, FL 32128For Sale
 MLS ID #O6365971, Jason Zinno, RE/MAX ASSURED. Stellar MLS
 - $560,0003 bd3 ba2.6k sqft799 Foxhound Dr, Port Orange, FL 32128For SaleMLS ID #1229250, Cristy Finucane, Coldwell Banker Coast Realty. DBAMLS
- $899,9003 bd3 ba3k sqft713 Ernest Dr, Port Orange, FL 32127For SaleMLS ID #1227800, Taylor Westfall Gillette, Simply Real Estate. DBAMLS
- $750,0004 bd4 ba2.8k sqft1311 CREPE MYRTLE LANE, PORT ORANGE, FL 32128For SaleMLS ID #FC318253, Kelly Riggle, REALTY PROS ASSURED. Stellar MLS
- $740,0004 bd3 ba3k sqft6099 Sabal Hammock Cir, Port Orange, FL 32128For SaleMLS ID #1225939, Don Bell, RE/MAX Signature. DBAMLS
- $949,0004 bd2 ba3k sqft1389 Williams Rd, New Smyrna Beach, FL 32168For SaleMLS ID #1228894, James Brodick, Realty Pros Assured. DBAMLS
- $1,189,0003 bd3 ba2.9k sqft1812 Taylor Rd, Port Orange, FL 32128For SaleMLS ID #1227136, Andrew Jowdy, 386RealEstate.com. DBAMLS
- $925,0003 bd2 ba2.7k sqft1711 Hideaway Forest Trl, New Smyrna Beach, FL 32168For SaleMLS ID #1226133, Sylvan McElroy, The Keyes Company. DBAMLS
- $875,0004 bd3 ba2.4k sqft1521 SHADOW PINES DRIVE, NEW SMYRNA BEACH, FL 32168For SaleMLS ID #O6424384, Alin Zdroba, PROPERTIO. Stellar MLS
- $1,275,0005 bd5 ba4.3k sqft649 Charmagne Ln, Port Orange, FL 32127For SaleMLS ID #1225962, Eric Zimmerman, RE/MAX Advantage. DBAMLS
- $598,0004 bd3 ba2.8k sqft6079 Red Stag Dr, Port Orange, FL 32128For SaleMLS ID #1227817, Lori Schultz, Premier Sotheby's International Realty. DBAMLS
- $990,0005 bd4 ba3.7k sqft20 Promenade At Lionspaw, Daytona Beach, FL 32124For SaleMLS ID #1211012, Eric Zimmerman, RE/MAX Advantage. DBAMLS
- $950,0004 bd4 ba3.4k sqft2590 Erena Dr, New Smyrna Beach, FL 32168For SaleMLS ID #1226708, Kevin Para, EZ Choice Realty. DBAMLS
- $585,0004 bd3 ba2.7k sqft800 Sterling Chase Dr, Port Orange, FL 32128For SaleMLS ID #1228306, Susan Mitri, Heritage Realty Associates. DBAMLS
- $829,0004 bd4 ba3.8k sqft3377 Caterina Dr, New Smyrna Beach, FL 32168For SaleMLS ID #1224351, Tammy Shaver, Redfin Corporation. DBAMLS
