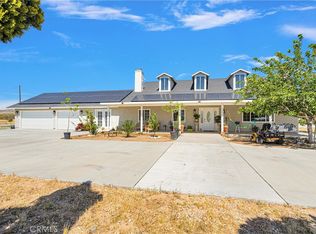
WELCOME HOME! This is a unique ONE OF A KIND ESTATE in Hesperia! This AMAZING custom built home is on 19 acres overlooking the Mojave River with fantastic views of city lights. With 4,196 sqft of living space, there's plenty of room to entertain or work from home with lots of space everywhere! There are 3 bedrooms plus a bonus room (no closet), an office/library room AND a game room! The master bedroom has an additional bonus room/sitting room/office...the potential for this room is endless! The gourmet kitchen is a chef's dream with Thermador appliances, 48 inch dual fuel range 6 gas burner with with griddle and two electric ovens, 30 inch wall oven/microwave warming drawer combo, microwave drawer, 48 inch built in refrigerator cabinet with panel front, Thermador dishwasher cabinet with panel front, custom solid knotty alder cabinetry and an over-sized granite island with breakfast bar is open to the family room. Throughout the home you'll find upgraded designer tile throughout, ceiling fans, open beam cathedral ceilings and lots of lighting. Tired of endless laundry? The large laundry room has DOUBLE washer/dryer hook ups to get your laundry done in half the time! There are THREE HVAC units to keep you cool on hot summer days. The large game room has a wall of windows so you can enjoy the gorgeous view. Need garage space for cars, toys, storage...you've got it with TWO garages, up to FIVE cars! The backyard features an extra large patio with an outdoor kitchen. The desert landscaping is easy to maintain so you can spend your time in the extra large custom built pool (52' x 27') & 10' round attached jacuzzi, sit around the fire pit or relax in the gazebo and enjoy the beautiful nighttime view of the Jess Ranch area city lights. This secluded property provides privacy and security with an electric gate entry and is fenced and cross fenced. The unique circular driveway has enough concrete to park a fleet and an RV, boat or whatever toys you desire. With this much property, you can add an ADU or sub-divide it into more lots if desired! The possibilities are endless!
For sale
Listed by: CALIFORNIA EMPIRE REAL ESTATE • Amy Cox • Contact: 760-900-7108
$1,430,000
18550 Eucalyptus St, Hesperia, CA 92345
3beds
4,196sqft
Single Family Residence
Built in 2004
18.94 Acres Lot
$1,375,200 Zestimate®
$341/sqft
$-- HOA
What's special
- 46 days |
- 781 |
- 62 |
Zillow last checked:
Listing updated:
Listed by:
Amy Cox DRE #01934136 760-900-7108,
CALIFORNIA EMPIRE REAL ESTATE,
Chandal Soto DRE #01955663,
CALIFORNIA EMPIRE REAL ESTATE
Source: CRMLS,MLS#: IG26113012 Originating MLS: California Regional MLS
Originating MLS: California Regional MLSFacts & features
Interior
Bedrooms & bathrooms
- Bedrooms: 3
- Bathrooms: 3
- Full bathrooms: 3
- Main level bathrooms: 3
- Main level bedrooms: 3
Rooms
- Room types: Bonus Room, Bedroom, Entry/Foyer, Family Room, Game Room, Great Room, Laundry, Primary Bedroom, Office, Other, Pantry, Dining Room
Primary bedroom
- Features: Main Level Primary
Bedroom
- Features: All Bedrooms Down
Bathroom
- Features: Bathroom Exhaust Fan, Bathtub, Dual Sinks, Separate Shower, Tub Shower
Kitchen
- Features: Granite Counters, Kitchen Island, Kitchen/Family Room Combo, Remodeled, Updated Kitchen, Walk-In Pantry
Other
- Features: Walk-In Closet(s)
Pantry
- Features: Walk-In Pantry
Heating
- Central
Cooling
- Central Air
Appliances
- Included: 6 Burner Stove, Double Oven, Dishwasher, Microwave, Refrigerator, Warming Drawer
- Laundry: Inside, Laundry Room
Features
- Beamed Ceilings, Breakfast Bar, Built-in Features, Ceiling Fan(s), Separate/Formal Dining Room, Granite Counters, High Ceilings, Open Floorplan, Pantry, All Bedrooms Down, Main Level Primary, Walk-In Pantry, Walk-In Closet(s)
- Flooring: Tile
- Has fireplace: Yes
- Fireplace features: Family Room, Primary Bedroom, Pellet Stove
- Common walls with other units/homes: No Common Walls
Interior area
- Total interior livable area: 4,196 sqft
Video & virtual tour
Property
Parking
- Total spaces: 5
- Parking features: Circular Driveway, Concrete, Electric Gate, RV Access/Parking
- Attached garage spaces: 5
Features
- Levels: One
- Stories: 1
- Entry location: 1
- Patio & porch: Covered, Patio, Porch
- Has private pool: Yes
- Pool features: Heated, In Ground, Private
- Has spa: Yes
- Spa features: Heated, In Ground, Private
- Fencing: Chain Link,Cross Fenced,Excellent Condition,Wrought Iron
- Has view: Yes
- View description: City Lights, Desert, Mountain(s), Valley
Lot
- Size: 18.94 Acres
- Features: Corner Lot, Cul-De-Sac, Drip Irrigation/Bubblers, Horse Property, Lot Over 40000 Sqft, Landscaped, Paved, Secluded, Sprinkler System, Value In Land
Details
- Parcel number: 0399011510000
- Special conditions: Standard
- Horses can be raised: Yes
Construction
Type & style
- Home type: SingleFamily
- Property subtype: Single Family Residence
Materials
- Roof: Tile
Condition
- New construction: No
- Year built: 2004
Utilities & green energy
- Sewer: Septic Tank
- Water: Public
Community & HOA
Community
- Features: Rural
- Security: Security Gate
Location
- Region: Hesperia
Financial & listing details
- Price per square foot: $341/sqft
- Date on market: 6/5/2026
- Cumulative days on market: 46 days
- Listing terms: Submit
- Exclusions: Horse corrals, panels and shelters; chandeliers in dining room, entry way & kitchen
- Road surface type: Paved
Estimated market value
$1,375,200
$1.31M - $1.44M
$3,577/mo
Price history
| Date | Event | Price |
|---|---|---|
| 6/5/2026 | Listed for sale | $1,430,000+139.1%$341/sqft |
Source:  CRMLS #IG26113012 Report a problem CRMLS #IG26113012 Report a problem | ||
| 5/21/2019 | Sold | $598,000$143/sqft |
Source:  Glendale AOR ZDD #510994 Report a problem Glendale AOR ZDD #510994 Report a problem | ||
Public tax history
Tax history is unavailable.
Monthly payment
Est. payment
Payment breakdown
Explore the cost of this home by adjusting the details. Changes won't be saved.Climate risks
Neighborhood: 92345
Nearby schools
GreatSchools rating
- 4/10Carmel Elementary SchoolGrades: K-6Distance: 2.7 mi
- 2/10Ranchero Middle SchoolGrades: 7-8Distance: 5.3 mi
- 7/10Sultana High SchoolGrades: 9-12Distance: 3.7 mi
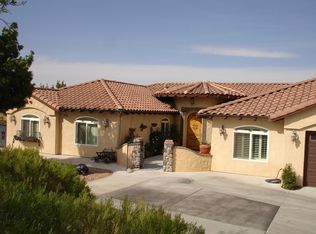
- $895,5003 bd3 ba4.1k sqft18550 Eucalyptus Ave, Hesperia, CA 92345Off Market
- $600,2004 bd3 ba2.1k sqft18621 Eucalyptus St, Hesperia, CA 92345Off Market
- $3,0003 bd2 ba2.6k sqft18530 Eucalyptus St, Hesperia, CA 92345For Rent
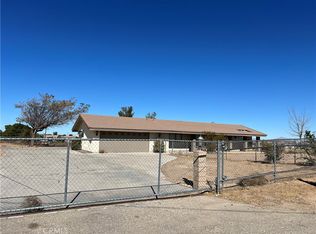
- $26,7740.595 AcresHackberry St, Hesperia, CA 92345Off Market

- $597,3003 bd2 ba2.4k sqft18581 Eucalyptus St, Hesperia, CA 92345Off Market
- $483,2003 bd2 ba2k sqft18557 Eucalyptus St, Hesperia, CA 92345Off Market
- $422,2003 bd2 ba1.6k sqft18478 Deodar St, Hesperia, CA 92345Off Market
- $504,6004 bd3 ba2.1k sqft18477 Deodar St, Hesperia, CA 92345Off Market
A local agent can set up tours, give advice and negotiate with sellers.
Similar homes
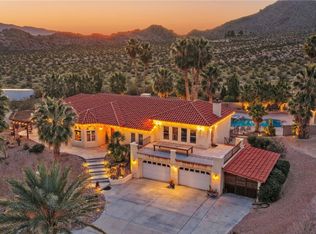
- $1,399,9994 bd5 ba3.6k sqft31024 Rabbit Springs Rd, Lucerne Valley, CA 92356For Sale
 MLS ID #HD26014375, Robert Amato, Real Brokerage Technologies. CRMLS
 - $890,0003 bd3 ba2.4k sqft17487 Aspen St, Hesperia, CA 92345For Sale
 MLS ID #IV26017374, SONIA OROZCO, EXP REALTY OF SOUTHERN CALIFORNIA INC.. CRMLS
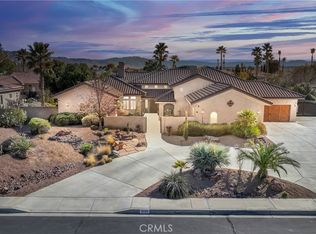
 - $1,095,0004 bd4 ba3.8k sqft19189 Kanbridge St, Apple Valley, CA 92308For Sale
 MLS ID #HD26145572, Richard Roelle, Keller Williams High Desert. CRMLS
 - $1,300,0003 bd3 ba3.2k sqft20045 Dale Evans Pkwy, Apple Valley, CA 92307For Sale
 MLS ID #HD26022768, Elma Montenegro, Keller Williams High Desert. CRMLS
 - $1,195,0005 bd4 ba4.3k sqft7031 Joshua Rd, Oak Hills, CA 92344For SaleMLS ID #HD26089172, Robert Patterson, KW Mojave. CRMLS
- $950,0004 bd3 ba2.4k sqft9879 Silver Palm Dr, Hesperia, CA 92344For SaleMLS ID #HD26148270, Linda Pennington, eXp Realty of Southern Califor. CRMLS
- $829,0004 bd3 ba3.5k sqft6965 Bandicoot Trl #2310, Oak Hills, CA 92344For SaleMLS ID #GD26125800, Anna Asatryan, Arrive Realty & Finance, Inc.. CRMLS
- $1,399,0004 bd4 ba3.9k sqft468 S Cumberland Dr, Lake Arrowhead, CA 92352For SaleMLS ID #IV26144617, SARAH JONES, LYNNE B WILSON & ASSOCIATES. CRMLS
- $1,050,0005 bd3 ba3.9k sqft12290 Larch St, Oak Hills, CA 92344For SaleMLS ID #HD26034622, Brian Hurst, First Team Real Estate. CRMLS
- $1,199,0004 bd3 ba3.9k sqft10525 Sage St, Oak Hills, CA 92344For SaleMLS ID #GD26064990, Harout Aloyan, Coldwell Banker Hallmark. CRMLS
- $750,0004 bd3 ba3.1k sqft14201 Rodeo St, Hesperia, CA 92344For SaleMLS ID #HD26127130, Linda Pennington, eXp Realty of Southern Califor. CRMLS
- $995,0004 bd3 ba3.9k sqft9126 Kittering Rd, Oak Hills, CA 92344For SaleMLS ID #IG26116870, Michael Herman, KELLER WILLIAMS REALTY. CRMLS
- $1,050,0005 bd4 ba4.1k sqft16728 Shirwaun Rd, Apple Valley, CA 92307For SaleMLS ID #TR26125334, Jung Lyu, Jung Lyu, Broker. CRMLS
- $1,150,0005 bd4 ba3.3k sqft23280 Ramona Ave, Apple Valley, CA 92307For SaleMLS ID #HD26099868, Kim Dillard, Coldwell Banker Home Source. CRMLS
- $819,9994 bd3 ba3.5k sqft12776 Skyline Ranch Dr, Apple Valley, CA 92308For SaleMLS ID #HD26145478, Fran Fox, Coldwell Banker Home Source. CRMLS
- $879,0004 bd5 ba3.2k sqft19204 Monterey St, Apple Valley, CA 92308For SaleMLS ID #HD26137780, Trish Watkins, Realty ONE Group Empire. CRMLS
- $810,0004 bd3 ba2.9k sqft12771 Cedar St, Hesperia, CA 92344For SaleMLS ID #HD26111198, Noel Sena, CENTURY 21 LEADERS REAL ESTATE. CRMLS
- $1,395,0003 bd3 ba2.8k sqft435 Riviera Dr, Lake Arrowhead, CA 92352For SaleMLS ID #IG26142719, MEGHAN HARDIN, COLDWELL BANKER SKY RIDGE REALTY. CRMLS
- $1,375,0004 bd3 ba3.6k sqft355 Cedar Ridge Dr, Lake Arrowhead, CA 92352For SaleMLS ID #IG26079484, Susan Smart, COLDWELL BANKER SKY RIDGE REALTY. CRMLS
- $879,5004 bd4 ba3.8k sqft12935 Galewood Dr, Apple Valley, CA 92307For SaleMLS ID #HD26069830, Gloria Hopper, Hopper Real Estate. CRMLS
Local buyer's agents are ready to help
