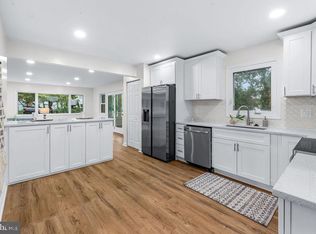
Welcome to this lovingly cared for home in sought after Crofton Park! Featuring enhancements to the original floorplan, you'll be impressed with all the space provided by the addition of a family room, bonus room, and a relocated 3rd bedroom providing a total estimated 2,673 of living space! Upon entering, you'll first note the soaring ceilings and warm, wood floors in both the living room and formal dining room. You'll enjoy hosting family or friends for intimate dinners or holiday celebrations here. Moving forward, the family room also features wood floors, and has a gas fireplace for the cool autumn nights ahead. Continuing around to the kitchen, you'll be impressed with the expansive floor space which allows plenty of room for a table or making an area for an office. An additional gas fireplace is here, as well as the walkout to your stunning, landscaped backyard. Your laundry room smartly resides just off the kitchen for convenience. As you make your way to the bedroom wing, you'll be greeted by the artistic designs of the current owner. A full hallway bath services both guests and the bedroom to the right. Beyond that bedroom, a large bonus room exists with built-in cabinetry. Use this area for an office, craft room, playroom, or anything your imagination can conjure up! Proceeding back down the hallway, you'll reach your well appointed primary bedroom suite. Here you'll find plenty of room for a sitting area or workout space here. You'll be delighted when you notice the enormous walk-in closet as well as a separate cedar closet for storing your seasonal clothing. An ensuite full bath rounds out this suite. Returning back to the hallway, a set of stairs leads you to the upper level 3rd bedroom with its own ensuite full bath and large walk in closet. Going back down to the main level and venturing outside, you will be awestruck by the incredible garden oasis that awaits you. The stunning display is reminiscent of a gorgeous English garden that you would find in the most elegant of homes. Showcasing mature perennials and flowering trees, little maintenance is required for this multi-season color show! The screened-in gazebo awaits for your afternoon tea or sipping a cool beverage. A spacious deck is equipped with a gas hookup for your outdoor grilling. As if that's not enough, a delightful waterfall flows in the background for a soothing effect. Last but not least, a two car garage has been adapted to present as two separate spaces - a garage space and a workroom. The wall can be taken down to revert it back to the traditional two car space. Located on a quiet cul de sac on a .28 acre lot, this home is a must see! You'll be close to multiple shopping centers, grocery stores, and a short drive to Annapolis and BWI airport. OPEN HOUSE Sunday, Sept 13th from 2-4pm. Come visit this incredible home in person! *All information deemed reliable but should be independently verified for accuracy.
Under contract
$699,999
1857 Marlow Pl, Crofton, MD 21114
3beds
2,673sqft
Single Family Residence
Built in 1972
0.28 Acres Lot
$706,500 Zestimate®
$262/sqft
$-- HOA
What's special
Screened-in gazeboSoaring ceilings
- 29 days
- 581
- 33
Zillow last checked:
Listing updated:
Listed by:
Kathryn Sullivan 301-221-7888,
RE/MAX Distinctive Real Estate, Inc. 7038211840
Source: Bright MLS,MLS#: MDAA2155786
Facts & features
Interior
Bedrooms & bathrooms
- Bedrooms: 3
- Bathrooms: 3
- Full bathrooms: 3
- Main level bathrooms: 2
- Main level bedrooms: 2
Rooms
- Room types: Living Room, Dining Room, Primary Bedroom, Bedroom 2, Bedroom 3, Kitchen, Family Room, Laundry, Bathroom 2, Bathroom 3, Bonus Room, Primary Bathroom
Primary bedroom
- Features: Cedar Closet(s), Flooring - Carpet, Primary Bedroom - Sitting Area, Walk-In Closet(s)
- Level: Main
Bedroom 2
- Features: Flooring - Carpet
- Level: Main
Bedroom 3
- Features: Flooring - Carpet, Walk-In Closet(s)
- Level: Upper
Primary bathroom
- Features: Bathroom - Tub Shower, Flooring - Ceramic Tile
- Level: Main
Bathroom 2
- Features: Bathroom - Tub Shower, Flooring - Ceramic Tile
- Level: Main
Bathroom 3
- Features: Bathroom - Tub Shower, Flooring - Ceramic Tile
- Level: Upper
Bonus room
- Features: Flooring - Carpet
- Level: Main
Dining room
- Features: Flooring - Wood, Cathedral/Vaulted Ceiling
- Level: Main
Family room
- Features: Flooring - Wood, Fireplace - Gas
- Level: Main
Kitchen
- Features: Flooring - Wood, Skylight(s), Eat-in Kitchen, Granite Counters, Fireplace - Gas
- Level: Main
Laundry
- Level: Main
Living room
- Features: Cathedral/Vaulted Ceiling, Flooring - Wood
- Level: Main
Heating
- Central, Wall Unit, Natural Gas
Cooling
- Central Air, Multi Units, Electric
Appliances
- Included: Dishwasher, Dryer, Refrigerator, Cooktop, Washer, Water Heater, Gas Water Heater
- Laundry: Dryer In Unit, Main Level, Washer In Unit, Laundry Room
Features
- Bathroom - Tub Shower, Breakfast Area, Entry Level Bedroom, Family Room Off Kitchen, Floor Plan - Traditional, Eat-in Kitchen, Kitchen - Table Space, Primary Bath(s), Walk-In Closet(s), Attic, Cedar Closet(s), Crown Molding
- Flooring: Wood, Carpet, Ceramic Tile, Vinyl
- Windows: Skylight(s)
- Has basement: No
- Number of fireplaces: 2
- Fireplace features: Gas/Propane, Mantel(s)
Interior area
- Total structure area: 2,673
- Total interior livable area: 2,673 sqft
- Finished area above ground: 2,673
- Finished area below ground: 0
Video & virtual tour
Property
Parking
- Total spaces: 4
- Parking features: Garage Faces Front, Garage Door Opener, Asphalt, Attached, Driveway
- Attached garage spaces: 2
- Uncovered spaces: 2
Accessibility
- Accessibility features: Accessible Entrance
Features
- Levels: Two
- Stories: 2
- Patio & porch: Deck
- Exterior features: Lighting, Sidewalks, Water Falls, Other
- Pool features: None
- Fencing: Back Yard
- Has view: Yes
- View description: Garden
Lot
- Size: 0.28 Acres
- Features: Cul-De-Sac, Front Yard, Landscaped, Rear Yard, SideYard(s)
Details
- Additional structures: Above Grade, Below Grade, Outbuilding
- Parcel number: 020220510531200
- Zoning: R5
- Special conditions: Standard
Construction
Type & style
- Home type: SingleFamily
- Architectural style: Traditional
- Property subtype: Single Family Residence
Materials
- Vinyl Siding
- Foundation: Other
Condition
- Excellent
- New construction: No
- Year built: 1972
Utilities & green energy
- Sewer: Public Sewer
- Water: Public
- Utilities for property: Electricity Available, Natural Gas Available, Water Available, Cable Available
Community & HOA
Community
- Security: Smoke Detector(s)
- Subdivision: Crofton Park
HOA
- Has HOA: No
Location
- Region: Crofton
Financial & listing details
- Price per square foot: $262/sqft
- Tax assessed value: $514,100
- Annual tax amount: $5,784
- Date on market: 9/12/2026
- Listing agreement: Exclusive Agency
- Inclusions: Existing Screens / Blinds, Window A / C Unit In Upper Level
- Exclusions: Center Island On Wheels In Kitchen Does Not Convey. As Is Items Due To Infrequent Usage- Kitchen Gas Fireplace, All In One Units In Bedroom Walk In Closet And Bonus Room.
- Ownership: Fee Simple
Estimated market value
$706,500
$671,000 - $742,000
$3,610/mo
Price history
| Date | Event | Price |
|---|---|---|
| 9/15/2026 | Contingent | $699,999$262/sqft |
Source:  Bright MLS #MDAA2155786 Report a problem Bright MLS #MDAA2155786 Report a problem | ||
| 9/12/2026 | Listed for sale | $699,999$262/sqft |
Source: Bright MLS #MDAA2155786 Report a problem | ||
Public tax history
| Year | Property taxes | Tax assessment |
|---|---|---|
| 2025 | $4,271 -17% | $491,967 +4.7% |
| 2024 | $5,145 +5.2% | $469,833 +4.9% |
| 2023 | $4,889 +4.6% | $447,700 +0.1% |
| 2022 | $4,676 +0.1% | $447,467 +0.1% |
| 2021 | $4,674 0% | $447,233 +0.1% |
| 2020 | $4,676 +1.8% | $447,000 |
| 2019 | $4,591 +5.3% | $447,000 +4% |
| 2018 | $4,360 +1.5% | $429,933 +2% |
| 2017 | $4,295 | $421,400 +6.1% |
| 2016 | -- | $397,067 +6.5% |
| 2015 | -- | $372,733 +7% |
| 2014 | -- | $348,400 |
| 2013 | -- | $348,400 |
| 2012 | -- | $348,400 -9% |
| 2011 | -- | $382,870 |
| 2010 | -- | $382,870 |
| 2009 | -- | $382,870 -6.5% |
| 2008 | -- | $409,660 +13.8% |
| 2007 | -- | $359,932 +16% |
| 2006 | -- | $310,206 +19.1% |
| 2005 | -- | $260,480 +12.3% |
| 2004 | -- | $231,896 +14.1% |
| 2003 | -- | $203,313 +16.4% |
| 2002 | -- | $174,730 +0.3% |
| 2001 | -- | $174,156 |
Find assessor info on the county website
Monthly payment
Est. payment
Payment breakdown
Explore the cost of this home by adjusting the details. Changes won't be saved.Climate risks
Neighborhood: 21114
Nearby schools
Schools provided by the listing agent
- District: Anne Arundel County Public Schools
Source: Bright MLS. This data may not be complete. We recommend contacting the local school district to confirm school assignments for this home.
Similar homes
- $829,0004 bd4 ba3.2k sqft2113 Crossgate Dr, Crofton, MD 21114For Sale

 MLS ID #MDAA2156016, Heather Taylor, RE/MAX One. Bright MLS
 - $725,0004 bd3 ba2.5k sqft1714 Baldwin Dr, Millersville, MD 21108For Sale
 MLS ID #MDAA2153650, Gene Summers, Real Broker, LLC. Bright MLS
 - $524,9004 bd3 ba2k sqft2316 Weymouth Ln, Crofton, MD 21114For Sale
 MLS ID #MDAA2157288, Jamie Koehler, Cummings & Co. Realtors. Bright MLS
 - $699,0005 bd4 ba3.3k sqft1204 Dicus Mill Rd, Millersville, MD 21108For Sale
 MLS ID #MDAA2156292, Kobi Enwemnwa, Fairfax Realty Premier. Bright MLS
 - $739,5004 bd4 ba2.6k sqft1805 William Rd, Millersville, MD 21108For SaleMLS ID #MDAA2149628, Chip Burnett, RE/MAX Executive. Bright MLS
- $699,0004 bd3 ba2.8k sqft5526 High Tor Hl, Columbia, MD 21045For SaleMLS ID #MDHW2074234, Robert Skudrna, Long & Foster Real Estate, Inc.. Bright MLS
- $699,9994 bd3 ba2.4k sqft90 Park Ave, Edgewater, MD 21037For SaleMLS ID #MDAA2147574, Alex Archer, Real Broker, LLC - Annapolis. Bright MLS
- $699,0004 bd4 ba3.1k sqft8111 Sagamore Way, Pasadena, MD 21122For SaleMLS ID #MDAA2158636, Melissa Cheetham, LPT Realty, LLC. Bright MLS
- $750,0004 bd3 ba2.2k sqft303 Riding Ridge Rd, Annapolis, MD 21403For SaleMLS ID #MDAA2156472, Ginny Nayden, Long & Foster Real Estate, Inc.. Bright MLS
- $699,9005 bd4 ba3.8k sqft12102 Lerner Pl, Bowie, MD 20715For SaleMLS ID #MDPG2216108, Bill Franklin, Long & Foster Real Estate, Inc.. Bright MLS
- $640,0004 bd3 ba2k sqft2424 Parallel Ln, Silver Spring, MD 20904For SaleMLS ID #MDMC2258454, Erica O'Neill, RLAH @properties. Bright MLS
- $689,9004 bd3 ba3.5k sqft3025 Hickory Ridge Rd, Dunkirk, MD 20754For SaleMLS ID #MDCA2030038, Jason Donovan, RE/MAX Leading Edge. Bright MLS
- $635,0003 bd3 ba1.6k sqft205 Woodloch Ln, Severna Park, MD 21146For SaleMLS ID #MDAA2158206, John Logan, Real Broker, LLC - Annapolis. Bright MLS
- $670,0003 bd2 ba1.9k sqft5106 Penfield Rd W, Columbia, MD 21045For SaleMLS ID #MDHW2074884, Ali-Reza Rizwani, Douglas Realty, LLC. Bright MLS
- $675,0005 bd3 ba2.2k sqft530 Saint Martins Ln, Severna Park, MD 21146For SaleMLS ID #MDAA2155176, Jimmy Rupert, Douglas Realty, LLC. Bright MLS
- $699,0004 bd3 ba2.1k sqft407 Five Farms Dr, Stevensville, MD 21666For SaleMLS ID #MDQA2018868, Crystal Smith, RE/MAX Executive. Bright MLS
- $624,9004 bd3 ba2.2k sqft736 Hillmeade Rd, Edgewater, MD 21037For SaleMLS ID #MDAA2149732, Holly Worthington, Worthington Realty Group, LLC. Bright MLS
- $624,9005 bd4 ba2.9k sqft3620 Solomons Island Rd, Harwood, MD 20776For SaleMLS ID #MDAA2152834, Rachel Best, RE/MAX Leading Edge. Bright MLS
- $519,9003 bd3 ba2.1k sqft12009 Twin Cedar Ln, Bowie, MD 20715For SaleMLS ID #MDPG2219142, Bill Franklin, Long & Foster Real Estate, Inc.. Bright MLS
