After 30 wonderful years, the owners are ready to say goodbye, but the next owner is going to fall in love with this home and its incredible location just as much as they have. Rarely available, this beautifully situated ranch-style end-unit townhome offers the perfect combination of privacy, breathtaking golf course views, space, and convenience in the highly desirable Villa Olivia community. From the moment you step into the welcoming foyer, you'll appreciate the open and inviting floor plan featuring vaulted ceilings, a spacious living room, dining area, cozy fireplace, and captivating golf course views enjoyed throughout the seasons. The thoughtfully designed layout also features a wall of windows leading to the deck with captivating views, the perfect place to enjoy your morning coffee or entertain family and friends. The well-appointed kitchen offers abundant granite countertops, ample cabinetry, generous workspace, and a charming garden window perfectly positioned to overlook the picturesque golf course. The beautifully finished basement creates an exceptional in-law arrangement that truly needs to be seen to be appreciated. It features a spacious family room with a second fireplace and recessed lighting throughout, a third bedroom, full bath, laundry area, and a serving kitchen bar, offering incredible flexibility for extended family, guests, or entertaining. Opportunities like this are truly rare-a ranch townhome with a full finished basement, attached 2-car garage, spectacular golf course views, and a location that feels like a private retreat while remaining close to everything. Even the additional parking area at the end of the driveway is a unique feature that further enhances this exceptional location. Perfect for first-time buyers or those looking to simplify their lifestyle, Villa Olivia offers abundant open space, mature landscaping, and a peaceful setting you'll appreciate year-round. This is a wonderful opportunity for smart, economical living a chance to build equity and invest in your future instead of paying rent. Located just 3 miles (approximately 9 minutes) from the Bartlett Metra Station, commuting and everyday living couldn't be more convenient. Experience why this Villa Olivia gem has been so loved for the past 30 years you may be the next person fortunate enough to call it home.
Price change
$324,900
1858 Golf View Dr, Bartlett, IL 60103
3beds
1,202sqft
Townhouse, Single Family Residence
Built in 1986
-- sqft lot
$-- Zestimate®
$270/sqft
$335/mo HOA
What's special
Cozy fireplaceBeautifully finished basementRanch-style end-unit townhomeThird bedroomMature landscapingRecessed lighting throughoutBreathtaking golf course views
- --
- 2,074
- views
- 102
- saves
Zillow last checked:
Listing updated:
Listed by:
Rick Moeller 630-533-0027,
HomeSmart Connect LLC
Source: MRED as distributed by MLS GRID,MLS#: 12679200
Facts & features
Interior
Bedrooms & bathrooms
- Bedrooms: 3
- Bathrooms: 3
- Full bathrooms: 2
- 1/2 bathrooms: 1
Rooms
- Room types: Foyer, Utility Room-Lower Level, Walk In Closet
Primary bedroom
- Features: Flooring (Hardwood), Window Treatments (All), Bathroom (Full)
- Level: Main
- Area: 195 Square Feet
- Dimensions: 15X13
Bedroom 2
- Features: Flooring (Hardwood), Window Treatments (All)
- Level: Main
- Area: 176 Square Feet
- Dimensions: 16X11
Bedroom 3
- Features: Flooring (Carpet)
- Level: Basement
- Area: 130 Square Feet
- Dimensions: 13X10
Dining room
- Features: Flooring (Carpet), Window Treatments (All)
- Level: Main
- Area: 182 Square Feet
- Dimensions: 13X14
Family room
- Features: Flooring (Carpet)
- Level: Basement
- Area: 572 Square Feet
- Dimensions: 26X22
Foyer
- Features: Flooring (Tile)
- Level: Main
- Area: 16 Square Feet
- Dimensions: 4X4
Kitchen
- Features: Kitchen (Galley, Island), Flooring (Tile), Window Treatments (All)
- Level: Main
- Area: 120 Square Feet
- Dimensions: 12X10
Laundry
- Features: Flooring (Tile)
- Level: Basement
- Area: 48 Square Feet
- Dimensions: 8X6
Living room
- Features: Flooring (Carpet), Window Treatments (All)
- Level: Main
- Area: 224 Square Feet
- Dimensions: 16X14
Other
- Features: Flooring (Other)
- Level: Basement
- Area: 234 Square Feet
- Dimensions: 18X13
Walk in closet
- Features: Flooring (Carpet)
- Level: Basement
- Area: 12 Square Feet
- Dimensions: 4X3
Heating
- Natural Gas
Cooling
- Central Air
Appliances
- Included: Range, Microwave, Dishwasher, Refrigerator, Bar Fridge, Freezer, Disposal, Gas Water Heater
- Laundry: Washer Hookup, Gas Dryer Hookup, In Unit, Sink
Features
- Vaulted Ceiling(s), Wet Bar, 1st Floor Bedroom, In-Law Floorplan, Storage, Walk-In Closet(s), Open Floorplan
- Doors: Storm Door(s), 6 Panel Door(s)
- Windows: Blinds, Insulated Windows, Window Treatments, Greenhouse Windows
- Basement: Finished,Rec/Family Area,Full
- Number of fireplaces: 2
- Fireplace features: Attached Fireplace Doors/Screen, Gas Log, Living Room, Basement
Interior area
- Total structure area: 2,402
- Total interior livable area: 1,202 sqft
- Finished area below ground: 1,000
Video & virtual tour
Property
Parking
- Total spaces: 2
- Parking features: Asphalt, Garage Door Opener, Yes, Garage Owned, Attached, Garage
- Attached garage spaces: 2
- Has uncovered spaces: Yes
Accessibility
- Accessibility features: No Disability Access
Features
- Patio & porch: Deck
- Has view: Yes
Lot
- Dimensions: 75x27x71x28
- Features: Cul-De-Sac, On Golf Course, Landscaped, Wooded, Views
Details
- Parcel number: 06283020210000
- Special conditions: None
- Other equipment: TV-Cable, Ceiling Fan(s), Sump Pump
Construction
Type & style
- Home type: Townhouse
- Property subtype: Townhouse, Single Family Residence
Materials
- Brick
- Foundation: Concrete Perimeter
- Roof: Asphalt
Condition
- New construction: No
- Year built: 1986
Details
- Builder model: Aspen Ranch w/Finished Basement
Utilities & green energy
- Electric: Circuit Breakers
- Sewer: Public Sewer
- Water: Public
Community & HOA
Community
- Security: Carbon Monoxide Detector(s)
- Subdivision: Villa Olivia
HOA
- Has HOA: Yes
- Services included: Insurance, Exterior Maintenance, Lawn Care, Scavenger, Snow Removal
- HOA fee: $335 monthly
Location
- Region: Bartlett
Financial & listing details
- Price per square foot: $270/sqft
- Tax assessed value: $219,990
- Annual tax amount: $1,713
- Date on market: 8/6/2026
- Ownership: Fee Simple w/ HO Assn.
Estimated market value
Not available
Estimated sales range
Not available
Not available
Price history
| Date | Event | Price |
|---|---|---|
| 5/6/1997 | Sold | $168,000-2%$140/sqft |
Source: Public Record Report a problem | ||
| 9/2/1994 | Sold | $171,500$143/sqft |
Source: Public Record Report a problem | ||
Public tax history
| Year | Property taxes | Tax assessment |
|---|---|---|
| 2024 | $1,713 -0.1% | $21,999 |
| 2023 | $1,715 +0.3% | $21,999 |
| 2022 | $1,710 -15.5% | $21,999 +9.8% |
| 2021 | $2,022 +8.8% | $20,030 |
| 2020 | $1,859 +1.1% | $20,030 -10% |
| 2019 | $1,838 -8.4% | $22,256 +22.3% |
| 2018 | $2,007 +3.5% | $18,200 |
| 2017 | $1,939 -25.9% | $18,200 |
| 2016 | $2,616 -11.9% | $18,200 +18.1% |
| 2015 | $2,969 +3.4% | $15,406 |
| 2014 | $2,871 +1.6% | $15,406 |
| 2013 | $2,826 +15.9% | $15,406 -14.8% |
| 2012 | $2,438 +6% | $18,086 |
| 2011 | $2,301 +11% | $18,086 |
| 2010 | $2,072 +14.8% | $18,086 -18.9% |
| 2009 | $1,805 -52.6% | $22,314 -7% |
| 2008 | $3,808 +88.9% | $23,994 |
| 2007 | $2,016 -6.1% | $23,994 +15% |
| 2006 | $2,147 +1.4% | $20,869 |
| 2005 | $2,117 -35.3% | $20,869 |
| 2004 | $3,274 -4.9% | $20,869 +18.6% |
| 2003 | $3,444 +0.5% | $17,602 |
| 2002 | $3,427 +7.1% | $17,602 |
| 2001 | $3,199 +1.4% | $17,602 +14% |
| 2000 | $3,156 +1.9% | $15,445 |
| 1999 | $3,097 | $15,445 |
Find assessor info on the county website
Monthly payment
Est. payment
Payment breakdown
Explore the cost of this home by adjusting the details. Changes won't be saved.Climate risks
Neighborhood: 60103
Nearby schools
Schools provided by the listing agent
- Elementary: Liberty Elementary School
- Middle: Kenyon Woods Middle School
- High: South Elgin High School
- District: 46
Source: MRED as distributed by MLS GRID. This data may not be complete. We recommend contacting the local school district to confirm school assignments for this home.


Similar homes
- $385,0003 bd2 ba1.5k sqft1039 Knollwood Ln, Bartlett, IL 60103Active
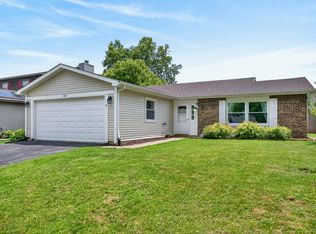 MLS ID #12686167, Jennifer Stokes Habetler, Redfin Corporation. MRED as distributed by MLS GRID
 - $425,0003 bd3 ba1.6k sqft556 Foxford Rd, Bartlett, IL 60103Active
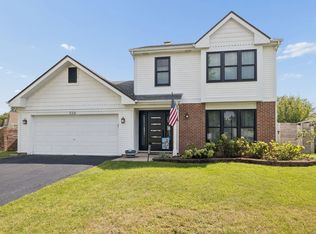 MLS ID #12729673, Rusty Clements, Baird & Warner. MRED as distributed by MLS GRID
 - $348,9003 bd2 ba864 sqft218 N Marion Ave, Bartlett, IL 60103Active
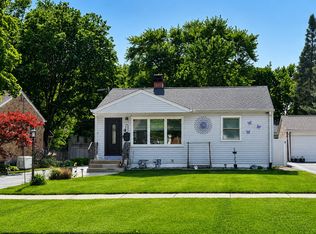 MLS ID #12655041, Mayra O Rubio, Coldwell Banker Real Estate Group. MRED as distributed by MLS GRID
 - $324,9993 bd1 ba1.2k sqft1603 Roder Ct, Streamwood, IL 60107Active
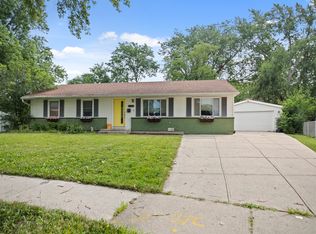 MLS ID #12709833, Jordan Baker, Real Broker, LLC. MRED as distributed by MLS GRID
