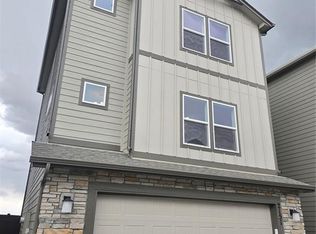
Spread out across three floors, the Crestone floor plan has plenty of thoughtfully designed living space. The first floor boasts a 2-car garage, covered patio, and dedicated entry space. The second floor is where family and guests will enjoy gathering in a spacious family room, large dining room, and open kitchen. A powder room and laundry room are also conveniently located on this floor. Upstairs, on the third floor, is where all three bedrooms are found, including the master suite with attached bathroom and walk-in closet.
Pending
$399,900
1859 Wildland Hts, Colorado Springs, CO 80910
3beds
1,459sqft
:
Get pre-qualified$2,567/mo
Single Family Residence
Built in 2026
1,581 Square Feet Lot
$-- Zestimate®
$274/sqft
$90/mo HOA
What's special
Open kitchenThree bedroomsCovered patioSpacious family roomLarge dining roomPowder roomLaundry room
- 62 days |
- 9 |
- 0 |
Zillow last checked:
Listing updated:
Listed by:
Kaitlyn Turner 703-850-0200,
New Home Star LLC
Source: elevateMLS,MLS#: 9287556
Facts & features
Interior
Bedrooms & bathrooms
- Bedrooms: 3
- Bathrooms: 3
- Full bathrooms: 2
- 1/2 bathrooms: 1
Other
- Level: Upper
- Area: 169 Square Feet
- Dimensions: 13 x 13
Heating
- Natural Gas
Cooling
- Central Air
Appliances
- Included: 220v in Kitchen, Dishwasher, Disposal, Microwave, Oven
Features
- Flooring: Carpet, Vinyl/Linoleum
- Has basement: No
Interior area
- Total structure area: 1,459
- Total interior livable area: 1,459 sqft
- Finished area above ground: 1,459
- Finished area below ground: 0
Property
Parking
- Total spaces: 2
- Parking features: Attached
- Attached garage spaces: 2
Features
- Levels: 3 Story
- Stories: 3
Lot
- Size: 1,581 Square Feet
- Features: See Remarks
Construction
Type & style
- Home type: SingleFamily
- Property subtype: Single Family Residence
Materials
- Masonite, Framed on Lot
- Foundation: Slab
- Roof: Composite Shingle
Condition
- Under Construction
- New construction: Yes
- Year built: 2026
Details
- Builder model: Crestone
- Builder name: Challenger Home
Utilities & green energy
- Water: Municipal
- Utilities for property: Electricity Connected, Natural Gas Connected
Community & HOA
HOA
- Has HOA: Yes
- Services included: Snow Removal, Trash Removal
- HOA fee: $90 monthly
Location
- Region: Colorado Springs
Financial & listing details
- Price per square foot: $274/sqft
- Annual tax amount: $226
- Date on market: 5/26/2026
- Listing terms: Cash,Conventional,FHA,VA Loan
- Electric utility on property: Yes
Estimated market value
Not available
Estimated sales range
Not available
Not available
Price history
| Date | Event | Price |
|---|---|---|
| 6/10/2026 | Pending sale | $399,900$274/sqft |
Source:  elevateMLS #9287556 Report a problem elevateMLS #9287556 Report a problem | ||
| 5/26/2026 | Listed for sale | $399,900$274/sqft |
Source: elevateMLS #9287556 Report a problem | ||
Public tax history
Tax history is unavailable.
Monthly payment
Est. payment
Payment breakdown
Explore the cost of this home by adjusting the details. Changes won't be saved.Climate risks
Neighborhood: Central Colorado Springs
Nearby schools
GreatSchools rating
- 6/10Mountain Vista Community SchoolGrades: PK-8Distance: 0.5 mi
- 2/10Harrison High SchoolGrades: 9-12Distance: 1 mi
Schools provided by the listing agent
- District: Harrison-2
Source: elevateMLS. This data may not be complete. We recommend contacting the local school district to confirm school assignments for this home.
- $389,9002 bd3 ba1.4k sqft1875 Wildland Hts, Colorado Springs, CO 80910Pending

- $434,9003 bd3 ba1.6k sqft1827 Wildland Hts, Colorado Springs, CO 80910New Construction

- $412,2002 bd3 ba1.4k sqft2187 Zipline Vw, Colorado Springs, CO 80910Sold

- $415,3002 bd3 ba1.4k sqft2151 Zipline Vw, Colorado Springs, CO 80910Sold
- $435,0003 bd3 ba2.1k sqft2169 Zipline Vw, Colorado Springs, CO 80910Sold
- $425,3002 bd3 ba1.4k sqft2115 Zipline Vw, Colorado Springs, CO 80910New Construction
- $399,9002 bd3 ba1.4k sqft1876 Wildland Hts, Colorado Springs, CO 80910New Construction
- $360,0003 bd3 ba1.6k sqft1888 Final View Aly, Colorado Springs, CO 80910Sold
A local agent can set up tours, give advice and negotiate with sellers.
Similar homes
- $399,9002 bd3 ba1.4k sqft1876 Wildland Hts, Colorado Springs, CO 80910New Construction

 elevateMLS
 - $434,9003 bd3 ba1.6k sqft1827 Wildland Hts, Colorado Springs, CO 80910New ConstructionelevateMLS
- $384,9002 bd2 ba1.1k sqft2188 Outfitters Grv, Colorado Springs, CO 80910New Construction
 elevateMLS
 - $389,9003 bd3 ba1.3k sqft1940 Dawkins Vw, Colorado Springs, CO 80910New Construction
 MLS ID #3958189, Haelee Swanson MRP SFR , Colorado Investments And Homes. elevateMLS
 - $449,0003 bd3 ba1.7k sqft2170 Outfitters Grv, Colorado Springs, CO 80910New ConstructionelevateMLS
- $389,9993 bd3 ba1.3k sqft2940 Magic Carpet Loop, Colorado Springs, CO 80916For SaleMLS ID #3464633, Tina Dewey EPRO SRES SRS , Tina Dewey Homes Realty. elevateMLS
- $409,0004 bd2 ba1.9k sqft256 S Murray Blvd, Colorado Springs, CO 80916For SaleMLS ID #7481933, Bill Sojourner, Walston Group Real Estate, Inc. elevateMLS
- $404,8883 bd3 ba1.3k sqft5252 Painted Sky Vw, Colorado Springs, CO 80916For SaleMLS ID #1538833, Mikaelle Towns, Keller Williams Premier Realty. elevateMLS
- $374,9003 bd3 ba1.7k sqft5277 Painted Sky Vw, Colorado Springs, CO 80916For SaleMLS ID #9254615, Candace Hollon, Real Broker, LLC DBA Real. elevateMLS
- $412,5563 bd3 ba1.7k sqft4983 Havenward Vw, Colorado Springs, CO 80920New ConstructionelevateMLS
- $379,9003 bd3 ba1.7k sqft4055 Tiberias Point, Colorado Springs, CO 80916For SaleMLS ID #7031744, Douglas Karges, Quest Real Estate Partners. elevateMLS
- $438,9003 bd3 ba1.7k sqft5284 Painted Sky Vw, Colorado Springs, CO 80916For SaleMLS ID #2835196, Mark Davis, Coldwell Banker Realty. elevateMLS
- $415,0003 bd2 ba1.3k sqft2150 Heathercrest Dr, Colorado Springs, CO 80915For SaleMLS ID #4629912, Gail Tobin, RE/MAX Real Estate Group LLC. elevateMLS
- $370,0003 bd3 ba1.4k sqft706 Grissom Dr, Colorado Springs, CO 80915For SaleMLS ID #9398182, Aaron Brewster GRI , Highest Point Inc. elevateMLS
- $376,8462 bd2 ba1.1k sqft5011 Havenward Vw, Colorado Springs, CO 80920New ConstructionelevateMLS
- $440,0003 bd3 ba1.9k sqft2959 Silver Hawk Ave, Colorado Springs, CO 80916For SaleMLS ID #1544953, Becky Martinez, Summit Ridge Group LLC. elevateMLS
- $294,5003 bd1 ba931 sqft2429 W Anjelina Cir, Colorado Springs, CO 80916For SaleMLS ID #8621070, Anthony Deppe, RE/MAX Real Estate Group LLC. elevateMLS
- $405,0003 bd3 ba1.6k sqft10478 Luneth Dr, Colorado Springs, CO 80925For SaleMLS ID #5630683, Justin Hermes, The Property Group, Inc.. elevateMLS
- $425,0003 bd3 ba1.6k sqft3976 Reindeer Cir, Colorado Springs, CO 80922For SaleMLS ID #2574527, Brandy Farris, Brandy Farris. elevateMLS
- $400,0003 bd3 ba1.2k sqft6273 Scottsbluff Dr, Colorado Springs, CO 80923For SaleMLS ID #7421826, Krikor Yeurdjian, HomeSmart. elevateMLS
