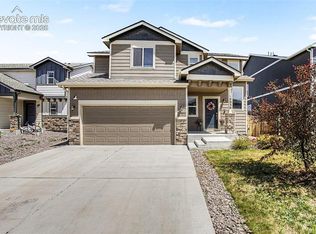
Move-in ready two-story home conveniently located just minutes from Fort Carson and Peterson Space Force Base. The main level features a powder bath and a bright, inviting living room filled with natural light. The open-concept layout flows seamlessly into the kitchen, which boasts granite countertops, stainless steel appliances, and a walkout to the backyard.Step outside to a fully fenced backyard offering fantastic Front Range views—perfect for relaxing or entertaining.Upstairs, you'll find three bedrooms, two bathrooms, and a convenient laundry area. The spacious master suite features a walk-in closet and an adjoining bath with a double vanity and a standalone tile-surround shower. The two secondary bedrooms also include walk-in closets and are located just steps from the full bathroom. Additional highlights include central air conditioning and a two-car garage. Don't miss this opportunity to make this beautiful home yours today!
For sale
Price cut: $30K (6/27)
$405,000
10478 Luneth Dr, Colorado Springs, CO 80925
3beds
1,670sqft
:
Get pre-qualified$2,508/mo
Single Family Residence
Built in 2021
4,342 Square Feet Lot
$-- Zestimate®
$243/sqft
$-- HOA
What's special
Fully fenced backyardFantastic front range viewsSpacious master suiteWalkout to the backyardPowder bathTwo-car garageThree bedrooms
- 57 days |
- 136 |
- 10 |
Zillow last checked:
Listing updated:
Listed by:
Justin Hermes 719-232-1063,
The Property Group, Inc.
Source: elevateMLS,MLS#: 5630683
Facts & features
Interior
Bedrooms & bathrooms
- Bedrooms: 3
- Bathrooms: 3
- Full bathrooms: 2
- 1/2 bathrooms: 1
Other
- Level: Upper
Heating
- Forced Air, Natural Gas
Cooling
- Central Air
Appliances
- Included: Dishwasher, Disposal, Microwave, Oven, Range, Refrigerator
Features
- Pantry
- Flooring: Carpet, Wood Laminate
- Has basement: No
- Has fireplace: No
- Fireplace features: None
Interior area
- Total structure area: 1,670
- Total interior livable area: 1,670 sqft
- Finished area above ground: 1,670
- Finished area below ground: 0
Property
Parking
- Total spaces: 2
- Parking features: Attached
- Attached garage spaces: 2
Features
- Levels: Two
- Stories: 2
- Patio & porch: Composite
- Exterior features: Auto Sprinkler System
Lot
- Size: 4,342 Square Feet
- Features: Level, See Remarks
Details
- Parcel number: 5523114072
Construction
Type & style
- Home type: SingleFamily
- Property subtype: Single Family Residence
Materials
- Other, Frame
- Foundation: Crawl Space
- Roof: Composite Shingle
Condition
- Existing Home
- New construction: No
- Year built: 2021
Utilities & green energy
- Water: Assoc/Distr
- Utilities for property: Electricity Connected, Natural Gas Connected
Community & HOA
Location
- Region: Colorado Springs
Financial & listing details
- Price per square foot: $243/sqft
- Tax assessed value: $465,000
- Annual tax amount: $4,390
- Date on market: 6/3/2026
- Listing terms: Cash,FHA,VA Loan
- Electric utility on property: Yes
Estimated market value
Not available
Estimated sales range
Not available
Not available
Price history
| Date | Event | Price |
|---|---|---|
| 7/29/2026 | Price change | $2,200-8.3%$1/sqft |
Source: Zillow Rentals Report a problem | ||
| 7/16/2026 | Listed for rent | $2,400$1/sqft |
Source: Zillow Rentals Report a problem | ||
| 6/27/2026 | Price change | $405,000-6.9%$243/sqft |
Source:  elevateMLS #5630683 Report a problem elevateMLS #5630683 Report a problem | ||
| 6/3/2026 | Listed for sale | $435,000-6.9%$260/sqft |
Source: elevateMLS #5630683 Report a problem | ||
| 5/23/2025 | Listing removed | $2,400$1/sqft |
Source: Zillow Rentals Report a problem | ||
| 5/14/2025 | Listed for rent | $2,400$1/sqft |
Source: Zillow Rentals Report a problem | ||
| 4/4/2023 | Listing removed | -- |
Source: Zillow Rentals Report a problem | ||
| 3/28/2023 | Listed for rent | $2,400$1/sqft |
Source: Zillow Rentals Report a problem | ||
| 3/21/2022 | Sold | $467,300$280/sqft |
Source: Public Record Report a problem | ||
Public tax history
| Year | Property taxes | Tax assessment |
|---|---|---|
| 2024 | $4,344 +85.1% | $31,150 |
| 2023 | $2,347 +2233.4% | $31,150 +97% |
| 2022 | $101 | $15,810 |
Find assessor info on the county website
Monthly payment
Est. payment
Payment breakdown
Explore the cost of this home by adjusting the details. Changes won't be saved.Climate risks
Neighborhood: 80925
Nearby schools
GreatSchools rating
- 5/10Webster Elementary SchoolGrades: K-5Distance: 4.3 mi
- 5/10Grand Mountain SchoolGrades: PK-8Distance: 1 mi
- 5/10Mesa Ridge High SchoolGrades: 9-12Distance: 4.1 mi
Schools provided by the listing agent
- District: Widefield-3
Source: elevateMLS. This data may not be complete. We recommend contacting the local school district to confirm school assignments for this home.
- $405,4003 bd2 ba1.5k sqft10441 Luneth Dr, Colorado Springs, CO 80925Off Market
- $433,8004 bd3 ba2k sqft10429 Luneth Dr, Colorado Springs, CO 80925Off Market

- $476,0004 bd2 ba1.7k sqft10513 Luneth Dr, Colorado Springs, CO 80925Off Market
- $610,0504 bd4 ba2.7k sqft10456 Horton Dr, Colorado Springs, CO 80925Off Market

- $499,4005 bd3 ba2k sqft10432 Horton Dr, Colorado Springs, CO 80925Off Market
- $507,3325 bd4 ba2.4k sqft10424 Horton Dr, Colorado Springs, CO 80925Sold
- $392,7003 bd3 ba1.3k sqft10537 Luneth Dr, Colorado Springs, CO 80926Off Market
- $434,0003 bd3 ba2.2k sqft10408 Horton Dr, Colorado Springs, CO 80925Sold
A local agent can set up tours, give advice and negotiate with sellers.
Similar homes
- $400,0003 bd3 ba1.4k sqft10056 Castor Dr, Colorado Springs, CO 80925For Sale
 MLS ID #3851949, Aaron Pierce, Orchard Brokerage LLC. elevateMLS
 - $415,0003 bd3 ba1.9k sqft10122 Intrepid Way, Colorado Springs, CO 80925For Sale
 MLS ID #4916703, Cheyenne Bouyea, Real Broker, LLC DBA Real. elevateMLS
 - $379,5003 bd3 ba1.4k sqft6143 Cast Iron Dr, Colorado Springs, CO 80925For Sale
 MLS ID #5957270, Lindsey Tysland, Colorado Home Resource. elevateMLS
 - $395,0003 bd3 ba1.8k sqft11132 Anhinga Ct, Colorado Springs, CO 80925For Sale
 MLS ID #4418128, Rob Nichols, Black Summit Realty LLC. elevateMLS
 - $440,0004 bd3 ba1.9k sqft6493 Vedder Dr, Colorado Springs, CO 80925For SaleMLS ID #9431024, Noah Sathre, HomeSmart. elevateMLS
- $434,9904 bd3 ba1.9k sqft6635 Mandan Dr, Colorado Springs, CO 80925For SaleMLS ID #6620477, Bridgette Smith, Fathom Realty Colorado LLC. elevateMLS
- $465,0004 bd3 ba2k sqft10384 Horton Dr, Colorado Springs, CO 80925For SaleMLS ID #3767207, Cerena Paterson MRP , Realty One Group Apex. elevateMLS
- $440,0004 bd3 ba2k sqft6862 Bigtooth Maple Dr, Colorado Springs, CO 80925For SaleMLS ID #7309139, Andrew Botcherby ABR AHWD CDPE CNE CRS , RE/MAX Real Estate Group LLC. elevateMLS
- $419,9003 bd3 ba2.4k sqft7422 Sun Prairie Dr, Colorado Springs, CO 80925For SaleMLS ID #4127305, Ashley Christie, Coldwell Banker Realty. elevateMLS
- $370,0003 bd3 ba1.6k sqft11396 Saugeye St, Colorado Springs, CO 80925For SaleMLS ID #3222752, Gina Rodriguez, Keller Williams Clients Choice Realty. elevateMLS
- $498,0005 bd3 ba2.4k sqft6994 Maidford Dr, Colorado Springs, CO 80925For SaleMLS ID #5037460, Namati Katungu GRI MRP , CredoTrust Real Estate Group, LLC. elevateMLS
- $430,0004 bd3 ba2.1k sqft6133 Alpine Ridge Dr, Colorado Springs, CO 80925For SaleMLS ID #9449894, Alphonsine Hutmacher ABR AHWD CRS GRI MRP PSA RSPS SRES , Coldwell Banker Realty. elevateMLS
- $435,0003 bd3 ba2.1k sqft8210 Nutterbutter Point, Colorado Springs, CO 80925For SaleMLS ID #8161495, Taylor Cardines, LPT Realty LLC. elevateMLS
- $490,0004 bd3 ba2.3k sqft7585 Alpine Daisy Dr, Colorado Springs, CO 80925For SaleMLS ID #1946456, Christopher Morrison, Action Team Realty. elevateMLS
- $395,0003 bd2 ba1.5k sqft1115 Legend Oak Dr, Fountain, CO 80817For SaleMLS ID #8489163, Patrick Muldoon, Muldoon Associates Inc. elevateMLS
- $405,0003 bd3 ba1.6k sqft7548 Benecia Dr, Fountain, CO 80817For SaleMLS ID #4118666, Ashley Moberly MRP , Your Castle Real Estate LLC. elevateMLS
- $420,0003 bd3 ba1.8k sqft7444 Primavera Ln, Fountain, CO 80817For SaleMLS ID #6803658, Kenneth Golden, Exp Realty LLC. elevateMLS
- $399,9993 bd3 ba1.9k sqft10840 Traders Pkwy, Fountain, CO 80817For SaleMLS ID #4128579, Andrea Warner ABR C2EX CMLXV MRP , Colorado Peak Real Estate. elevateMLS
- $404,8883 bd3 ba1.3k sqft5252 Painted Sky Vw, Colorado Springs, CO 80916For SaleMLS ID #1538833, Mikaelle Towns, Keller Williams Premier Realty. elevateMLS
- $413,0003 bd3 ba2k sqft9431 Summit Mesa Dr, Fountain, CO 80817For SaleMLS ID #1190587, Kellee Hardy, The Cutting Edge. elevateMLS
