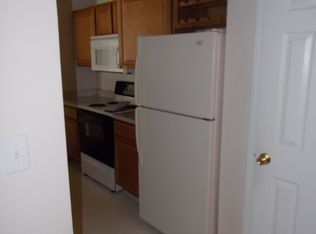
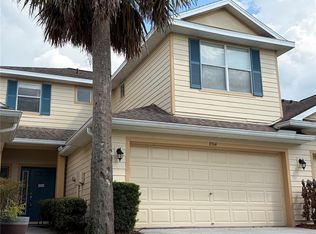
Fully Remodeled 3-Bedroom Condo in the Gated Community of Equestrian Parc at Highwoods Preserve! Welcome to this beautifully fully remodeled condominium located on the third floor of the highly desirable Equestrian Parc at Highwoods Preserve. Offering the perfect blend of modern style, comfort, and convenience, this move-in-ready home is an exceptional opportunity. Featuring 3 spacious bedrooms and 2 beautifully updated bathrooms, this residence has been thoughtfully renovated with contemporary finishes that create a bright, elegant, and inviting atmosphere. Every detail has been carefully designed to provide both style and functionality, making it the perfect place to call home. Residents of Equestrian Parc enjoy outstanding resort-style amenities, including a sparkling swimming pool and spa, a clubhouse with a fully equipped fitness center, tennis courts, a sand volleyball court, picnic and grilling areas, and scenic walking paths surrounded by lush tropical landscaping. Ideally located with easy access to Bruce B. Downs Boulevard and I-75, you'll be just minutes from premier shopping, dining, and entertainment at The Shops at Wiregrass, Tampa Premium Outlets, The Grove at Wesley Chapel, and Cypress Creek Town Center. The community is also conveniently close to AdventHealth Wesley Chapel, Moffitt Cancer Center, and the University of South Florida. If you're looking for a beautifully updated home with generous living space, resort-style amenities, and an unbeatable location, this is the one you've been waiting for. Schedule your private showing today!
For sale
$215,000
18593 BRIDLE CLUB DRIVE, TAMPA, FL 33647
3beds
1,335sqft
:
Get pre-qualified$1,981/mo
Duplex, Multi Family
Built in 2003
-- sqft lot
$206,700 Zestimate®
$161/sqft
$479/mo HOA
What's special
Contemporary finishesTennis courtsFully remodeled condominiumSand volleyball courtPicnic and grilling areas
- 10 days |
- 463 |
- 24 |
Zillow last checked:
Listing updated:
Listed by:
Maria Gonzalez 813-294-7514,
7 BLUE LLC 813-842-1000
Source: Stellar MLS,MLS#: TB8530949 Originating MLS: Suncoast Tampa
Originating MLS: Suncoast Tampa
Facts & features
Interior
Bedrooms & bathrooms
- Bedrooms: 3
- Bathrooms: 2
- Full bathrooms: 2
Primary bedroom
- Features: Walk-In Closet(s)
- Level: Third
- Area: 154.01 Square Feet
- Dimensions: 11.58x13.3
Bedroom 1
- Features: Walk-In Closet(s)
- Level: Third
- Area: 146.31 Square Feet
- Dimensions: 12.42x11.78
Bedroom 2
- Features: Walk-In Closet(s)
- Level: Third
- Area: 128.03 Square Feet
- Dimensions: 12.43x10.3
Bathroom 1
- Features: Linen Closet
- Level: Third
- Area: 73.11 Square Feet
- Dimensions: 10.55x6.93
Bathroom 2
- Features: Linen Closet
- Level: Third
- Area: 51.1 Square Feet
- Dimensions: 5.84x8.75
Balcony porch lanai
- Features: Storage Closet
- Level: Third
- Area: 47.97 Square Feet
- Dimensions: 9.89x4.85
Dining room
- Features: No Closet
- Level: Third
- Area: 97.56 Square Feet
- Dimensions: 8.68x11.24
Kitchen
- Features: Storage Closet
- Level: Third
- Area: 86.24 Square Feet
- Dimensions: 8.8x9.8
Laundry
- Features: No Closet
- Level: Third
- Area: 26.58 Square Feet
- Dimensions: 5.38x4.94
Living room
- Features: No Closet
- Level: Third
- Area: 209.52 Square Feet
- Dimensions: 15.15x13.83
Heating
- Electric
Cooling
- Central Air
Appliances
- Included: Dryer, Electric Water Heater, Freezer, Microwave, Range, Refrigerator, Washer
- Laundry: Laundry Room
Features
- Cathedral Ceiling(s), Ceiling Fan(s), Open Floorplan, Walk-In Closet(s)
- Flooring: Bamboo, Porcelain Tile
- Doors: Outdoor Grill
- Has fireplace: Yes
- Fireplace features: Electric
- Furnished: Yes
Interior area
- Total structure area: 1,335
- Total interior livable area: 1,335 sqft
Video & virtual tour
Property
Features
- Levels: One
- Stories: 1
- Exterior features: Balcony, Outdoor Grill, Playground, Storage, Tennis Court(s)
Lot
- Size: 4 Square Feet
Details
- Parcel number: A14271985W00000118593.0
- Zoning: PD-A
- Special conditions: None
Construction
Type & style
- Home type: MultiFamily
- Property subtype: Duplex, Multi Family
Materials
- Stucco, Wood Frame
- Foundation: Slab
- Roof: Shingle
Condition
- Completed
- New construction: No
- Year built: 2003
Utilities & green energy
- Sewer: Public Sewer
- Water: Public
- Utilities for property: Cable Available, Electricity Available, Public, Water Available
Community & HOA
Community
- Features: Clubhouse, Community Mailbox, Deed Restrictions, Dog Park, Fitness Center, Playground, Pool, Tennis Court(s)
- Pet fee: $0 monthly
- Subdivision: EQUESTRIAN PARC AT HIGHWOODS P
HOA
- Has HOA: Yes
- Amenities included: Clubhouse, Fitness Center, Pool, Tennis Court(s)
- Services included: Community Pool, Maintenance Structure, Manager, Pest Control, Pool Maintenance, Private Road, Recreational Facilities, Trash
- HOA fee: $479 monthly
- HOA name: Tania Fox
- HOA phone: 727-577-2200
Location
- Region: Tampa
Financial & listing details
- Price per square foot: $161/sqft
- Tax assessed value: $180,399
- Annual tax amount: $1,352
- Date on market: 7/24/2026
- Cumulative days on market: 15 days
- Listing terms: Cash,Conventional
- Ownership: Condominium
- Total actual rent: 0
- Electric utility on property: Yes
- Road surface type: Asphalt
Estimated market value
$206,700
$196,000 - $217,000
$1,891/mo
Price history
| Date | Event | Price |
|---|---|---|
| 7/29/2026 | Listed for sale | $215,000-6.1%$161/sqft |
Source:  Stellar MLS #TB8530949 Report a problem Stellar MLS #TB8530949 Report a problem | ||
| 3/1/2026 | Listing removed | $229,000$172/sqft |
Source: Stellar MLS #TB8311460 Report a problem | ||
| 2/6/2026 | Price change | $229,000-2.6%$172/sqft |
Source: Stellar MLS #TB8311460 Report a problem | ||
| 6/4/2025 | Price change | $235,000-4.1%$176/sqft |
Source: Stellar MLS #TB8311460 Report a problem | ||
| 3/19/2025 | Price change | $245,000-2%$184/sqft |
Source: Stellar MLS #TB8311460 Report a problem | ||
| 12/4/2024 | Price change | $249,900-5.7%$187/sqft |
Source: Stellar MLS #TB8311460 Report a problem | ||
| 11/8/2024 | Price change | $264,900-3.7%$198/sqft |
Source: Stellar MLS #TB8311460 Report a problem | ||
| 10/21/2024 | Listed for sale | $275,000+205.6%$206/sqft |
Source: Stellar MLS #TB8311460 Report a problem | ||
| 3/4/2014 | Sold | $90,000+0.1%$67/sqft |
Source: Public Record Report a problem | ||
| 4/3/2013 | Listing removed | $89,900$67/sqft |
Source: CALEBRO & ASSOCIATES #T2559508 Report a problem | ||
| 3/18/2013 | Listed for sale | $89,900-55.1%$67/sqft |
Source: CALEBRO & ASSOCIATES #T2559508 Report a problem | ||
| 12/1/2005 | Sold | $200,400$150/sqft |
Source: Public Record Report a problem | ||
Public tax history
| Year | Property taxes | Tax assessment |
|---|---|---|
| 2025 | $1,352 +8.3% | $97,338 +2.9% |
| 2024 | $1,248 +3.8% | $94,595 +3% |
| 2023 | $1,202 +28% | $91,840 +3% |
| 2022 | $940 +2.9% | $89,165 +3% |
| 2021 | $913 -5.2% | $86,568 +1.4% |
| 2020 | $964 +2.9% | $85,373 +2.3% |
| 2019 | $937 | $83,454 +1.9% |
| 2018 | $937 +1.7% | $81,898 -13.5% |
| 2017 | $921 +4.3% | $94,691 +20.5% |
| 2016 | $882 +4% | $78,564 +5.2% |
| 2015 | $849 -52.9% | $74,650 -14.2% |
| 2014 | $1,802 | $86,957 +19.2% |
| 2013 | $1,802 +20% | $72,928 +10% |
| 2012 | $1,502 +5.3% | $66,298 +6.7% |
| 2011 | $1,427 +9.3% | $62,119 +9.3% |
| 2010 | $1,306 -30.4% | $56,820 -31.5% |
| 2009 | $1,875 -48.8% | $82,967 -48.3% |
| 2008 | $3,660 +7.1% | $160,519 +0.6% |
| 2007 | $3,418 -13.9% | $159,556 -5.8% |
| 2006 | $3,969 | $169,337 |
Find assessor info on the county website
Monthly payment
Est. payment
Payment breakdown
Explore the cost of this home by adjusting the details. Changes won't be saved.Climate risks
Neighborhood: West Meadows
Nearby schools
GreatSchools rating
- 10/10Clark Elementary SchoolGrades: PK-5Distance: 1.2 mi
- 8/10Liberty Middle SchoolGrades: 6-8Distance: 0.8 mi
- 3/10Freedom High SchoolGrades: 9-12Distance: 0.8 mi
Schools provided by the listing agent
- Elementary: Clark-HB
- Middle: Liberty-HB
- High: Freedom-HB
Source: Stellar MLS. This data may not be complete. We recommend contacting the local school district to confirm school assignments for this home.
- $178,6002 bd2 ba1.2k sqft18591 Bridle Club Dr, Tampa, FL 33647Off Market
- $185,0002 bd2 ba1.2k sqft18581 Bridle Club Dr, Tampa, FL 33647Off Market
- $---- bd-- ba-- sqft18581 Bridle Club Dr #18581, Tampa, FL 33647Off Market
- $185,2002 bd2 ba1.2k sqft18583 Bridle Club Dr, Tampa, FL 33647Off Market
- $--2 bd2 ba1.2k sqft18583 Bridle Club Dr #18583, Tampa, FL 33647Off Market
- $214,2003 bd2 ba1.3k sqft18595 Bridle Club Dr, Tampa, FL 33647Off Market
- $201,8003 bd2 ba1.3k sqft18585 Bridle Club Dr, Tampa, FL 33647Off Market
- $180,1002 bd2 ba1.2k sqft18507 Bridle Club Dr, Tampa, FL 33647Off Market
A local agent can set up tours, give advice and negotiate with sellers.
Similar homes
- $200,0003 bd3 ba1.4k sqft8914 IRON OAK, TAMPA, FL 33647For Sale
 MLS ID #W7884218, Charisse Mathews, HOMESMART. Stellar MLS
 - $220,0002 bd2 ba1.1k sqft9818 LAKE CHASE ISLAND WAY #9818, TAMPA, FL 33626For Sale
 MLS ID #TB8536948, Gabriel Chisari, ACROPOLIS REALTY GROUP LLC. Stellar MLS
 - $250,0003 bd2 ba1.2k sqft717 GASPARINO COURT, SEFFNER, FL 33584For Sale
 MLS ID #TB8536459, Dianne Kangrga, CENTURY 21 LINK REALTY, INC.. Stellar MLS
 - $151,0001 bd1 ba732 sqft18001 RICHMOND PLACE DRIVE #533, TAMPA, FL 33647For Sale
 MLS ID #TB8519162, Charles Delarosa, FLORIDA'S 1ST CHOICE RLTY LLC. Stellar MLS
 - $185,0002 bd2 ba1.1k sqft13210 ARBOR ISLE DR #102, TEMPLE TERRACE, FL 33637For SaleMLS ID #TB8534901, Imelda Dutton, FIRESIDE REAL ESTATE. Stellar MLS
- $309,9004 bd2 ba1.5k sqft18169 SANDY POINTE DRIVE, TAMPA, FL 33647For SaleMLS ID #TB8525470, Qi Mai Mai, CENTURY 21 COASTAL ALLIANCE. Stellar MLS
- $199,9992 bd2 ba1.2k sqft4965 PURITAN CIRCLE #401, TAMPA, FL 33617For SaleMLS ID #TB8533916, Michael Matthews, REAL BROKER, LLC. Stellar MLS
- $235,9002 bd2 ba1.1k sqft21103 PATIO VIEW COURT #3302, LUTZ, FL 33558For SaleMLS ID #TB8390218, Laura Rivera PA, PREMIER REALTY OF TAMPA. Stellar MLS
- $230,0003 bd2 ba1.4k sqft4008 MURIEL PLACE #1, TAMPA, FL 33614For SaleMLS ID #TB8532957, Jorge Montoya Romero, SMART HOMES REALTY. Stellar MLS
- $159,0002 bd2 ba912 sqft14308 HANGING MOSS CIRCLE #101, TAMPA, FL 33613For SaleMLS ID #TB8535892, Thomas Kelleher, LIVE REAL ESTATE SERVICES LLC. Stellar MLS
- $299,9003 bd2 ba1.5k sqft8509 ALEXANDRA ARBOR LANE, TAMPA, FL 33637For SaleMLS ID #TB8524413, Kevin Robles, DOMAIN REALTY LLC. Stellar MLS
- $259,9003 bd3 ba1.5k sqft4135 BISMARCK PALM DRIVE, TAMPA, FL 33610For SaleMLS ID #TB8534375, Sally Qu, PEOPLE'S CHOICE REALTY SVC LLC. Stellar MLS
- $245,0003 bd3 ba1.2k sqft2118 FLETCHERS POINT CIRCLE, TAMPA, FL 33613For SaleMLS ID #TB8514294, Tiffany Shillingford, HOME GIRLS & GUYS REALTY. Stellar MLS
- $195,0002 bd2 ba943 sqft4015 ASHFORD GREEN PLACE #D202, TAMPA, FL 33613For SaleMLS ID #TB8528565, Vicki Strickler PA, PREMIER REALTY. Stellar MLS
- $214,5002 bd2 ba1.1k sqft4333 BAYSIDE VILLAGE DRIVE #229, TAMPA, FL 33615For SaleMLS ID #TB8495007, Steliyan Ivanov, SPI REALTY ASSOCIATES. Stellar MLS
- $229,5002 bd2 ba1.1k sqft21146 FOUNTAIN VIEW LANE #4303, LUTZ, FL 33558For SaleMLS ID #W7883679, April Genter, CHARLES RUTENBERG REALTY INC. Stellar MLS
- $139,9992 bd2 ba1.1k sqft13405 ARBOR POINTE CIRCLE #104, TAMPA, FL 33617For SaleMLS ID #TB8531153, Minh Ho, RE/MAX ALLIANCE GROUP. Stellar MLS
- $219,0002 bd2 ba1.1k sqft8350 SAVANNAH TRACE CIRCLE #106, TAMPA, FL 33615For SaleMLS ID #TB8516466, Jim Ward, KELLER WILLIAMS TAMPA PROPERTIES. Stellar MLS
- $225,0003 bd2 ba1.6k sqft780 Grand Arbor Way #780, Plant City, FL 33565For SaleMLS ID #11778210, Maryann Sloan, Central Florida Mobile Home Sales, Inc. My State MLS
- $224,0002 bd3 ba1.2k sqft11537 DECLARATION DRIVE, TAMPA, FL 33635For SaleMLS ID #O6407178, Jonathon, PA McLeod, KELLER WILLIAMS ELITE REALTY. Stellar MLS
