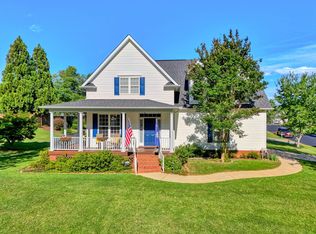
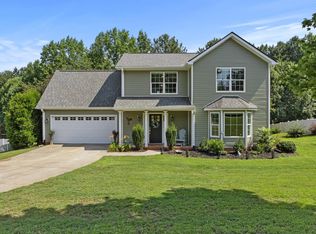
Welcome to 186 Chandler Crest Lane in the desirable Village at Bent Creek community! This 5-bedroom, 3 bath home has all of the extras, including extensive landscaping, providing a private oasis for entertaining with awning, 2 fans, flagstone patio, firepit and wooden fence. An extra fenced in area is optimal for garden or pets. Perfectly positioned just minutes from Pelham Medical Center, I-85, major employers, shopping, dining, and entertainment, this exceptional location offers both convenience and lifestyle. Situated less than a half mile from the interstate, commuting throughout the Upstate is effortless. Families will appreciate being located within the highly sought-after Spartanburg District 5 school system, known for its award-winning schools and strong reputation for academic excellence. Adding even more value, this home is located in Spartanburg County, providing the benefit of lower county taxes while still enjoying easy access to Greenville and surrounding areas. The Village at Bent Creek offers a welcoming neighborhood atmosphere with convenient access to everything today's buyers are looking for. Whether you're a first-time homebuyer, growing family, or someone seeking a low-maintenance lifestyle in a prime location, this home presents an outstanding opportunity to enjoy comfort, convenience, and value in one of the Upstate's most desirable areas.
For sale
$434,900
186 Crest Dr, Greer, SC 29651
5beds
2,190sqft
Single Family Residence, Residential
Built in ----
7,405 Square Feet Lot
$-- Zestimate®
$199/sqft
$-- HOA
What's special
Flagstone patioWooden fencePrivate oasis for entertainingExtensive landscaping
- 18 hours |
- 46 |
- 1 |
Zillow last checked:
Listing updated:
Listed by:
Angela Steward 864-529-7177,
Keller Williams Realty
Source: Greater Greenville AOR,MLS#: 1596972
Loading...
Facts & features
Interior
Bedrooms & bathrooms
- Bedrooms: 5
- Bathrooms: 3
- Full bathrooms: 3
- Main level bathrooms: 1
- Main level bedrooms: 1
Rooms
- Room types: Office/Study, Breakfast Area
Primary bedroom
- Area: 182
- Dimensions: 13 x 14
Bedroom 2
- Area: 156
- Dimensions: 12 x 13
Bedroom 3
- Area: 156
- Dimensions: 13 x 12
Bedroom 4
- Area: 182
- Dimensions: 13 x 14
Primary bathroom
- Features: Full Bath, Shower-Separate, Tub-Garden, Walk-In Closet(s)
- Level: Second
Dining room
- Area: 210
- Dimensions: 14 x 15
Kitchen
- Area: 132
- Dimensions: 11 x 12
Living room
- Area: 210
- Dimensions: 15 x 14
Heating
- Natural Gas
Cooling
- Electric, Heat Pump
Appliances
- Included: Dishwasher, Electric Oven, Microwave, Electric Water Heater
- Laundry: 2nd Floor, Walk-in
Features
- High Ceilings, Ceiling Fan(s), Vaulted Ceiling(s), Ceiling Smooth, Tray Ceiling(s), Granite Counters, Countertops-Solid Surface, Soaking Tub, Walk-In Closet(s), Pantry
- Flooring: Carpet, Ceramic Tile, Wood
- Basement: None
- Attic: Pull Down Stairs,Storage
- Number of fireplaces: 1
- Fireplace features: Gas Log
Interior area
- Total interior livable area: 2,190 sqft
Property
Parking
- Total spaces: 2
- Parking features: Attached, Garage Door Opener, Concrete
- Attached garage spaces: 2
- Has uncovered spaces: Yes
Features
- Levels: Two
- Stories: 2
- Patio & porch: Patio, Front Porch, Rear Porch
- Fencing: Fenced
Lot
- Size: 7,405 Square Feet
- Features: Cul-De-Sac, Few Trees, 1/2 Acre or Less
Details
- Parcel number: 90700056.13
Construction
Type & style
- Home type: SingleFamily
- Architectural style: Craftsman
- Property subtype: Single Family Residence, Residential
Materials
- Brick Veneer, Stone, Masonite
- Foundation: Slab
- Roof: Architectural
Utilities & green energy
- Sewer: Public Sewer
- Water: Public
Community & HOA
Community
- Features: Common Areas, Pool, Tennis Court(s)
- Security: Smoke Detector(s)
- Subdivision: The Village at Bent Creek
HOA
- Has HOA: Yes
- Services included: Common Area Ins., Pool, By-Laws
Location
- Region: Greer
Financial & listing details
- Price per square foot: $199/sqft
- Date on market: 7/7/2026
Estimated market value
Not available
Estimated sales range
Not available
Not available
Price history
| Date | Event | Price |
|---|---|---|
| 7/7/2026 | Listed for sale | $434,900$199/sqft |
Source:  Greater Greenville AOR #1596972 Report a problem Greater Greenville AOR #1596972 Report a problem | ||
Public tax history
Tax history is unavailable.
Monthly payment
Est. payment$--/mo
Payment breakdown
Explore the cost of this home by adjusting the details. Changes won't be saved.All calculations are estimates and provided by Zillow, Inc. for informational purposes only. Actual amounts may vary.
HOA fees may include property taxes on listings classified as Co-Ops. Contact the listing agent and/or owner for fee details.
Mortgage interest rates are dependent on a number of factors, including credit score, down payment, and repayment length. Interest rate data provided by Zillow Group Marketplace, Inc. as of 1/1/1970 from various mortgage lenders with which we have lead or other similar arrangements; the Estimated Payment is an average of those rates.
See how much you could borrow to make a competitive offer.
Climate risks
Neighborhood: 29651
Nearby schools
GreatSchools rating
- NATyger River ElementaryGrades: PK-5Distance: 0.9 mi
- 6/10James Byrnes Freshman AcademyGrades: 9Distance: 1.7 mi
- 8/10James F. Byrnes High SchoolGrades: 9-12Distance: 1.6 mi
Schools provided by the listing agent
- Elementary: Woodland
- Middle: Riverside
- High: Riverside
Source: Greater Greenville AOR. This data may not be complete. We recommend contacting the local school district to confirm school assignments for this home.
A local agent can set up tours, give advice and negotiate with sellers.
A local lender can help you make sure your offer is ready when you are.


- South Carolina
- Spartanburg County
- Duncan
- 29651
- 186 Crest Dr
Nearby cities
Nearby zip codes
Other Duncan Topics
