Welcome home to the comfort, style, and community you've been searching for in ultra-desirable Kenmore — known for top-rated Northshore schools and everyday convenience that makes life just a little easier. From the moment you step inside, this thoughtfully updated 3-bedroom home feels warm, welcoming, and move-in ready. Updated bamboo flooring flows throughout, creating a cohesive, modern feel that complements the home's natural light and inviting layout. At the heart of the home, the beautifully remodeled kitchen is sure to impress — featuring quartz countertops, a large island with bar seating, and a dedicated coffee bar perfect for slow mornings and lively gatherings alike. The primary suite offers a peaceful retreat with a fully remodeled ensuite bath, while an additional remodeled bathroom ensures everyone enjoys the same fresh, updated feel. Step outside to a brand-new back patio, ready for summer entertaining, morning coffee, or quiet evenings in your own private backyard. Nestled on a generous 9,810 sq ft lot with room to breathe, this home offers the outdoor space that's increasingly hard to find. Ample off street parking and fully fenced, level yard! Storage galore in brand new shed. Situated at the end of a quiet dead end street and ideally positioned near parks, shopping, dining, and easy commuter routes, this is the kind of location you will love to put down roots in. Don't miss this one. Pre-inspection attached.
Pending
Listed by: RE/MAX Elite • Vince M Grant
Price cut: $25K (6/24)
$625,000
18612 72nd Avenue NE, Kenmore, WA 98028
3beds
1,782sqft
Manufactured Home, Manufactured On Land
Built in 1994
9,809 Square Feet Lot
$615,500 Zestimate®
$351/sqft
$-- HOA
What's special
Brand-new back patioAmple off street parkingPrivate backyardNatural lightAdditional remodeled bathroomInviting layoutDedicated coffee bar
- 51 days |
- 115 |
- 1 |
Likely to sell faster than
Zillow last checked:
Listing updated:
Listed by:
Vince M Grant,
RE/MAX Elite,
Cole Grant,
RE/MAX Elite
Source: NWMLS as distributed by MLS GRID,MLS#: 2538126
Facts & features
Interior
Bedrooms & bathrooms
- Bedrooms: 3
- Bathrooms: 2
- Full bathrooms: 1
- 3/4 bathrooms: 1
- Main level bathrooms: 2
- Main level bedrooms: 3
Primary bedroom
- Level: Main
Bedroom
- Level: Main
Bedroom
- Level: Main
Bathroom full
- Level: Main
Bathroom three quarter
- Level: Main
Dining room
- Level: Main
Entry hall
- Level: Main
Family room
- Level: Main
Kitchen with eating space
- Level: Main
Living room
- Level: Main
Utility room
- Level: Main
Heating
- Forced Air, Wall Furnace, Electric
Cooling
- None
Appliances
- Included: Dishwasher, Disposal, Dryer, Microwave, Refrigerator, Stove(s)/Range(s), Washer, Dishwasher(s), Dryer(s), Garbage Disposal, Microwave(s), Refrigerator(s), Washer(s), Water Heater: Electric, Water Heater Location: Bedroom Closet
Features
- Bath Off Primary, Ceiling Fan(s), Dining Room
- Flooring: Bamboo/Cork, Ceramic Tile, Vinyl Plank, Carpet
- Windows: Dbl Pane/Storm Window, Skylight(s)
- Basement: None
- Has fireplace: No
Interior area
- Total structure area: 1,782
- Total interior livable area: 1,782 sqft
Property
Parking
- Total spaces: 4
- Parking features: Driveway, Off Street, RV Parking
- Uncovered spaces: 4
Features
- Levels: One
- Stories: 1
- Entry location: Main
- Patio & porch: Bath Off Primary, Ceiling Fan(s), Dbl Pane/Storm Window, Dining Room, Skylight(s), Vaulted Ceiling(s), Walk-In Closet(s), Water Heater
- Has view: Yes
- View description: Territorial
Lot
- Size: 9,809 Square Feet
- Dimensions: 109 x 91
- Features: Dead End Street, Paved, Secluded, Cable TV, Deck, Fenced-Fully, High Speed Internet, Outbuildings, Patio, RV Parking
- Topography: Level
- Residential vegetation: Garden Space
Details
- Parcel number: 0114100414
- Zoning: R6
- Zoning description: Jurisdiction: City
- Special conditions: Standard
Construction
Type & style
- Home type: MobileManufactured
- Architectural style: Manuf-Double Wide
- Property subtype: Manufactured Home, Manufactured On Land
Materials
- Wood Products
- Foundation: Block, Tie Down
- Roof: Composition
Condition
- Very Good
- Year built: 1994
- Major remodel year: 1994
Utilities & green energy
- Electric: Company: PSE
- Sewer: Sewer Connected, Company: Northshore Utility District
- Water: Public, Company: Northshore Utility District
- Utilities for property: Comcast, Xfinity
Community & HOA
Community
- Subdivision: Kenmore
Location
- Region: Kenmore
Financial & listing details
- Price per square foot: $351/sqft
- Tax assessed value: $622,000
- Annual tax amount: $5,855
- Date on market: 6/13/2026
- Cumulative days on market: 50 days
- Listing terms: Conventional,FHA,VA Loan
- Inclusions: Dishwasher(s), Dryer(s), Garbage Disposal, Microwave(s), Refrigerator(s), Stove(s)/Range(s), Washer(s)
- Body type: Double Wide
Estimated market value
$615,500
$585,000 - $646,000
$3,854/mo
Price history
| Date | Event | Price |
|---|---|---|
| 7/2/2026 | Pending sale | $625,000$351/sqft |
Source:  NWMLS as distributed by MLS GRID #2538126 Report a problem NWMLS as distributed by MLS GRID #2538126 Report a problem | ||
| 6/24/2026 | Price change | $625,000-3.8%$351/sqft |
Source: NWMLS as distributed by MLS GRID #2538126 Report a problem | ||
| 6/11/2026 | Listed for sale | $650,000+41.3%$365/sqft |
Source: NWMLS as distributed by MLS GRID #2538126 Report a problem | ||
| 4/5/2019 | Sold | $459,950$258/sqft |
Source: NWMLS as distributed by MLS GRID #1403670 Report a problem | ||
| 2/25/2019 | Pending sale | $459,950$258/sqft |
Source: Brier Realty, Inc. #1403670 Report a problem | ||
| 2/20/2019 | Listed for sale | $459,950+162.9%$258/sqft |
Source: Brier Realty, Inc. #1403670 Report a problem | ||
| 3/27/2001 | Sold | $174,950$98/sqft |
Source: NWMLS as distributed by MLS GRID #21017107 Report a problem | ||
Public tax history
| Year | Property taxes | Tax assessment |
|---|---|---|
| 2025 | $6,647 +13.5% | $622,000 +6% |
| 2024 | $5,855 +17.4% | $587,000 +19.8% |
| 2023 | $4,986 +29.6% | $490,000 +14.8% |
| 2022 | $3,847 -0.2% | $427,000 +22% |
| 2021 | $3,856 +8.3% | $350,000 +19% |
| 2020 | $3,561 -1% | $294,000 -3.3% |
| 2019 | $3,597 +5.9% | $304,000 +2.7% |
| 2018 | $3,397 +7.7% | $296,000 +16.5% |
| 2017 | $3,154 +25.1% | $254,000 +14.9% |
| 2016 | $2,522 | $221,000 +8.9% |
| 2015 | $2,522 | $203,000 +4.6% |
| 2014 | $2,522 | $194,000 -4% |
| 2013 | $2,522 | $202,000 |
| 2012 | -- | $202,000 -2.4% |
| 2011 | -- | $207,000 -11.9% |
| 2010 | -- | $235,000 |
| 2009 | -- | $235,000 +21.8% |
| 2007 | -- | $193,000 +5.5% |
| 2006 | -- | $183,000 |
| 2005 | -- | $183,000 +31.7% |
| 2001 | $1,955 +6.3% | $139,000 +10.3% |
| 2000 | $1,840 | $126,000 |
Find assessor info on the county website
Monthly payment
Climate risks
Neighborhood: 98028
Nearby schools
GreatSchools rating
- 8/10Kenmore Elementary SchoolGrades: PK-5Distance: 0.3 mi
- 6/10Kenmore Middle SchoolGrades: 6-8Distance: 1 mi
- 10/10Inglemoor High SchoolGrades: 9-12Distance: 1.8 mi
Schools provided by the listing agent
- Elementary: Kenmore Elem
- Middle: Kenmore Middle School
- High: Inglemoor Hs
Source: NWMLS as distributed by MLS GRID. This data may not be complete. We recommend contacting the local school district to confirm school assignments for this home.
- $950,0003 bd3 ba1.8k sqft18256 73rd Ave NE UNIT 104, Kenmore, WA 98028Sold
- $537,5002 bd2 ba1.3k sqft6901 NE 184th Ln #207, Kenmore, WA 98028Sold
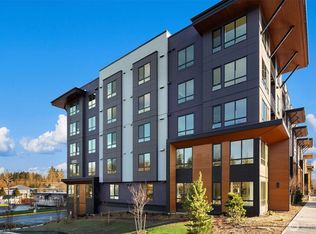
- $865,0003 bd3 ba1.9k sqft18244 73rd Ave NE UNIT 103, Kenmore, WA 98028Sold
- $719,0002 bd3 ba1.3k sqft18244 73rd Ave NE UNIT 102, Kenmore, WA 98028Sold
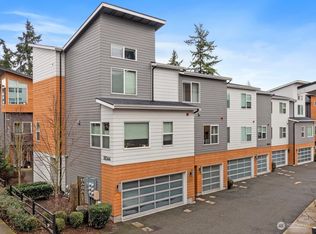
- $900,0003 bd3 ba1.7k sqft18240 73rd Ave NE #101, Kenmore, WA 98028Sold
- $730,0002 bd3 ba1.3k sqft18236 73rd Ave NE #103, Kenmore, WA 98028Sold
- $855,0003 bd3 ba1.7k sqft18234 73rd Ave NE #103, Kenmore, WA 98028Sold
- $394,6243 bd3 ba1.4k sqft18220 70th Ln NE UNIT 105, Kenmore, WA 98028Sold
A local agent can set up tours, give advice and negotiate with sellers.
Similar homes
- $899,0003 bd2 ba1.7k sqftKenmore Terrace Add, Kenmore, WA 98028Active
 MLS ID #2540211, Elizabeth Avery. NWMLS as distributed by MLS GRID
 - $699,0003 bd3 ba1.8k sqft31910 NE 162nd Street, Duvall, WA 98019Active
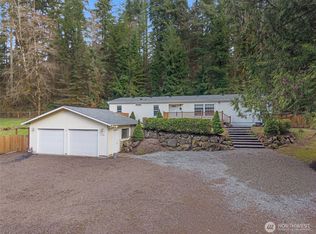 MLS ID #2563268, Tammy Yao. NWMLS as distributed by MLS GRID
 - $679,7503 bd2 ba1.5k sqftWoodcrest Estates, Bothell, WA 98011Active
 MLS ID #2534101, Brendan Hupf. NWMLS as distributed by MLS GRID
 - $619,0003 bd2 ba1.2k sqftSilver Acres 07, Everett, WA 98208Active
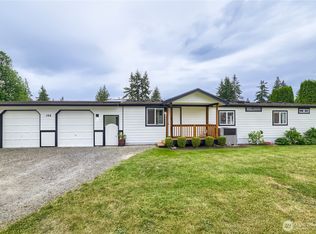 MLS ID #2534539, Richard C. Buchanan. NWMLS as distributed by MLS GRID
 - $629,9953 bd3 ba1.2k sqft15009 Westminster Way N, Seattle, WA 98133ActiveMLS ID #2518976, Gerardo R Alencastro. NWMLS as distributed by MLS GRID
- $875,0003 bd2 ba1.3k sqftMeadow Creek Park, Bothell, WA 98021ActiveMLS ID #2561657, Hillary Lovitt. NWMLS as distributed by MLS GRID
- $550,0003 bd2 ba1.5k sqft2000 192nd Street #102, Bothell, WA 98012ActiveMLS ID #2552588, Molly Haines. NWMLS as distributed by MLS GRID
- $625,0003 bd4 ba1.4k sqftLicton Springs Park Add, Seattle, WA 98103ActiveMLS ID #2533113, Christine Doughty. NWMLS as distributed by MLS GRID
- $315,0002 bd2 ba1.1k sqft23825 15th Avenue SE #108, Bothell, WA 98021ActiveMLS ID #2529259, Marie Strong. NWMLS as distributed by MLS GRID
- $575,0002 bd2 ba1.4k sqft3308 206th Place SE, Bothell, WA 98012ActiveMLS ID #2511463, Chase William Allard. NWMLS as distributed by MLS GRID
- $664,0503 bd1 ba1.4k sqft19513 Meridian Avenue N, Shoreline, WA 98133ActiveMLS ID #2485776, Christine Andreasen. NWMLS as distributed by MLS GRID
- $898,0003 bd2 ba1.5k sqftHazen Hills, Kirkland, WA 98034ActiveMLS ID #2563432, Roy Towse. NWMLS as distributed by MLS GRID
- $669,9504 bd3 ba1.5k sqft6208 Sycamore Place, Everett, WA 98203ActiveMLS ID #2561202, Jason Hull. NWMLS as distributed by MLS GRID
- $659,0003 bd4 ba2.1k sqft26227 Montera Loop NE, Kingston, WA 98346ActiveMLS ID #2541002, Evann Grealish. NWMLS as distributed by MLS GRID
- $775,0003 bd3 ba1.5k sqftMelanie Lane, Mountlake Terrace, WA 98043ActiveMLS ID #2538072, Cindy Chase. NWMLS as distributed by MLS GRID
- $920,0004 bd3 ba1.7k sqft22422 15th Place W, Bothell, WA 98021ActiveMLS ID #2544669, Demetra Apostolou. NWMLS as distributed by MLS GRID
- $690,0003 bd3 ba1.5k sqft1526 49th Place SW, Everett, WA 98203ActiveMLS ID #2559217, Sunshine S. Burruss. NWMLS as distributed by MLS GRID
- $719,0004 bd2 ba2k sqft16208 48th Avenue W, Edmonds, WA 98026ActiveMLS ID #2537685, Tin Nguyen. NWMLS as distributed by MLS GRID
- $774,9503 bd2 ba2.1k sqft15416 20th Place W, Lynnwood, WA 98087ActiveMLS ID #2537664, Erica Olavarria Anthony. NWMLS as distributed by MLS GRID
- $589,0003 bd2 ba1.5k sqft31571 Night Owl Avenue NE, Kingston, WA 98346ContingentMLS ID #2543632, Talia Soifer. NWMLS as distributed by MLS GRID
