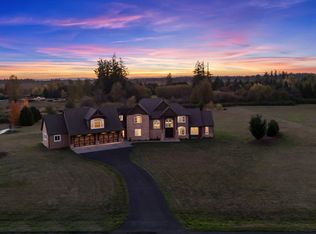
At the end of a gated drive in the coveted Tiger Lily neighborhood, this extraordinary residence sits on five private acres — a rare, complete oasis.Nearly 4800 square feet of single-level living is bathed in natural light with soaring ceilings and rich hardwood floors. A formal sitting room with an impressive wall of windows, built-in bookshelves and a gas fireplace welcomes you home, while the formal dining room commands attention with coffered ceilings and dual chandeliers. The vast family room flows into casual dining and an eat-in bar, anchored by a chef's kitchen with gas range, double ovens, dual dishwashers, and a built-in wine fridge.The owner's suite offers an expansive walk-in closet, en suite bath with soaking tub and walk-in shower, and direct access to a private home gym. A tropical-inspired game room with pool table and wet bar sets the scene for joyful gatherings, while a heated pool and hot tub offer a resort-style escape amid lush, private landscaping. Car enthusiasts and hobbyists alike will adore the attached three-car garage and detached, heated 1,800-square-foot shop with a half bath. There is something for everyone in this Battle Ground gem!
Active
Price cut: $25K (9/21)
$1,875,000
18615 NE 80th Ct, Battle Ground, WA 98604
3beds
4,735sqft
Residential, Single Family Residence
Built in 2002
5.04 Acres Lot
$1,806,900 Zestimate®
$396/sqft
$42/mo HOA
What's special
Gas fireplaceFive private acresAttached three-car garageRich hardwood floorsSoaring ceilingsBathed in natural lightExpansive walk-in closet
- 67 days
- 618
- 29
Zillow last checked:
Listing updated:
Listed by:
Tekela Fisher 503-504-9034,
Cascade Hasson Sotheby's International Realty
Source: RMLS (OR),MLS#: 485461798
Facts & features
Interior
Bedrooms & bathrooms
- Bedrooms: 3
- Bathrooms: 5
- Full bathrooms: 3
- Partial bathrooms: 2
- Main level bathrooms: 5
Rooms
- Room types: Bonus Room, Office, Bedroom 2, Bedroom 3, Dining Room, Family Room, Kitchen, Living Room, Primary Bedroom
Primary bedroom
- Features: Soaking Tub, Suite, Walkin Closet, Walkin Shower, Wallto Wall Carpet
- Level: Main
- Area: 400
- Dimensions: 20 x 20
Bedroom 2
- Features: Ensuite, Walkin Closet, Wallto Wall Carpet
- Level: Main
- Area: 225
- Dimensions: 15 x 15
Bedroom 3
- Features: Ensuite, Walkin Closet, Wallto Wall Carpet
- Level: Main
- Area: 240
- Dimensions: 16 x 15
Dining room
- Features: Hardwood Floors, High Ceilings
- Level: Main
- Area: 240
- Dimensions: 16 x 15
Family room
- Features: Hardwood Floors, High Ceilings
- Level: Main
- Area: 513
- Dimensions: 27 x 19
Kitchen
- Features: Builtin Range, Dishwasher, Eat Bar, Hardwood Floors, Island, Double Oven, High Ceilings
- Level: Main
- Area: 320
- Width: 16
Living room
- Features: Builtin Features, Fireplace, High Ceilings
- Level: Main
- Area: 210
- Dimensions: 15 x 14
Office
- Features: High Ceilings
- Level: Main
- Area: 240
- Dimensions: 16 x 15
Heating
- Forced Air, Fireplace(s)
Cooling
- Heat Pump
Appliances
- Included: Built In Oven, Built-In Range, Dishwasher, Double Oven, Stainless Steel Appliance(s), Wine Cooler, Gas Water Heater, Tankless Water Heater
- Laundry: Laundry Room
Features
- Central Vacuum, High Ceilings, Soaking Tub, Sound System, Sink, Wet Bar, Walk-In Closet(s), Eat Bar, Kitchen Island, Built-in Features, Suite, Walkin Shower
- Flooring: Hardwood, Wall to Wall Carpet
- Basement: Crawl Space
- Number of fireplaces: 1
- Fireplace features: Gas
- Furnished: Yes
Interior area
- Total structure area: 4,735
- Total interior livable area: 4,735 sqft
Video & virtual tour
Property
Parking
- Total spaces: 8
- Parking features: Driveway, RV Access/Parking, RV Boat Storage, Attached, Detached, Extra Deep Garage
- Attached garage spaces: 8
- Has uncovered spaces: Yes
Accessibility
- Accessibility features: Accessible Hallway, Garage On Main, Ground Level, Main Floor Bedroom Bath, One Level, Parking, Utility Room On Main, Walkin Shower, Accessibility
Features
- Levels: One
- Stories: 1
- Patio & porch: Patio
- Exterior features: Water Feature, Yard
- Has private pool: Yes
- Has spa: Yes
- Spa features: Builtin Hot Tub
- Fencing: Cross Fenced,Fenced
- Has view: Yes
- View description: Pond, Territorial, Trees/Woods
- Has water view: Yes
- Water view: Pond
Lot
- Size: 5.04 Acres
- Features: Gated, Level, Private, Secluded, Sprinkler, Acres 5 to 7
Details
- Additional structures: Outbuilding, RVParking, RVBoatStorage, Workshop, Furnished
- Parcel number: 193619000
- Zoning: RH
Construction
Type & style
- Home type: SingleFamily
- Architectural style: Custom Style
- Property subtype: Residential, Single Family Residence
Materials
- Brick
- Roof: Tile
Condition
- Resale
- New construction: No
- Year built: 2002
Utilities & green energy
- Gas: Gas
- Sewer: Septic Tank
- Water: Public
Community & HOA
Community
- Security: Security Gate
- Subdivision: Tiger Lily
HOA
- Has HOA: Yes
- Amenities included: Commons, Management
- HOA fee: $500 annually
Location
- Region: Battle Ground
Financial & listing details
- Price per square foot: $396/sqft
- Tax assessed value: $2,051,566
- Annual tax amount: $14,163
- Date on market: 8/20/2026
- Listing terms: Cash,Conventional
- Road surface type: Paved
Estimated market value
$1,806,900
$1.72M - $1.90M
$5,196/mo
Price history
| Date | Event | Price |
|---|---|---|
| 9/21/2026 | Price change | $1,875,000-1.3%$396/sqft |
Source:  RMLS (OR) #485461798 Report a problem RMLS (OR) #485461798 Report a problem | ||
| 8/20/2026 | Listed for sale | $1,900,000+43.4%$401/sqft |
Source: RMLS (OR) #485461798 Report a problem | ||
| 7/31/2017 | Sold | $1,325,000-1.9%$280/sqft |
Source: RMLS (OR) #17322577 Report a problem | ||
| 6/29/2017 | Pending sale | $1,350,000$285/sqft |
Source: RE/MAX Equity Group #17322577 Report a problem | ||
| 6/9/2017 | Listed for sale | $1,350,000+22.7%$285/sqft |
Source: RE/MAX Equity Group #17322577 Report a problem | ||
| 7/28/2005 | Sold | $1,100,000+686.3%$232/sqft |
Source: Public Record Report a problem | ||
| 10/9/2001 | Sold | $139,900$30/sqft |
Source: Public Record Report a problem | ||
Public tax history
| Year | Property taxes | Tax assessment |
|---|---|---|
| 2025 | $14,164 -12.2% | $2,051,566 +10.7% |
| 2024 | $16,134 +6.9% | $1,853,483 -4.5% |
| 2023 | $15,087 +13.2% | $1,940,543 +12.5% |
| 2022 | $13,328 +1.3% | $1,725,176 +18.6% |
| 2021 | $13,160 -3.6% | $1,454,768 +11% |
| 2020 | $13,651 | $1,310,693 -1.7% |
| 2019 | $13,651 +11% | $1,333,825 -3.1% |
| 2018 | $12,295 -5% | $1,377,031 +24.4% |
| 2017 | $12,939 -0.9% | $1,106,946 -8.9% |
| 2016 | $13,053 | $1,215,534 +12.3% |
| 2015 | $13,053 +5.9% | $1,082,425 +7.4% |
| 2014 | $12,327 | $1,008,069 +3% |
| 2013 | $12,327 +6.5% | $978,810 +12.7% |
| 2012 | $11,576 +2.3% | $868,343 -3.4% |
| 2011 | $11,314 +9.7% | $898,499 -2.1% |
| 2010 | $10,313 -11.3% | $918,074 -8.8% |
| 2009 | $11,628 | $1,007,056 -24.5% |
| 2008 | -- | $1,333,000 |
| 2007 | -- | $1,333,000 +54.7% |
| 2005 | -- | $861,400 |
| 2004 | -- | $861,400 |
Find assessor info on the county website
Monthly payment
Est. payment
Payment breakdown
Explore the cost of this home by adjusting the details. Changes won't be saved.Climate risks
Neighborhood: 98604
Nearby schools
Schools provided by the listing agent
- Elementary: Maple Grove
- Middle: Daybreak
- High: Prairie
Source: RMLS (OR). This data may not be complete. We recommend contacting the local school district to confirm school assignments for this home.
- $1,685,2005 bd5 ba5.2k sqft18711 NE 80th Ct, Battle Ground, WA 98604Off Market
- $1,150,0004 bd3 ba2.3k sqft18702 NE 85th Ave, Battle Ground, WA 98604For Sale

- $1,650,0004 bd5 ba5.6k sqft18700 NE 80th Ct, Battle Ground, WA 98604For Sale
- $820,4001 bd0 ba576 sqft8132 NE 179th St, Battle Ground, WA 98604Off Market
Similar homes
- $1,650,0004 bd5 ba5.6k sqft18700 NE 80th Ct, Battle Ground, WA 98604Active
 MLS ID #281080607, Harvey Coker, Cascade Hasson Sotheby's International Realty. RMLS (OR)
 - $1,850,0005 bd6 ba5.4k sqft18105 NE 113th Ave, Battle Ground, WA 98604Active
 MLS ID #655155756, Heather DeFord, Cascade Hasson Sotheby's International Realty. RMLS (OR)
 - $1,800,0003 bd2 ba2.4k sqft2312 SE Eaton Blvd, Battle Ground, WA 98604Active
 MLS ID #228274359, Christy Buchanan, Knipe Realty ERA Powered. RMLS (OR)
 - $1,999,0005 bd4 ba4.2k sqft9410 NE 180th Way, Battle Ground, WA 98604Active
 MLS ID #149624535, Valerie Curalli, MORE Realty. RMLS (OR)
 - $1,450,0003 bd3 ba3k sqft9404 NE 180th Way, Battle Ground, WA 98604ActiveMLS ID #475733129, Jessica Wang, Brantley Christianson Real Estate. RMLS (OR)
- $1,100,0005 bd4 ba3.9k sqft21915 NE 150th Ave, Battle Ground, WA 98604ActiveMLS ID #337080436, Jared English, Congress Realty, Inc. RMLS (OR)
- $1,190,0003 bd2 ba2.6k sqft8201 NE 179th St, Battle Ground, WA 98604ActiveMLS ID #592767995, Jane Cooper, MORE Realty. RMLS (OR)
- $1,950,0004 bd5 ba5.1k sqft809 NE 224th Cir, Ridgefield, WA 98642ActiveMLS ID #795001748, Cheri Thomas, Realty ONE Group Pacifica. RMLS (OR)
- $1,795,0004 bd5 ba4.4k sqft10205 NE 110th Cir, Vancouver, WA 98662ActiveMLS ID #758599978, Willow Hajicek, Berkshire Hathaway HomeServices NW Real Estate. RMLS (OR)
- $1,749,0003 bd2 ba3.6k sqft14104 NE 76th Ave, Vancouver, WA 98662ActiveMLS ID #668780319, Iuri Djioev, Realty ONE Group Pacifica. RMLS (OR)
- $1,120,0004 bd3 ba2.7k sqft7014 NE 252nd Way, Battle Ground, WA 98604ActiveMLS ID #280814068, Amy Asivido, Keller Williams Realty. RMLS (OR)
- $1,250,0003 bd3 ba3k sqft11403 NE 266th St, Battle Ground, WA 98604ActiveMLS ID #606154073, William Johnson, William E Johnson. RMLS (OR)
- $1,185,0005 bd3 ba4.1k sqft20907 NE 72nd Ave, Battle Ground, WA 98604ActiveMLS ID #325423742, Eduardo Reyes, Keller Williams Realty Portland Premiere. RMLS (OR)
- $1,849,9004 bd3 ba3.4k sqft4307 NE 165th Cir, Vancouver, WA 98686ActiveMLS ID #171294391, Dawn Beaudoin, Realty One Group Prestige. RMLS (OR)
- $1,995,0004 bd4 ba4.4k sqft14101 NE 144th St, Brush Prairie, WA 98606ActiveMLS ID #609567398, Alyssa Curran, Compass. RMLS (OR)
- $1,079,0005 bd5 ba3.7k sqft10206 NE 178th Cir, Battle Ground, WA 98604ActiveMLS ID #576464871, Lori Anderson-Benson, Keller Williams Realty. RMLS (OR)
- $1,395,0004 bd4 ba2.8k sqft22901 NE 84th Ave, Battleground, WA 98604ActiveMLS ID #312787685, Travis Glendenning, FBR Realty, Inc.. RMLS (OR)
- $995,5003 bd3 ba2.4k sqft1505 SW 26th Cir, Battle Ground, WA 98604ActiveMLS ID #594909968, Gerry Spencer, RE/MAX Equity Group. RMLS (OR)
