Welcome to your dream home nestled on just under an acre of pristine land! This 2018 custom-built masterpiece offers unparalleled luxury and comfort with upgrades abound. Step inside to discover a spacious one-level layout boasting 3 bedrooms, 2 bathrooms, and a versatile office/den, perfect for those working from home. Designed with modern living in mind, this home features an inviting open concept floor plan complemented by a split bedroom design, ensuring privacy and tranquility. The expansive primary suite is a true sanctuary, complete with a soaking tub, walk-in tile shower, double vanity, private water closet, and an expansive walk-in closet. Entertain with ease in the gourmet kitchen, equipped with stainless steel appliances including a double oven, gas cooktop, dishwasher, and a charming farmhouse sink. Extended cabinetry and counter space seamlessly flow into the eating area, anchored by a large island, ideal for casual dining or hosting gatherings. The adjacent great room beckons relaxation with its stunning floor-to-ceiling stone fireplace, creating a cozy ambiance. Step outside to your own oasis, featuring a covered back patio and an extended cement patio, providing ample space for outdoor living. The custom-built outdoor stone fireplace adds warmth and charm to gatherings under the stars, while the fenced backyard ensures security and safety. For the hobbyist or handyman, a 24x48 shop awaits, complete with a 14x14 overhead door, electrical, 220VOLT and heat, offering ample space for all your toys and projects. Impeccably maintained and thoughtfully designed, this property truly embodies the epitome of luxury and country style living only minutes from freeway access. Don't miss your chance to call this remarkable residence home!
Sold
$997,050
8201 NE 179th St, Battle Ground, WA 98604
3beds
2,644sqft
Residential, Single Family Residence
Built in 2017
0.9 Acres Lot
$1,047,300 Zestimate®
$377/sqft
$3,336 Estimated rent
Home value
$1,047,300
$995,000 - $1.10M
$3,336/mo
Zestimate® history
Owner options
List your home for rent
$3,336/mo
Rent Zestimate®
Find your next renter with Zillow Rental Manager. Plus, with online applications, you can quickly screen prospective tenants – for free.
$3,336/mo
Rent Zestimate®
Refinance and save
$6,036/mo
Est. payment
Refinancing to a lower rate could help reduce your monthly payments and save thousands over the life of the loan.
$6,036/mo
Est. payment
Explore your selling options
Work with a Zillow partner agent
Leverage their expertise and Zillow's premium Showcase listings to get your home seen by more buyers.
Get startedList with your own agent
Get your home in front of millions of buyers by listing it on Zillow.
Learn how to do itSell it yourself
Take full control of how buyers see your home on Zillow by listing For Sale by Owner (FSBO).
List your homeWhat's special
Covered back patioExtended cement patioModern livingLarge islandExpansive primary suiteDouble vanityCustom - built masterpiece
Zillow last checked:
Listing updated:
Listed by:
Alicia Cooper-Cooley 360-513-5500,
Professional Realty Services International, Inc.,
Lisa Cooper 360-609-7765,
Professional Realty Services International, Inc.
Bought with:
Debby Calhoun-Sammons, 18062
Safe Harbor Realty
Source: RMLS (OR),MLS#: 24151922
Facts & features
Interior
Bedrooms & bathrooms
- Bedrooms: 3
- Bathrooms: 2
- Full bathrooms: 2
- Main level bathrooms: 2
Rooms
- Room types: Office, Bedroom 2, Bedroom 3, Dining Room, Family Room, Kitchen, Living Room, Primary Bedroom
Primary bedroom
- Features: Ceiling Fan, Double Sinks, Ensuite, Soaking Tub, Walkin Closet, Walkin Shower, Wallto Wall Carpet
- Level: Main
Bedroom 2
- Features: Ceiling Fan, Wallto Wall Carpet
- Level: Main
Bedroom 3
- Features: Ceiling Fan, Wallto Wall Carpet
- Level: Main
Dining room
- Features: Laminate Flooring
- Level: Main
Kitchen
- Features: Disposal, Eating Area, Island, Microwave, Pantry, Double Oven, Laminate Flooring, Quartz
- Level: Main
Office
- Features: Wallto Wall Carpet
- Level: Main
Heating
- Forced Air 95 Plus, Heat Pump
Cooling
- Central Air
Appliances
- Included: Built In Oven, Built-In Range, Cooktop, Dishwasher, Disposal, Double Oven, Free-Standing Refrigerator, Gas Appliances, Microwave, Stainless Steel Appliance(s), Wine Cooler, Electric Water Heater
- Laundry: Laundry Room
Features
- High Ceilings, High Speed Internet, Quartz, Soaking Tub, Ceiling Fan(s), Eat-in Kitchen, Kitchen Island, Pantry, Double Vanity, Walk-In Closet(s), Walkin Shower, Storage
- Flooring: Wall to Wall Carpet, Laminate
- Windows: Vinyl Frames
- Basement: Crawl Space
- Number of fireplaces: 1
- Fireplace features: Propane, Outside
Interior area
- Total structure area: 2,644
- Total interior livable area: 2,644 sqft
Property
Parking
- Total spaces: 3
- Parking features: Driveway, RV Access/Parking, RV Boat Storage, Garage Door Opener, Attached
- Attached garage spaces: 3
- Has uncovered spaces: Yes
Accessibility
- Accessibility features: Ground Level, Main Floor Bedroom Bath, One Level, Walkin Shower, Accessibility
Features
- Levels: One
- Stories: 1
- Patio & porch: Covered Patio, Patio
- Exterior features: Gas Hookup, Yard
- Fencing: Fenced
- Has view: Yes
- View description: Seasonal, Territorial
Lot
- Size: 0.9 Acres
- Features: Level, Sprinkler, SqFt 20000 to Acres1
Details
- Additional structures: GasHookup, RVParking, RVBoatStorage, Workshop, Workshopnull
- Parcel number: 986040276
- Zoning: R-5
Construction
Type & style
- Home type: SingleFamily
- Architectural style: Ranch
- Property subtype: Residential, Single Family Residence
Materials
- Cement Siding, Stone
- Foundation: Concrete Perimeter
- Roof: Composition
Condition
- Resale
- New construction: No
- Year built: 2017
Utilities & green energy
- Electric: 220 Volts
- Gas: Gas Hookup, Propane
- Sewer: Septic Tank
- Water: Public
Community & HOA
Community
- Security: Security System Leased
HOA
- Has HOA: No
Location
- Region: Battle Ground
Financial & listing details
- Price per square foot: $377/sqft
- Tax assessed value: $891,110
- Annual tax amount: $7,156
- Date on market: 2/14/2024
- Cumulative days on market: 1 day
- Listing terms: Call Listing Agent,Cash,Conventional,FHA,VA Loan
- Road surface type: Concrete, Paved
Price history
| Date | Event | Price |
|---|---|---|
| 3/11/2024 | Sold | $997,050-0.2%$377/sqft |
Source:  RMLS (OR) #24151922 Report a problem RMLS (OR) #24151922 Report a problem | ||
| 2/15/2024 | Pending sale | $999,000$378/sqft |
Source: RMLS (OR) #24151922 Report a problem | ||
| 2/14/2024 | Listed for sale | $999,000+51.6%$378/sqft |
Source: RMLS (OR) #24151922 Report a problem | ||
| 7/27/2018 | Sold | $659,000$249/sqft |
Source: Public Record Report a problem | ||
Public tax history
| Year | Property taxes | Tax assessment |
|---|---|---|
| 2024 | $7,769 +8.6% | $891,110 -3.2% |
| 2023 | $7,157 +4.5% | $920,260 +4.4% |
| 2022 | $6,850 +5% | $881,260 +17.8% |
| 2021 | $6,522 +4.8% | $748,305 +15.2% |
| 2020 | $6,222 | $649,817 +6.9% |
| 2019 | $6,222 +17.1% | $607,837 +2.2% |
| 2018 | $5,316 +281.4% | $595,018 +409.7% |
| 2017 | $1,394 | $116,746 |
Find assessor info on the county website
Neighborhood: 98604
Nearby homes
- $1,431,7004 bd3 ba3.4k sqft8205 NE 179th St, Battle Ground, WA 98604Off Market
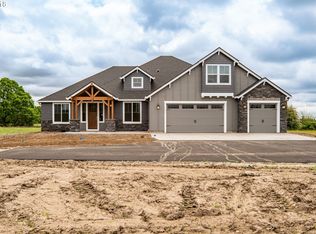
- $125,9002 bd2 ba1.3k sqft8008 NE 179th St, Battle Ground, WA 98604Off Market
- $117,5002 bd2 ba1.1k sqft8008 NE 179th St, Battle Ground, WA 98604Off Market
- $18,9652 bd2 ba960 sqft8008 NE 179th St, Battle Ground, WA 98604Off Market
- $108,9002 bd2 ba938 sqft8008 NE 179th St, Battle Ground, WA 98604Off Market
- $120,2003 bd2 ba862 sqft8008 NE 179th St, Battle Ground, WA 98604Off Market
- $152,6003 bd2 ba1.6k sqft8008 NE 179th St, Battle Ground, WA 98604Off Market
- $137,9003 bd2 ba1.3k sqft8008 NE 179th St, Battle Ground, WA 98604Off Market
Nearby schools
GreatSchools rating
- 4/10Laurin Middle SchoolGrades: 5-8Distance: 2.3 mi
- 5/10Prairie High SchoolGrades: 9-12Distance: 3.6 mi
- 8/10Glenwood Heights Primary SchoolGrades: PK-4Distance: 2.3 mi
Schools provided by the listing agent
- Elementary: Glenwood
- Middle: Laurin
- High: Prairie
Source: RMLS (OR). This data may not be complete. We recommend contacting the local school district to confirm school assignments for this home.
Get a cash offer in 3 minutes
Find out how much your home could sell for in as little as 3 minutes with a no-obligation cash offer.
Estimated market value
$1,047,300
Get a cash offer in 3 minutes
Find out how much your home could sell for in as little as 3 minutes with a no-obligation cash offer.
Estimated market value
$1,047,300
- Washington
- Clark County
- Battle Ground
- 98604
- 8201 NE 179th St
Nearby cities
Nearby zip codes
Other Battle Ground Topics
