Welcome to the Pecan floor plan, a beautifully designed two-story home offering just under 2,000 square feet of comfortable and functional living space. This 4-bedroom, 2.5-bath residence welcomes you with a long, inviting foyer that leads past a convenient powder room into a bright, open-concept living area. The spacious kitchen seamlessly connects to the family room and dining area, creating the perfect setting for entertaining or everyday living, all while overlooking a covered back patio ideal for relaxing outdoors. Large windows throughout this space fill the home with abundant natural light. The kitchen is thoughtfully appointed with granite countertops, stainless steel appliances, a center island, and a generous walk-in pantry. Upstairs, you’ll find three secondary bedrooms, a full bathroom, and a conveniently located laundry room. The private primary suite offers a peaceful retreat, complete with a walk-in shower and an expansive walk-in closet. Additional features include full sod and irrigation for easy outdoor maintenance, along with the HOME IS CONNECTED smart home package featuring Alexa voice control, video doorbell, smart deadbolt, home hub, light switches, and thermostat, bringing modern convenience and comfort together in one exceptional home.
Active
$355,000
18616A Cremello Dr, Manor, TX 78653
4beds
1,968sqft
:
Get pre-qualifiedN/A
Townhouse
Built in 2024
4,356 Square Feet Lot
$-- Zestimate®
$180/sqft
$45/mo HOA
What's special
Long inviting foyerStainless steel appliancesGranite countertopsExpansive walk-in closetSpacious kitchenCenter islandWalk-in shower
- 117 days |
- 37 |
- 3 |
Zillow last checked:
Listing updated:
Listed by:
Rupa Ram (512) 710-0156,
Redfin Corporation (512) 710-0156
Source: Unlock MLS,MLS#: 7703474
Facts & features
Interior
Bedrooms & bathrooms
- Bedrooms: 4
- Bathrooms: 3
- Full bathrooms: 2
- 1/2 bathrooms: 1
Heating
- Central, ENERGY STAR Qualified Equipment, Natural Gas, Radiant Ceiling
Cooling
- Central Air, ENERGY STAR Qualified Equipment
Appliances
- Included: Dishwasher, Disposal, Electric Range, ENERGY STAR Qualified Water Heater, Gas Range, Microwave, Gas Water Heater
Features
- Breakfast Bar, Double Vanity, Gas Dryer Hookup, Kitchen Island, No Interior Steps, Open Floorplan, Pantry, Recessed Lighting, Smart Home, Smart Thermostat, Walk-In Closet(s)
- Flooring: Carpet, Vinyl
- Windows: Double Pane Windows, ENERGY STAR Qualified Windows, Low Emissivity Windows, Screens, Vinyl Windows
Interior area
- Total interior livable area: 1,968 sqft
Video & virtual tour
Property
Parking
- Total spaces: 2
- Parking features: Attached, Concrete, Driveway, Garage, Garage Faces Front, Private
- Attached garage spaces: 2
Accessibility
- Accessibility features: None
Features
- Levels: Two
- Stories: 2
- Patio & porch: Covered, Patio
- Exterior features: Private Yard
- Pool features: None
- Fencing: Back Yard, Fenced, Wood
- Has view: Yes
- View description: Neighborhood
- Waterfront features: None
Lot
- Size: 4,356 Square Feet
- Features: Back Yard, Front Yard, Interior Lot, Landscaped, Sprinkler - Automatic, Sprinkler - Back Yard, Sprinklers In Front, Sprinkler - In-ground, Sprinkler - Rain Sensor, Sprinkler - Side Yard, Trees-Small (Under 20 Ft)
Details
- Additional structures: Garage(s)
- Parcel number: 18616A Cremello Drive
- Special conditions: Standard
Construction
Type & style
- Home type: Townhouse
- Property subtype: Townhouse
Materials
- Foundation: Slab
- Roof: Composition, Shingle
Condition
- Resale
- New construction: No
- Year built: 2024
Details
- Builder name: DR HORTON
Utilities & green energy
- Sewer: Public Sewer
- Water: Public
- Utilities for property: Cable Available, Electricity Available, Internet-Cable, Natural Gas Available, Phone Available, Sewer Available, Underground Utilities, Water Available
Community & HOA
Community
- Features: Cluster Mailbox, Common Grounds, Curbs, Sidewalks, Street Lights
- Subdivision: PALOMINO
HOA
- Has HOA: Yes
- Services included: Common Area Maintenance
- HOA fee: $45 monthly
- HOA name: PALOMINO
Location
- Region: Manor
Financial & listing details
- Price per square foot: $180/sqft
- Annual tax amount: $8,518
- Date on market: 3/31/2026
- Listing terms: Cash,Conventional,VA Loan
- Electric utility on property: Yes
Estimated market value
Not available
Estimated sales range
Not available
Not available
Price history
| Date | Event | Price |
|---|---|---|
| 3/31/2026 | Listed for sale | $355,000+2.9%$180/sqft |
Source:  Unlock MLS #7703474 Report a problem Unlock MLS #7703474 Report a problem | ||
| 5/21/2024 | Listing removed | $344,990$175/sqft |
Source:  DR Horton Report a problem DR Horton Report a problem | ||
| 4/11/2024 | Price change | $344,990-1.4%$175/sqft |
Source: DR Horton Report a problem | ||
| 4/2/2024 | Price change | $349,990-0.8%$178/sqft |
Source: DR Horton Report a problem | ||
| 2/16/2024 | Price change | $352,795+0.3%$179/sqft |
Source: DR Horton Report a problem | ||
| 2/2/2024 | Price change | $351,795+1%$179/sqft |
Source: DR Horton Report a problem | ||
| 1/26/2024 | Price change | $348,285+0.2%$177/sqft |
Source: DR Horton Report a problem | ||
| 1/4/2024 | Price change | $347,480-0.7%$177/sqft |
Source: DR Horton Report a problem | ||
| 12/21/2023 | Listed for sale | $349,990$178/sqft |
Source: DR Horton Report a problem | ||
Public tax history
Tax history is unavailable.
Monthly payment
Est. payment
Payment breakdown
Explore the cost of this home by adjusting the details. Changes won't be saved.Climate risks
Neighborhood: 78653
Nearby schools
GreatSchools rating
- 2/10Shadowglen Elementary SchoolGrades: PK-5Distance: 1.3 mi
- 2/10Manor Middle SchoolGrades: 6-8Distance: 2.7 mi
- 2/10Manor High SchoolGrades: 9-12Distance: 2.8 mi
Schools provided by the listing agent
- Elementary: ShadowGlen
- Middle: Manor (Manor ISD)
- High: Manor
- District: Manor ISD
Source: Unlock MLS. This data may not be complete. We recommend contacting the local school district to confirm school assignments for this home.
- $260,8003 bd2 ba1.2k sqft15012 Breccia Rd, Manor, TX 78653Off Market
- $272,6003 bd2 ba1.5k sqft15014 Breccia Rd, Manor, TX 78653Off Market
- $327,1004 bd3 ba2.4k sqft15010 Breccia Rd, Manor, TX 78653Off Market
- $283,9004 bd3 ba2.3k sqft15016 Breccia Rd, Manor, TX 78653Off Market
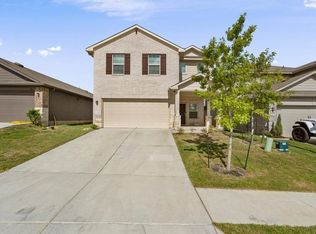
- $331,7005 bd3 ba2.4k sqft15008 Breccia Rd, Manor, TX 78653Off Market
- $307,1004 bd3 ba2.1k sqft15018 Breccia Rd, Manor, TX 78653Off Market
- $275,5003 bd2 ba1.4k sqft15006 Breccia Rd, Manor, TX 78653Off Market
- $--3 bd2 ba1.2k sqft15020 Breccia Rd, Manor, TX 78653Sold
A local agent can set up tours, give advice and negotiate with sellers.
Similar homes
- $345,0004 bd3 ba2.4k sqft13612 Martha Washington Pl, Manor, TX 78653Active

 MLS ID #1833422, Michael Condrey, Redfin Corporation. Unlock MLS
 - $309,9994 bd3 ba2.3k sqft14513 Esker Rd, Manor, TX 78653Active
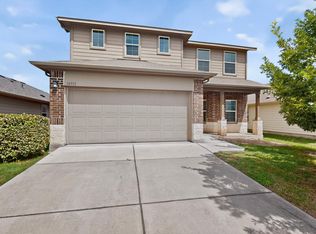 MLS ID #6134773, Carilu Castelan, CARILU TEXAS REALTY LLC. Unlock MLS
 - $334,0004 bd3 ba2.4k sqft11816 Jackson Falls Way, Manor, TX 78653Active
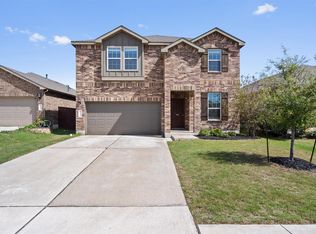 MLS ID #2151655, Shana Hanchey, Realty One Group Prosper. Unlock MLS
 - $369,0003 bd3 ba2.2k sqft13417 Nancy Reagan, Manor, TX 78653For Sale

 MLS ID #1971447, Labib Hashim TREC #714577, Keller Williams Heritage. LERA MLS
 - $335,0004 bd3 ba2.5k sqft13817 Eleanor Roosevelt St, Manor, TX 78653ActiveMLS ID #6418050, Dat Le, All City Real Estate Ltd. Co. Unlock MLS
- $278,9004 bd3 ba2.1k sqft14904 Shalestone Way, Manor, TX 78653ActiveMLS ID #6342536, Sally Decelis, Peridot Realty Group. Unlock MLS
- $325,0004 bd2 ba2.1k sqft12410 Amber Lynn Path, Manor, TX 78653ActiveMLS ID #8971269, Melissa Hudson, eXp Realty, LLC. Unlock MLS
- $384,9004 bd3 ba2.2k sqft13908 Howser Trce, Manor, TX 78653ActiveMLS ID #3030991, Joseph Almada, Douglas Elliman Real Estate. Unlock MLS
- $330,0003 bd3 ba2.2k sqft18920 Lady Bird Johnson St, Manor, TX 78653ActiveMLS ID #3226466, Leeanna Mao, Real Broker, LLC. Unlock MLS
- $335,0004 bd3 ba1.8k sqft20804 Alcala Terrance, Manor, TX 78653ActiveMLS ID #2284757, Jeff Dunahoo, Keller Williams Realty. Unlock MLS
- $385,5004 bd3 ba2.3k sqft13825 Thomas Wheeler Way, Manor, TX 78653ActiveMLS ID #1334422, Steve Tran, Harvard Realty. Unlock MLS
- $350,0003 bd3 ba2k sqft13117 Alamito Creek Trl, Manor, TX 78653ActiveMLS ID #6203767, Ricky Amend, Spyglass Realty. Unlock MLS
- $295,0004 bd3 ba1.5k sqft12400 Waterford Run Way, Manor, TX 78653ActiveMLS ID #3436040, Sharon Uzick, Redfin Corporation. Unlock MLS
- $399,0004 bd3 ba2.5k sqft14005 McArthur Dr, Manor, TX 78653ActiveMLS ID #9291139, Dayla Murphy, Dayla Realty Group LLC. Unlock MLS
- $278,0004 bd2 ba1.7k sqft14009 Mark Christopher Way, Manor, TX 78653ActiveMLS ID #9972711, Heidi Binder, Compass RE Texas, LLC. Unlock MLS
- $289,9993 bd3 ba2k sqft14105 Jeannette Rankin Rd, Manor, TX 78653ActiveMLS ID #7235719, Ben Baronet, SunDrip Realty. Unlock MLS
- $309,9993 bd2 ba1.7k sqft17701 Owl Tree Rd, Manor, TX 78653ActiveMLS ID #2955591, Matt Kumar, Spyglass Realty. Unlock MLS
- $399,9004 bd4 ba2.4k sqft13400 Dolley Madison St, Manor, TX 78653ActiveMLS ID #1720573, Johanna Freire, Fathom Realty. Unlock MLS
- $279,5003 bd2 ba1.5k sqft12103 Riprap, Manor, TX 78653For SaleMLS ID #1950220, Gordon Griggs TREC #824682, Levi Rodgers Real Estate Group. LERA MLS
- $300,0003 bd2 ba1.6k sqft14109 James Garfield St, Manor, TX 78653ActiveMLS ID #6733046, Lori Haring, Lori Haring Realty. Unlock MLS
