Beautifully upgraded single-story residence situated on an expansive 20,000+ sq. ft. lot, complete with a detached ADUan ideal opportunity for multigenerational living. The main home offers just over 3,000 sq. ft. of living space with 4 bedrooms and 3.5 bathrooms, featuring a spacious open-concept floor plan. Interior highlights include upgraded countertops, cabinetry, backsplash, and upgraded flooring throughout, along with abundant cabinet storage. A nearly 60-foot driveway provides ample parking for vehicles, recreational toys, or guests. The private lot offers no rear neighbors and is surrounded by single-story homes, enhancing both privacy and tranquility. The detached ADU is fully equipped with a kitchen, bedroom, bathroom, washer and dryer hookups, and a large sliding door that opens to the outdoor living area. Where luxury meets space, this exceptional property is truly a must-see.
Pending
$1,616,576
1862 Bluejay Dr, Brentwood, CA 94513
4beds
3,029sqft
:
Get pre-qualified$11,500/mo
Single Family Residence
Built in 2026
0.46 Acres Lot
$1,582,100 Zestimate®
$534/sqft
$-- HOA
What's special
Beautifully upgraded single-story residenceDetached aduSpacious open-concept floor planUpgraded flooring throughoutAbundant cabinet storageUpgraded countertops
- 213 days |
- 335 |
- 15 |
Zillow last checked:
Listing updated:
Listed by:
David McKeever DRE #01839991 209-483-6523,
Fathom Realty Group, Inc.
Source: MetroList Services of CA,MLS#: 226001101Originating MLS: MetroList Services, Inc.
Facts & features
Interior
Bedrooms & bathrooms
- Bedrooms: 4
- Bathrooms: 4
- Full bathrooms: 3
- Partial bathrooms: 1
Primary bedroom
- Features: Closet, Walk-In Closet
Primary bathroom
- Features: Closet, Shower Stall(s), Double Vanity, Tub, Walk-In Closet(s), Quartz
Dining room
- Features: Dining/Living Combo
Kitchen
- Features: Quartz Counter, Kitchen Island, Stone Counters, Island w/Sink
Heating
- Central
Cooling
- Central Air, Whole House Fan
Appliances
- Included: Free-Standing Gas Range, Gas Cooktop, Range Hood, Dishwasher, Disposal, Microwave, Free-Standing Gas Oven
- Laundry: Cabinets, Sink, Hookups Only
Features
- Flooring: Carpet, Simulated Wood, Tile, Wood, Other
- Has fireplace: No
Interior area
- Total structure area: 0
- Total interior livable area: 3,029 sqft
Video & virtual tour
Property
Parking
- Total spaces: 2
- Parking features: Attached, Garage Door Opener, Garage Faces Front
- Attached garage spaces: 2
Lot
- Size: 0.46 Acres
- Features: Sprinklers In Front
Details
- Zoning: RES
- Special conditions: Standard
Construction
Type & style
- Home type: SingleFamily
- Architectural style: A-Frame
- Property subtype: Single Family Residence
Materials
- Stucco, Wood
- Foundation: Slab
- Roof: Tile
Condition
- Year built: 2026
Details
- Builder name: Shea Homes
Utilities & green energy
- Electric: 220 Volts
- Sewer: Public Sewer
- Water: Private
- Utilities for property: Public
Community & HOA
Community
- Subdivision: Orchard Grove
Location
- Region: Brentwood
Financial & listing details
- Price per square foot: $534/sqft
- Price range: $1.6M - $1.6M
- Date on market: 1/6/2026
Estimated market value
$1,582,100
$1.50M - $1.66M
$4,590/mo
Price history
| Date | Event | Price |
|---|---|---|
| 7/24/2026 | Pending sale | $1,616,576$534/sqft |
Source: MetroList Services of CA #226001101 Report a problem | ||
| 2/25/2026 | Price change | $1,616,576-3%$534/sqft |
Source:  Shea Homes Report a problem Shea Homes Report a problem | ||
| 11/23/2025 | Listed for sale | $1,666,576$550/sqft |
Source: Shea Homes Report a problem | ||
Public tax history
Tax history is unavailable.
Monthly payment
Est. payment
Payment breakdown
Explore the cost of this home by adjusting the details. Changes won't be saved.Climate risks
Neighborhood: 94513
Nearby schools
GreatSchools rating
- 9/10R. Paul Krey Elementary SchoolGrades: K-5Distance: 1.2 mi
- 9/10Adams (J. Douglas) Middle SchoolGrades: 6-8Distance: 2.3 mi
- 9/10Heritage High SchoolGrades: 9-12Distance: 2.2 mi
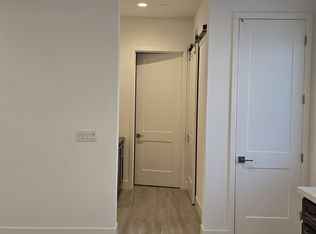
- $417,5001 bd1 ba950 sqft1868B Bluejay Dr, Brentwood, CA 94513Off Market
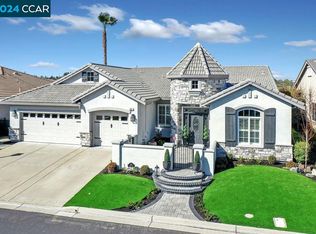
- $995,0002 bd3 ba2.6k sqft923 Suntan Ln, Brentwood, CA 94513Sold
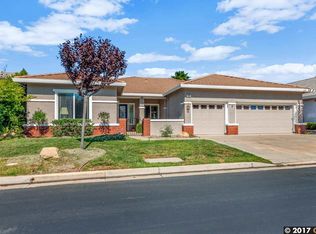
- $777,2002 bd3 ba2.3k sqft925 Suntan Ln, Brentwood, CA 94513Off Market
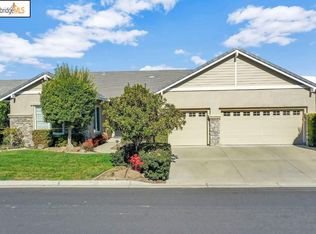
- $715,8002 bd3 ba2.3k sqft921 Suntan Ln, Brentwood, CA 94513Off Market
- $654,8002 bd2 ba2.3k sqft927 Suntan Ln, Brentwood, CA 94513Off Market
- $825,0002 bd3 ba2.3k sqft919 Suntan Ln, Brentwood, CA 94513Sold
- $676,2002 bd2 ba2.1k sqft929 Suntan Ln, Brentwood, CA 94513Off Market
- $779,2002 bd3 ba2.3k sqft924 Suntan Ln, Brentwood, CA 94513Off Market
A local agent can set up tours, give advice and negotiate with sellers.
Similar homes
- $1,213,4045 bd4 ba3.2k sqft427 Trellis Way, Brentwood, CA 94513New Construction
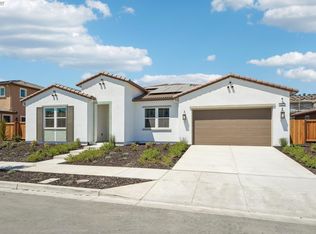 Bay East AOR
 - $1,025,0004 bd4 ba3.4k sqft351 Bloomington Ln, Brentwood, CA 94513For Sale
 MLS ID #41143696, Andrea Willis. CCAR
 - $1,171,1174 bd4 ba3k sqft500 Trellis Way, Brentwood, CA 94513New Construction
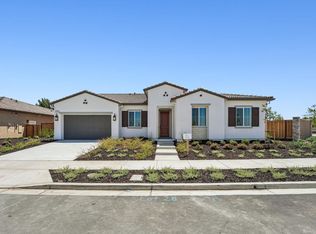 MetroList Services of CA
 - from $1,225,0005 bd5 ba3.8k sqftResidence 2 Plan, Apricot Estates, Brentwood, CA 94513New Construction
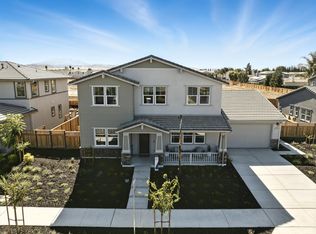 Trumark Homes
 - $849,0005 bd3 ba2.9k sqft208 Halloran Ct, Brentwood, CA 94513For SaleMLS ID #41141683, Tawnya Erickson. Bay East AOR
- $1,089,0005 bd3 ba3.2k sqft547 Lakeview Dr, Brentwood, CA 94513For SaleMLS ID #41135339, Donna Parker. bridgeMLS/CCAR/Bay East AOR
- $899,0004 bd3 ba3k sqft1905 Water St, Brentwood, CA 94513For SaleMLS ID #ML82056030, Srikar Palepu. MLSListings Inc
- $999,0006 bd4 ba3.2k sqft600 Coconut Ct, Brentwood, CA 94513For SaleMLS ID #426130372, Kai Zou DRE #01486223, Compass. SFAR
- $899,0004 bd4 ba2.8k sqft399 Ghiggeri Dr, Brentwood, CA 94513For SaleMLS ID #41137907, Michelle Stornetta. bridgeMLS/CCAR/Bay East AOR
- $888,8885 bd4 ba3.7k sqft967 Dainty Ave, Brentwood, CA 94513For SaleMLS ID #41141335, Khristian Buison. Bay East AOR
- $1,302,9075 bd5 ba3.8k sqft1590 Ponza Cir, Brentwood, CA 94513New ConstructionTrumark Homes
- $1,133,3014 bd4 ba3k sqft1598 Ponza Cir, Brentwood, CA 94513New ConstructionTrumark Homes
- $899,0005 bd5 ba3.1k sqft163 Canary Creek Way, Brentwood, CA 94513For SaleMLS ID #41132493, Jennifer Collins. CCAR
- $1,349,8884 bd5 ba3.4k sqft467 Halcyon Pl, Bethel Island, CA 94511For SaleMLS ID #ML82056696, Kevin Cruz. MLSListings Inc
- $1,599,8884 bd3 ba2.3k sqft3135 Central Pkwy, Dublin, CA 94568For SaleMLS ID #41144171, Rob H. Bedi. Bay East AOR
- from $1,055,0004 bd4 ba3k sqftResidence 1 Plan, Apricot Estates, Brentwood, CA 94513New ConstructionTrumark Homes
- $1,549,0004 bd3 ba2.2k sqft4360 Panorama Dr, Dublin, CA 94568For SaleMLS ID #41143939, Phoebe Sun. Bay East AOR
- $1,650,0004 bd4 ba2.7k sqft7168 Carneros Ln, Dublin, CA 94568For SaleMLS ID #ML82050269, Victor Rouhani. MLSListings Inc
- $1,553,6904 bd3 ba2.5k sqft800 Abigail Pl, Walnut Creek, CA 94598New ConstructionBay East AOR
- from $1,599,0004 bd3 ba2.4k sqftResidence 2 Plan, Parkton, Dublin, CA 94568New ConstructionTrumark Homes
Local buyer's agents are ready to help
